2634 Mountain Tops Road, Blue Ridge, GA 30513
- $939,000
- 4
- BD
- 4
- BA
- 2,470
- SqFt












- List Price
- $939,000
- Status
- ACTIVE
- Days on Market
- 42
- Price Change
- ▼ $60,999 1784226267
- MLS#
- 10793486
- Subtype
- Residential
- Style
- Cape Cod, Rustic
- Year Built
- 2016
- Bedrooms
- 4
- Bathrooms
- 4
- Full Baths
- 3
- Half Baths
- 1
- Living Area
- 2,470
- Lot Size
- 123,710
- Acres
- 2.84
- Subdivision
- Mountain Tops
Property Description
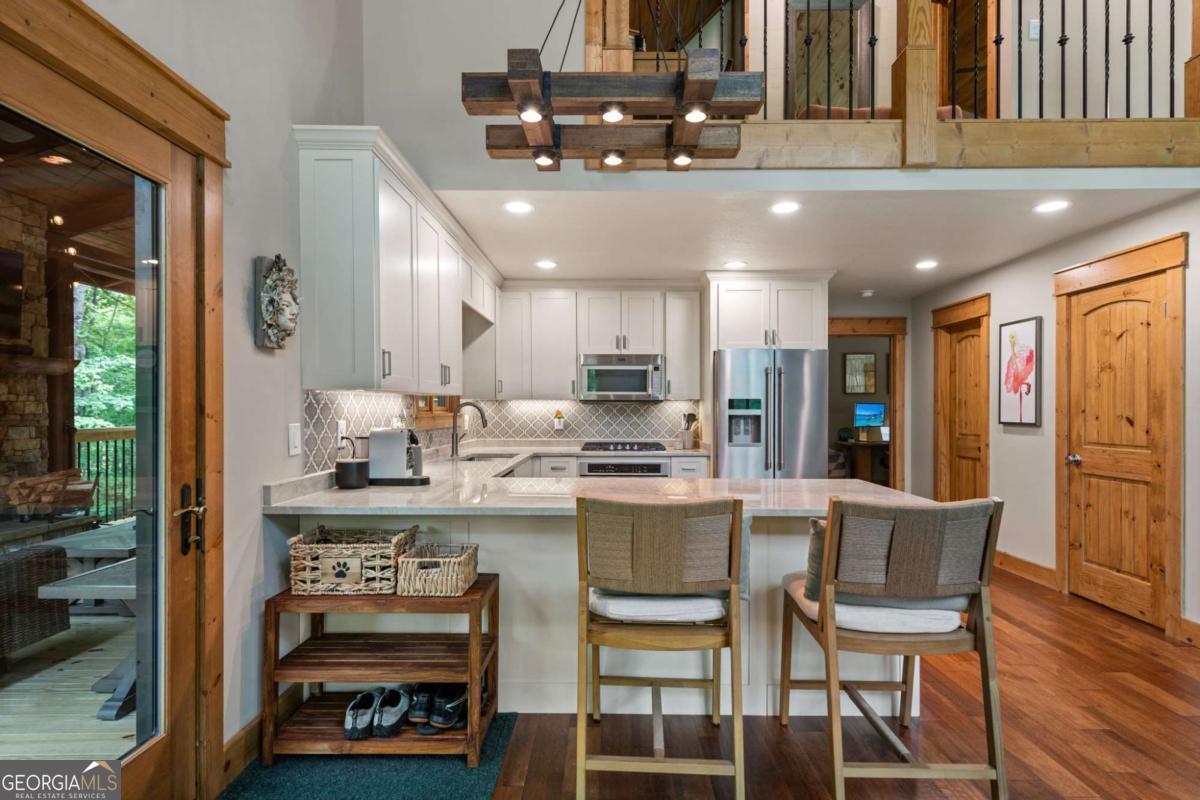
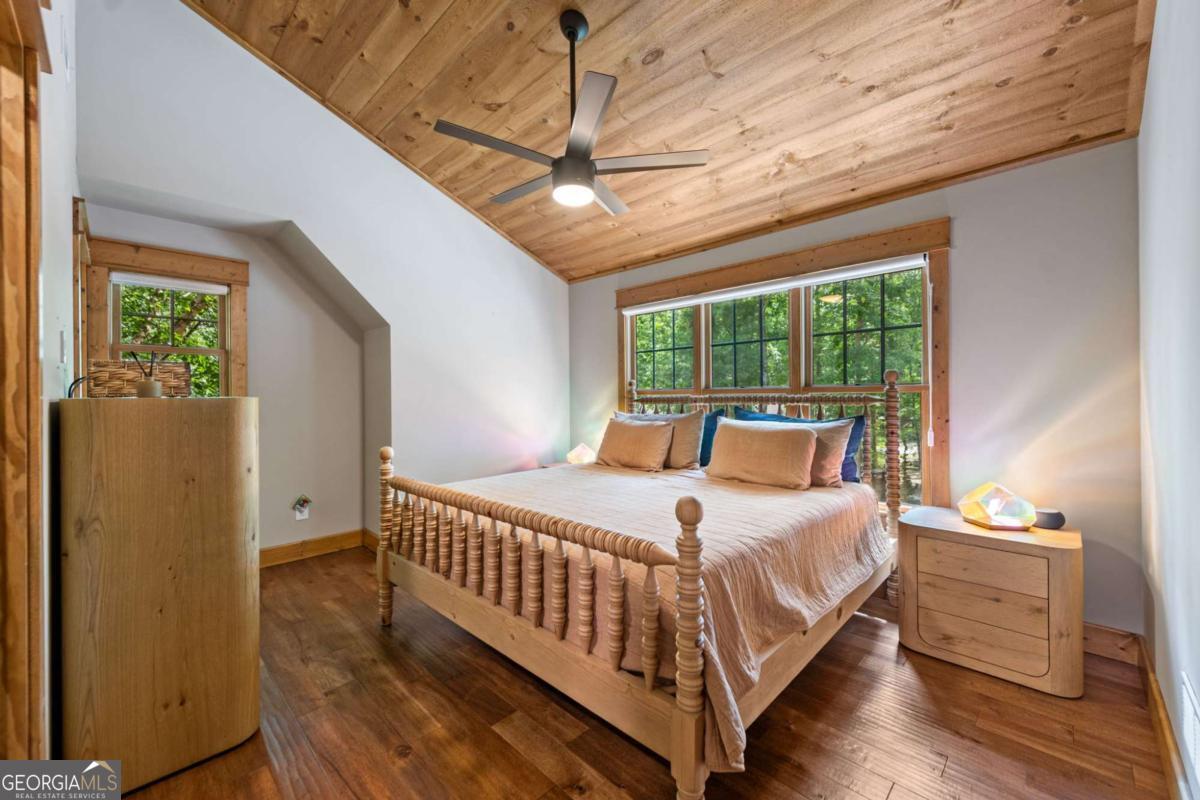
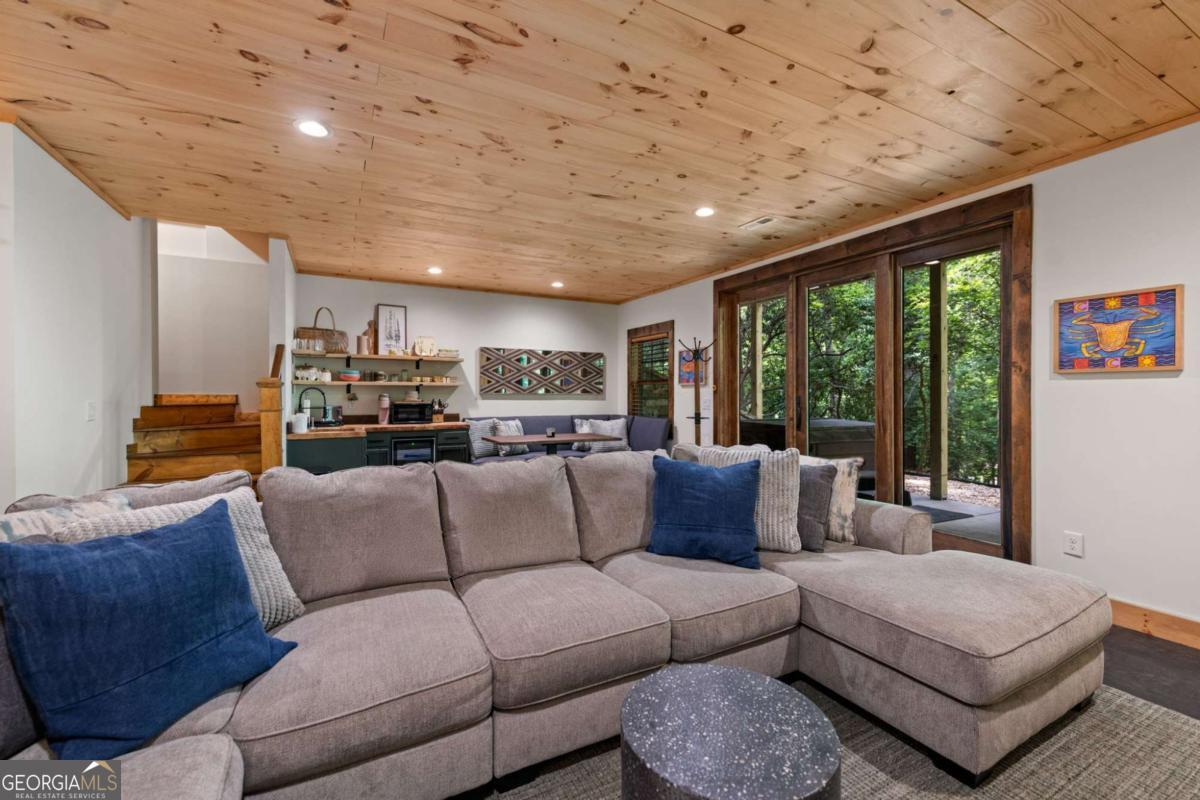
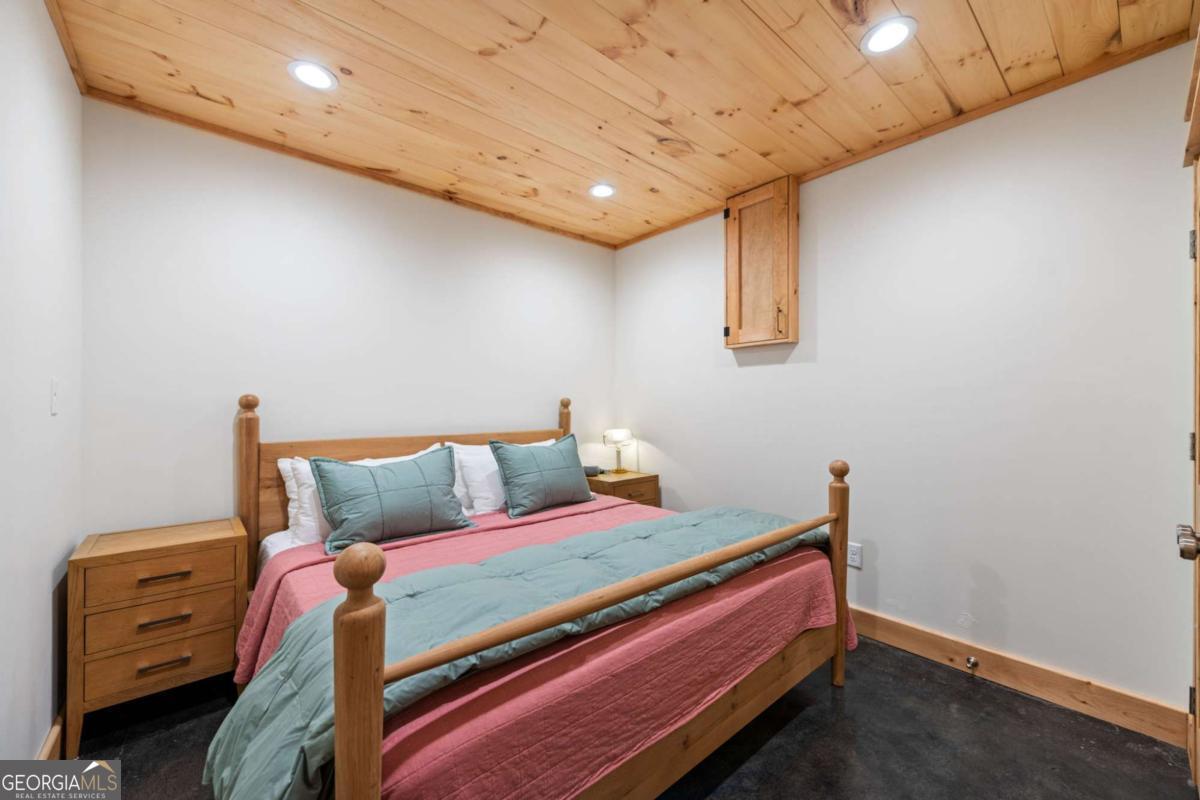
Tucked away in the highly sought-after Mountain Tops community, less than four miles from downtown Blue Ridge, this thoughtfully designed Cape Cod-style cabin offers a comfortable blend of unique character and convenience. The heart of the home is the open main living area, where warm wood accents, sheetrock finishes, and a gas fireplace create an inviting gathering space. The kitchen is both functional and welcoming, featuring granite countertops, a tile backsplash, stainless steel appliances, gas range, and seating at the breakfast bar, with additional space for a full dining table. One of the home's standout features is the expansive new outdoor deck, designed to make the most of the peaceful surroundings. A covered porch with an outdoor fireplace creates a cozy place to relax in every season, while easy access from the kitchen leads directly to the deck and fire pit below. Surrounded by mature trees, abundant wildlife, little noise, the setting offers a true sense of privacy. The main level includes a spacious primary suite with a double vanity, tub/shower combo, and conveniently located laundry closet. Upstairs, a second primary suite offers its own ensuite bath, large walk-in closet, and a loft workspace that overlooks the main living area. The finished terrace level provides plenty of additional living space with stained concrete floors, a wet bar, built-in dining nook, and a generous family room. Two additional bedrooms share a Jack-and-Jill closet, making this level well-suited for family or guests. Outside, the walk-out patio features a hot tub and an outdoor shower added in 2026. Additional highlights include durable Hardie Plank siding, a two-car garage with stained concrete floors and wood interior, paved driveway with all-paved access, and a location that offers convenience we all desire. Whether enjoyed as a full-time residence, weekend retreat, or investment property, this home has been thoughtfully designed for relaxing and unwinding.
/u.realgeeks.media/georgiacoastal/Realtor_Jim_Hawkins,_GA_Coastal_Homes.png)
Additional Information
- Interior Features
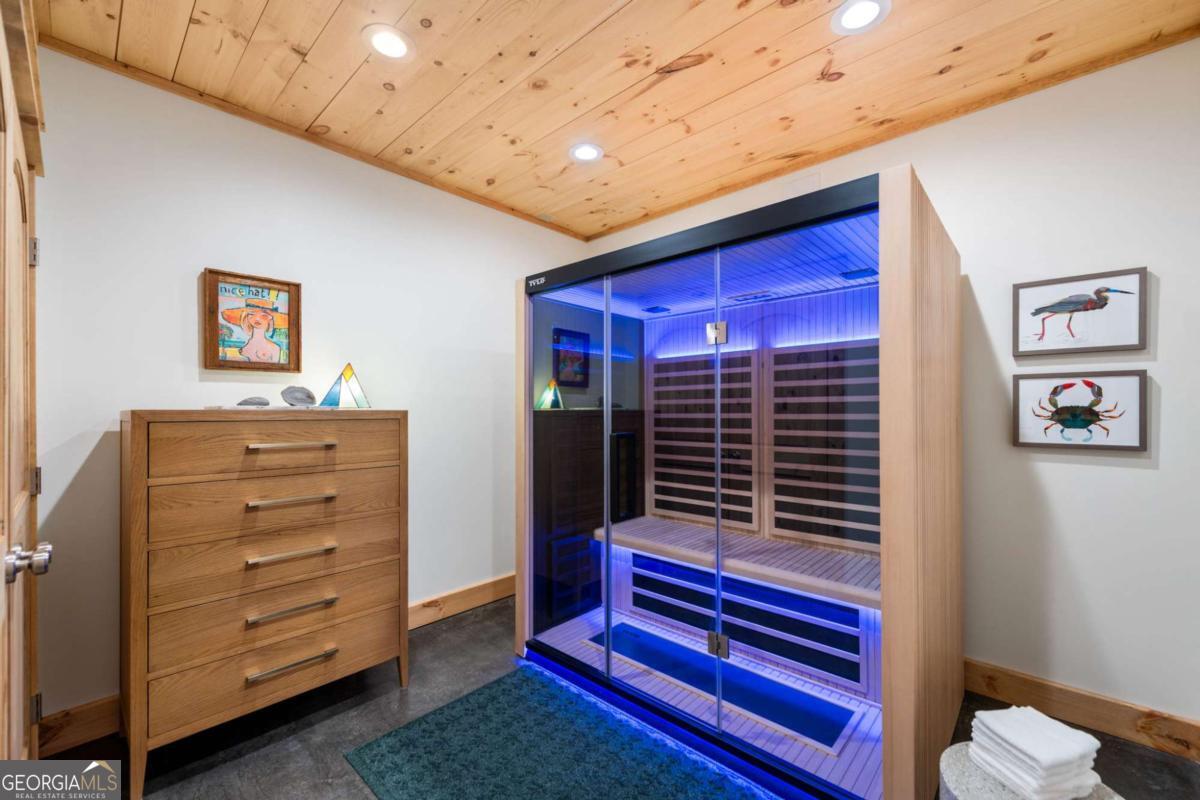
- Double Vanity, High Ceilings, Master On Main Level, Rear Stairs, Sauna, Separate Shower, Entrance Foyer, Vaulted Ceiling(s), Walk-In Closet(s), Wet Bar
- HOA Fee
- $900
- Property Description
- Cape Cod, Rustic
- Flooring
- Hardwood, Other, Tile
- Appliances
- Dishwasher, Dryer, Gas Water Heater, Ice Maker, Microwave, Other, Range, Refrigerator, Stainless Steel Appliance(s), Tankless Water Heater, Washer
- Heating
- Central, Dual, Electric, Other, Propane
- Air Conditioning
- Ceiling Fan(s), Central Air, Dual, Electric, Zoned
- Stories
- 3 or More Stories
- Levels
- Three Or More
- Pool
- Yes
- Parking
- Garage, Storage, Detached, Parking Pad, Kitchen Level, Garage Door Opener, Side/Rear Entrance
- Elementary School
- Blue Ridge
- High School
- Fannin
Mortgage Calculator
Listing courtesy of ReMax Town & Ctry-Downtown.
 © 2026 Georgia MLS. All rights reserved. Information Deemed Reliable But Not Guaranteed.