820 Roget Court, Lawrenceville, GA 30045
- $409,000
- 3
- BD
- 2
- BA
- 1,901
- SqFt




- List Price
- $409,000
- Status
- ACTIVE
- Days on Market
- 2
- MLS#
- 10820569
- Subtype
- Residential
- Style
- Brick Front, Ranch, Traditional
- Year Built
- 2000
- Bedrooms
- 3
- Bathrooms
- 2
- Full Baths
- 2
- Living Area
- 1,901
- Lot Size
- 11,761
- Acres
- 0.27
- Subdivision
- Estates at Great Oaks Landing
Property Description
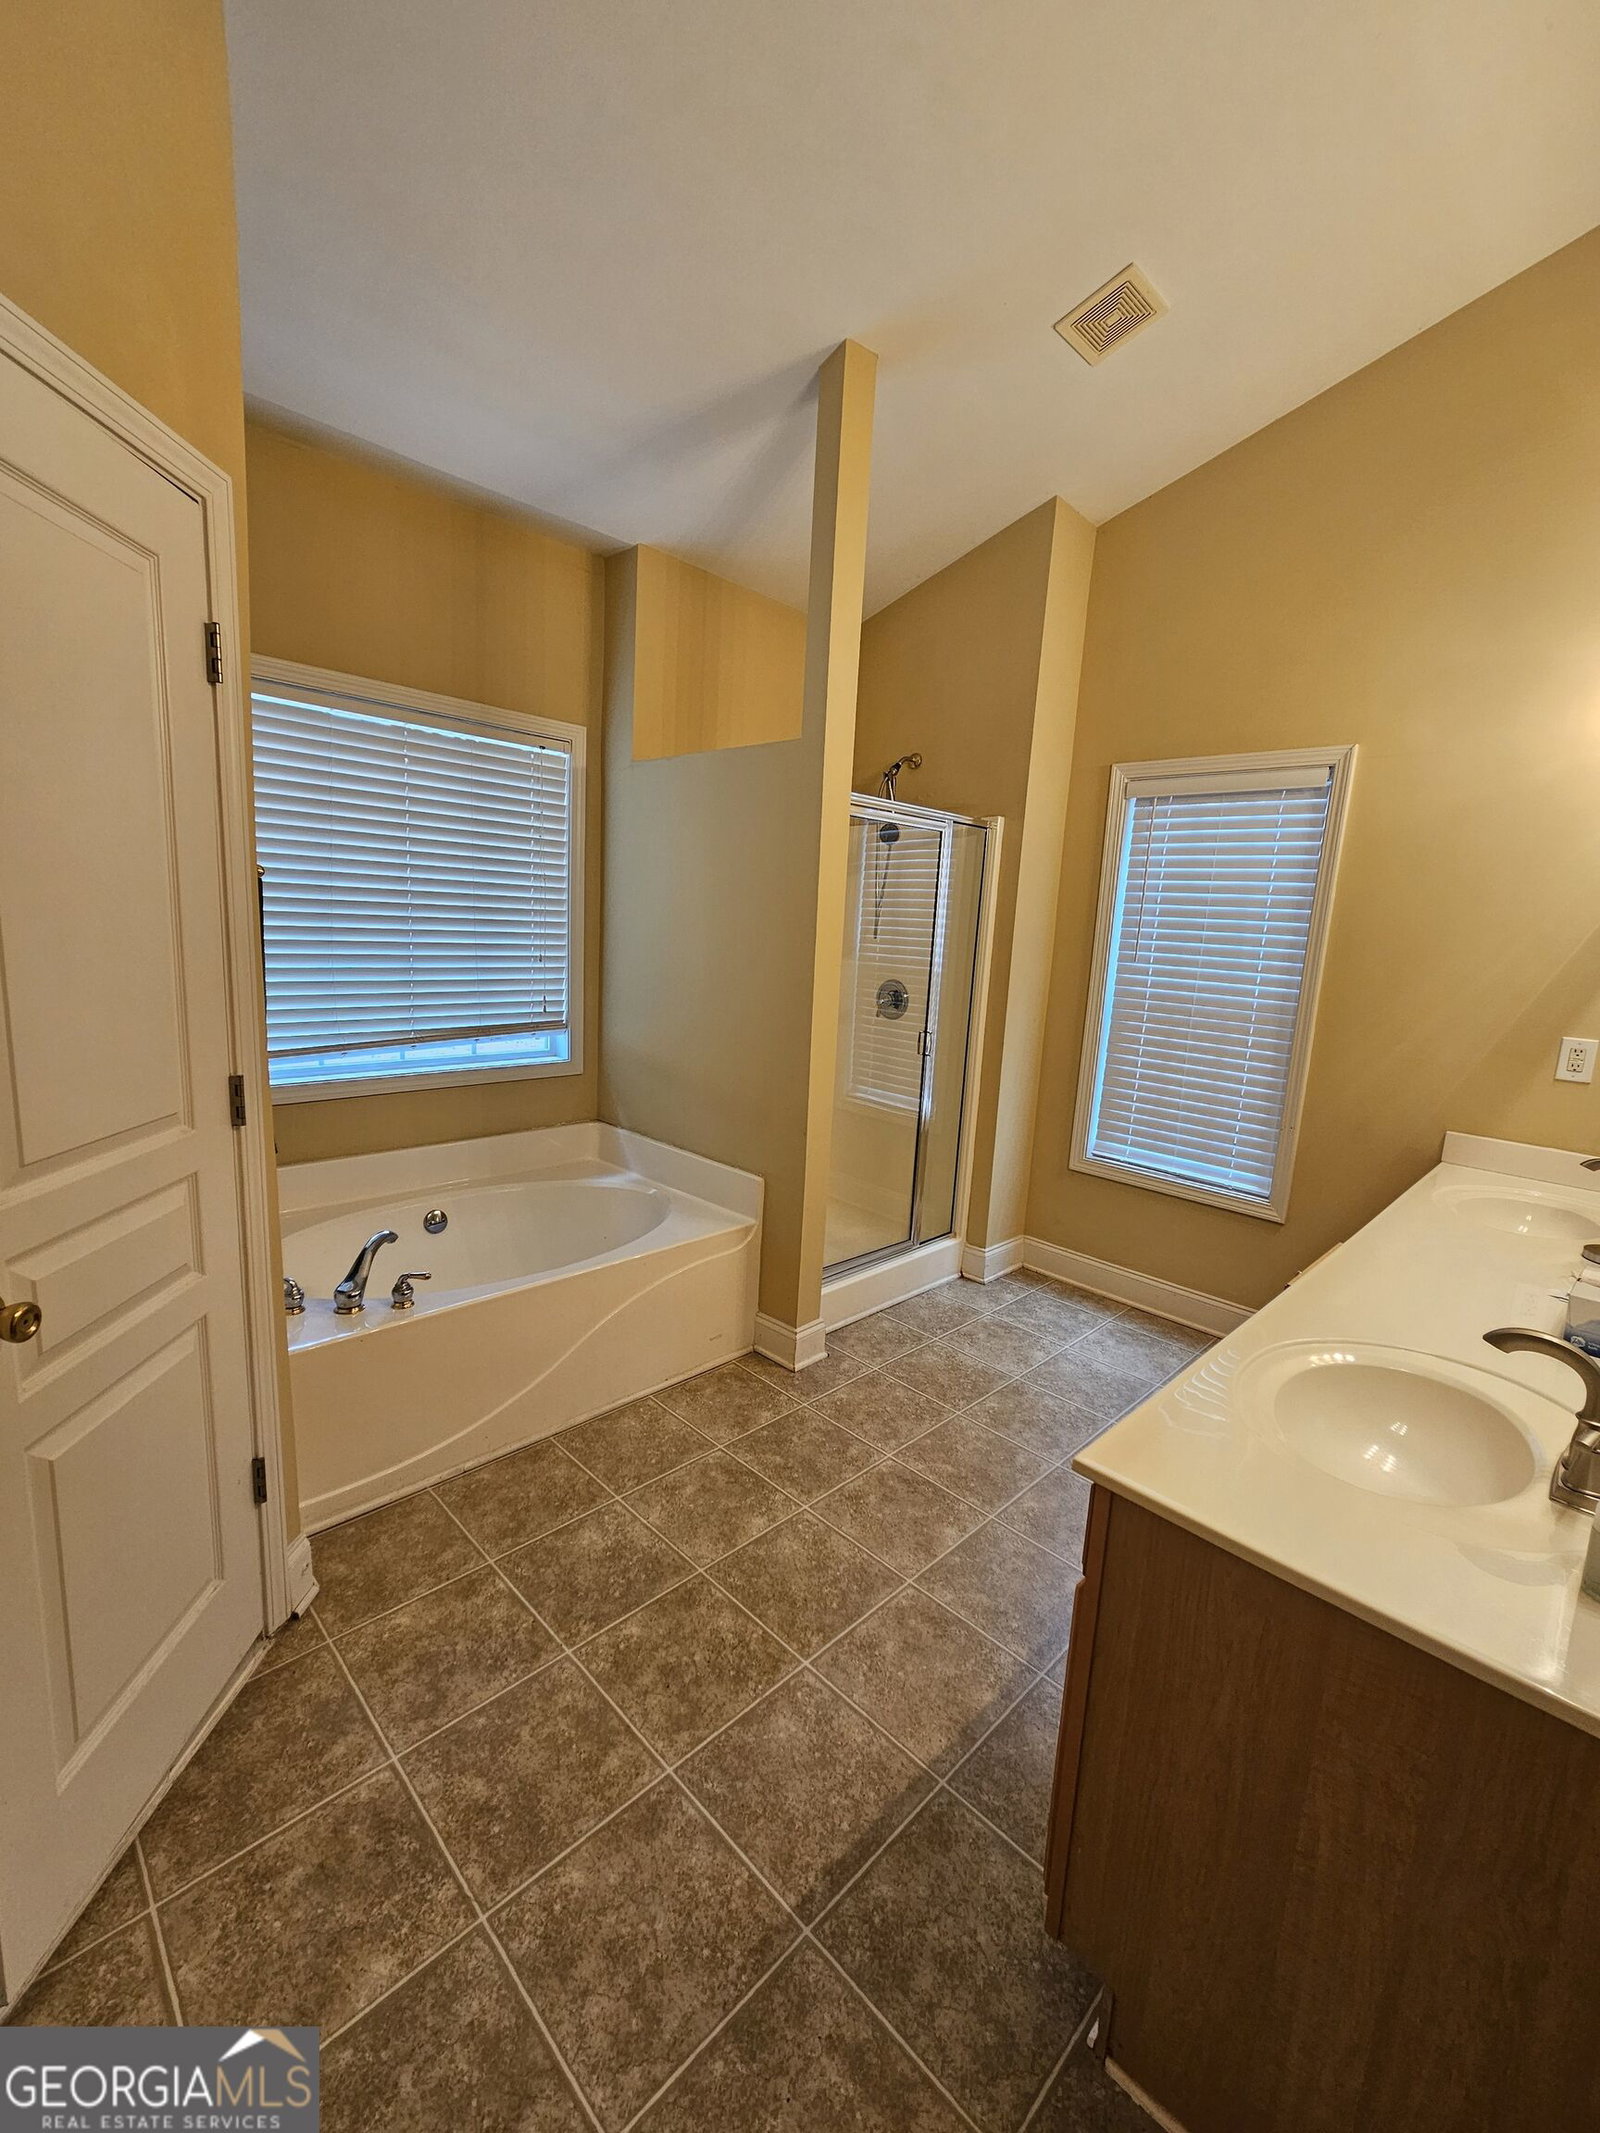
Welcome home to this inviting 3-bedroom, 2-bath ranch offering the perfect blend of comfort, functionality, and convenience. From the moment you step inside, you'll appreciate the soaring vaulted ceilings, abundant windows, and natural light that create a bright and airy atmosphere throughout. Designed for both everyday living and entertaining, the home features a formal dining room, a spacious family room with a cozy fireplace, and a well-appointed eat-in kitchen with plenty of room for family meals and gatherings. The private primary suite is a relaxing retreat, complete with a trey ceiling, walk-in closet, and a spa-inspired en suite bath featuring double vanities, a soaking tub, and a separate walk-in shower. Two generously sized secondary bedrooms are thoughtfully situated on the opposite side of the home, providing added privacy, and share a full hall bath. Step outside to enjoy the fenced backyard, perfect for relaxing, entertaining guests, gardening, or letting pets play. Conveniently located just 2 minutes from The Shoppes at Webb Gin and only 5 minutes from Piedmont Eastside Medical Center, as well as Ronald Reagan Parkway, and close to Gwinnett County Fairgrounds. You'll have quick access to shopping, dining, healthcare, and an easy commute throughout Gwinnett County. This sought-after location offers the perfect combination of peaceful neighborhood living and everyday convenience. Don't miss your opportunity to make this beautiful ranch your next home-schedule your private showing today!
/u.realgeeks.media/georgiacoastal/Realtor_Jim_Hawkins,_GA_Coastal_Homes.png)
Additional Information
- Interior Features
- Double Vanity, High Ceilings, Master On Main Level, Roommate Plan, Separate Shower, Split Bedroom Plan, Walk-In Closet(s)
- Exterior Features
- Garden
- HOA Fee
- $570
- Property Description
- Brick Front, Ranch, Traditional
- Flooring
- Carpet, Hardwood, Vinyl
- Appliances
- Dishwasher, Disposal, Ice Maker, Range, Refrigerator, Stainless Steel Appliance(s)
- Heating
- Central
- Air Conditioning
- Ceiling Fan(s), Central Air, Electric
- Stories
- 1 Story
- Levels
- One
- Parking
- Garage, Attached, Kitchen Level, Garage Door Opener
- Elementary School
- Starling
- High School
- Grayson
Mortgage Calculator
Listing courtesy of Direct Real Estate Services Atlanta.
 © 2026 Georgia MLS. All rights reserved. Information Deemed Reliable But Not Guaranteed.