6020 Fairway Park Lane, Jefferson, GA 30549
- $974,900
- 5
- BD
- 4
- BA
- 4,892
- SqFt











- List Price
- $974,900
- Status
- ACTIVE
- Days on Market
- 152
- Price Change
- ▼ $23,100 1786642530
- MLS#
- 10714418
- Subtype
- Residential
- Style
- Brick 4 Side
- Year Built
- 2018
- Bedrooms
- 5
- Bathrooms
- 4
- Full Baths
- 3
- Half Baths
- 1
- Living Area
- 4,892
- Lot Size
- 14,810
- Acres
- 0.34
- Subdivision
- Traditions of Braselton
Property Description
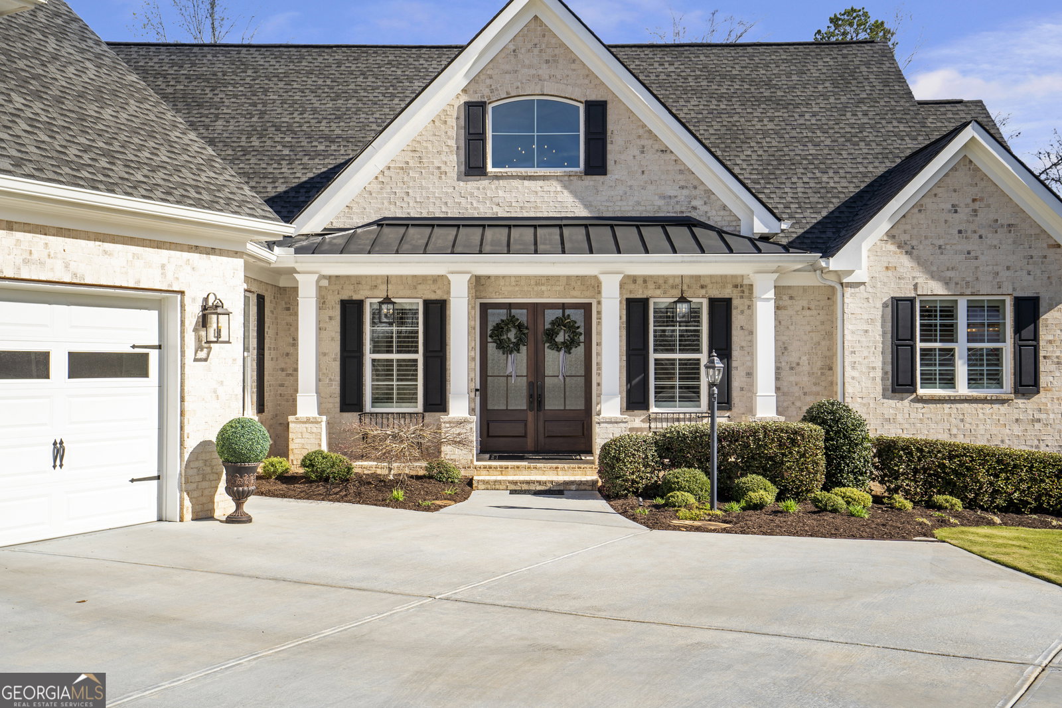
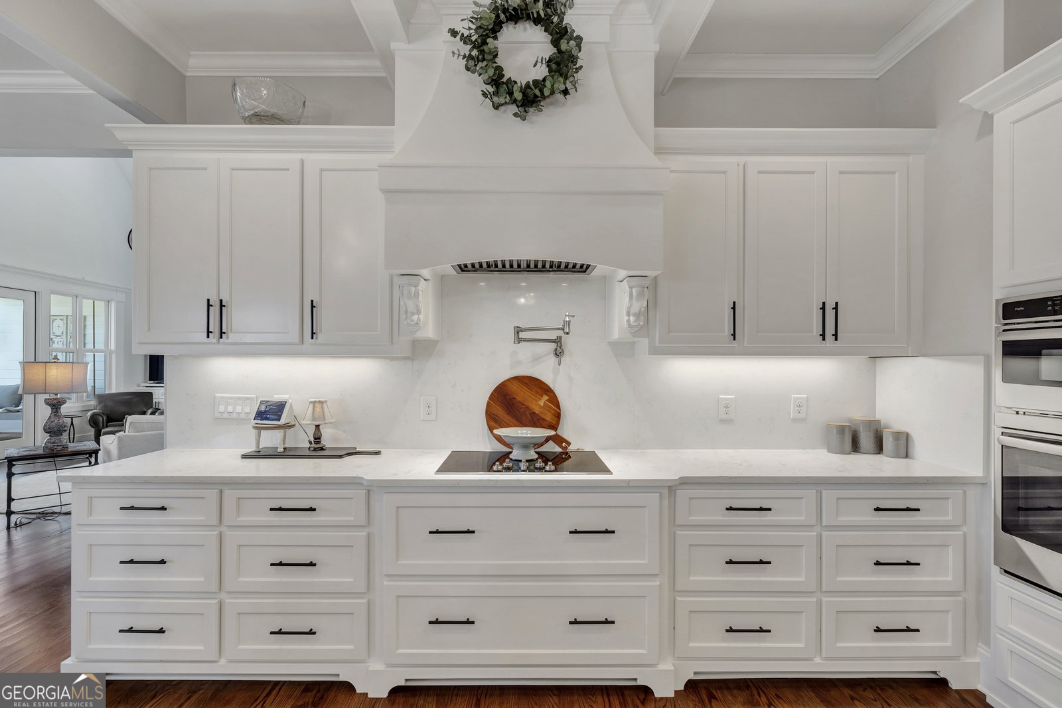
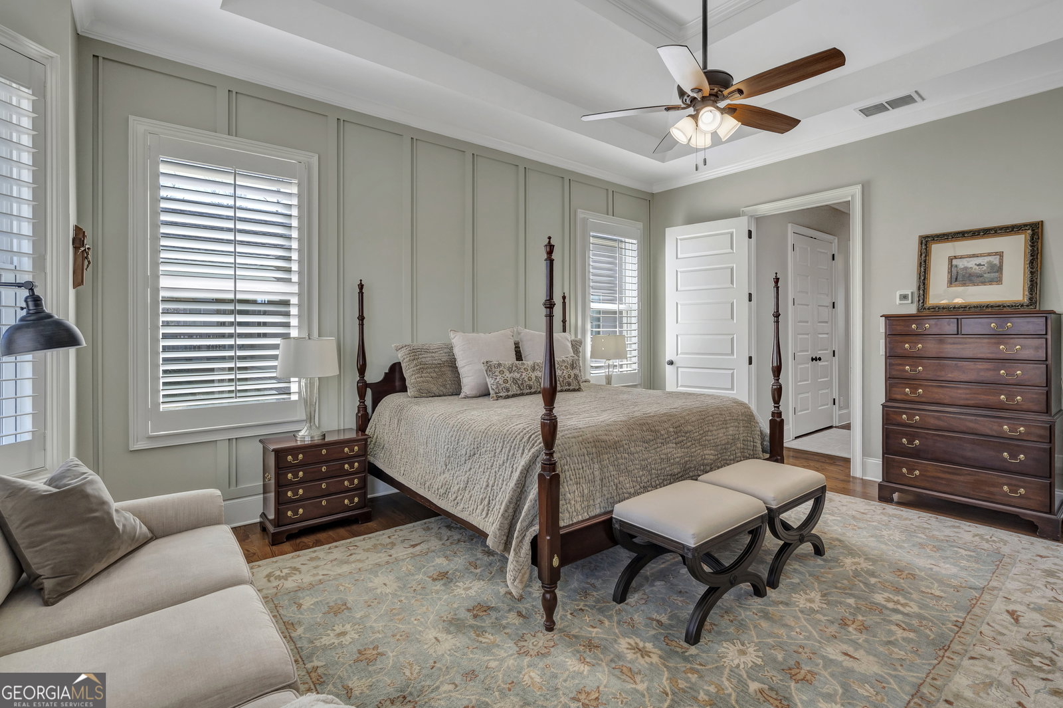
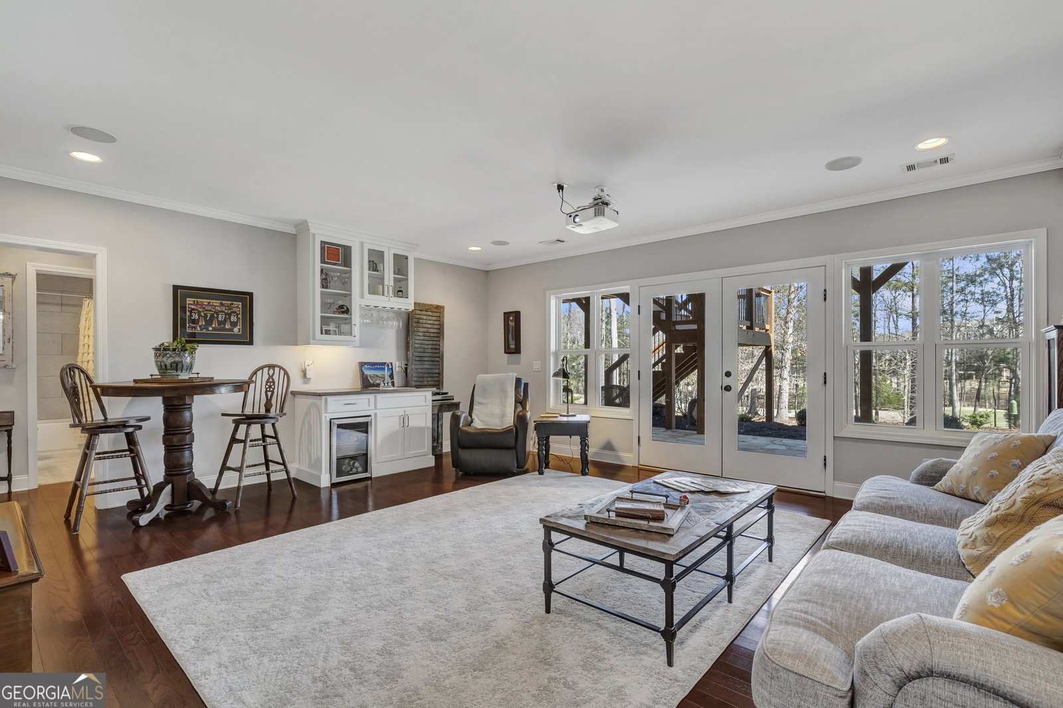
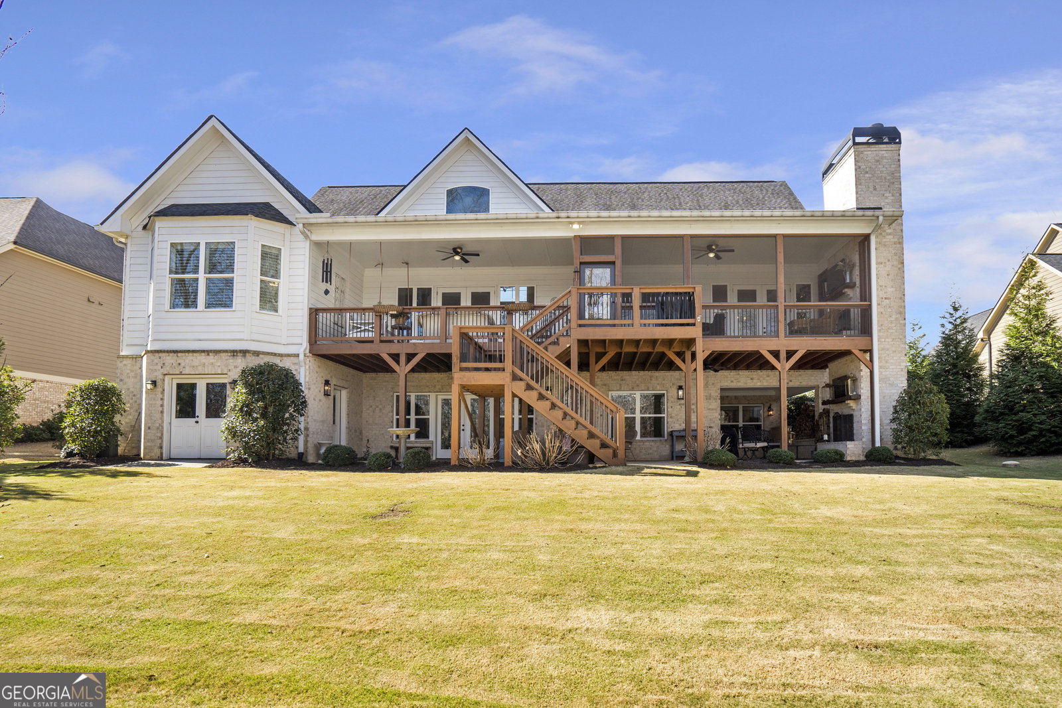
Welcome to this exceptional 5-bedroom, 3.5-bath home located in a highly sought-after Traditions of Braselton golf community, perfectly positioned on a premium golf course lot. Situated on one of the most desirable streets in the subdivision, this meticulously maintained residence offers luxury living with breathtaking views and unmatched attention to detail. Step inside to an expansive, open-concept floor plan designed for both everyday living and elegant entertaining. The heart of the home is the gourmet kitchen, featuring unbelievably custom cabinetry, stunning quartz countertops, and high-end finishes that will impress even the most discerning chef. This home boasts four fireplaces, including three gas log fireplaces for cozy indoor ambiance and a beautiful outdoor wood-burning fireplace-perfect for relaxing evenings overlooking the course. The spacious primary suite and additional bedrooms provide comfort and privacy for family and guests alike, while the 3.5 bathrooms are thoughtfully designed with quality and style in mind. Additional premium upgrades include a whole-home water purification system and an upgraded roofing system with Tech Shield for enhanced energy efficiency and durability. Outside, enjoy a professionally maintained Zoysia lawn that enhances the home's curb appeal and outdoor living experience. Whether you're entertaining guests or enjoying a quiet morning with golf course views, this property delivers an exceptional lifestyle. This is a rare opportunity to own a truly standout home in a premier location-where luxury, comfort, and community come together seamlessly.
/u.realgeeks.media/georgiacoastal/Realtor_Jim_Hawkins,_GA_Coastal_Homes.png)
Additional Information
- Interior Features
- Beamed Ceilings, Bookcases, Double Vanity, High Ceilings, Master On Main Level, Entrance Foyer, Walk-In Closet(s)
- Property Description
- Brick 4 Side
- Flooring
- Hardwood
- Appliances
- Cooktop, Dishwasher, Disposal, Electric Water Heater, Microwave, Refrigerator, Stainless Steel Appliance(s)
- Heating
- Central, Electric, Heat Pump
- Air Conditioning
- Central Air, Electric, Heat Pump
- Stories
- 2 Stories
- Levels
- Two
- Parking
- Garage, Attached, Kitchen Level, Garage Door Opener
- Elementary School
- Gum Springs
- High School
- Jackson County
Mortgage Calculator
Listing courtesy of Red Clay Properties.
 © 2026 Georgia MLS. All rights reserved. Information Deemed Reliable But Not Guaranteed.