285 Innisbrook Way, Fayetteville, GA 30214
- $559,000
- 4
- BD
- 3
- BA
- 4,500
- SqFt





- List Price
- $559,000
- Status
- ACTIVE
- Days on Market
- 114
- Price Change
- ▼ $900 1784139811
- MLS#
- 10726048
- Subtype
- Residential
- Style
- Ranch
- Year Built
- 1999
- Bedrooms
- 4
- Bathrooms
- 3
- Full Baths
- 2
- Half Baths
- 1
- Living Area
- 4,500
- Lot Size
- 16,552
- Acres
- 0.38
- Subdivision
- St Andrews Place
Property Description
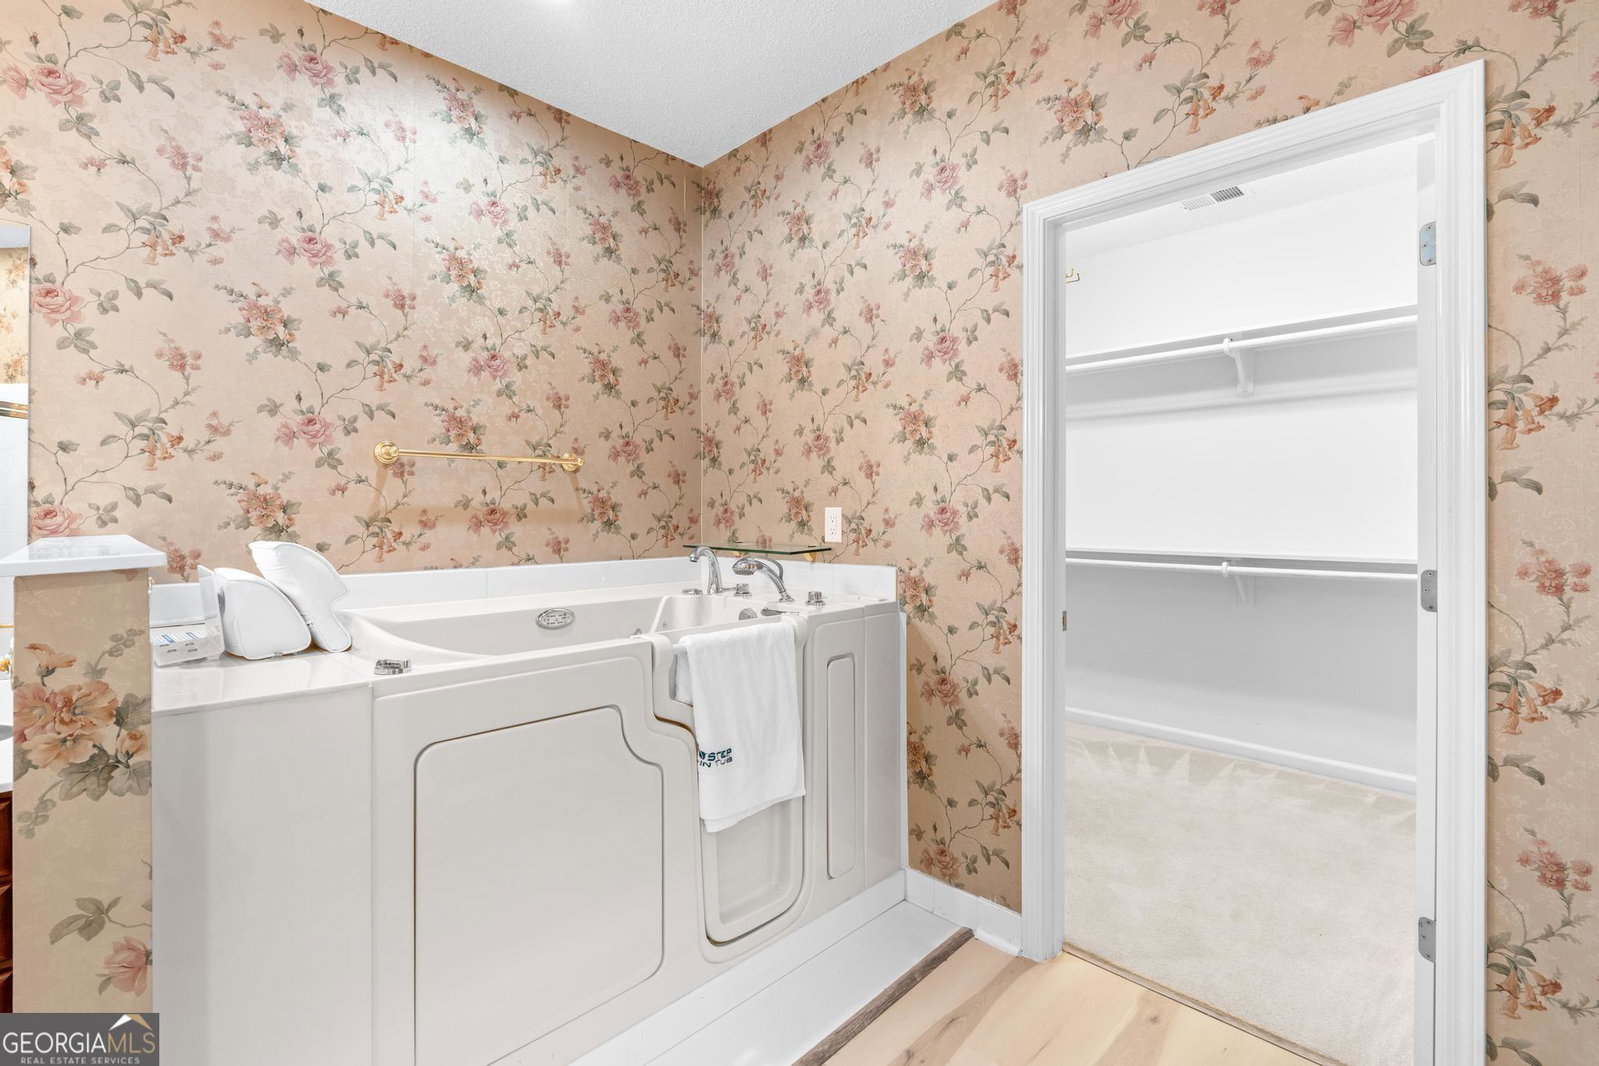
From the moment you arrive, this distinguished home makes an unforgettable first impression. A charming front porch with a flagstone patio welcomes you before stepping into a grand foyer entrance featuring a sweeping staircase, soaring chandelier, and exquisite crown molding throughout. The sophisticated mahogany-paneled office sets the tone for the home's refined craftsmanship, while the open family room - anchored by a cozy fireplace with gas logs - invites relaxed gatherings. The formal dining room provides an elegant space for entertaining, and abundant natural light pours through multiple sunrooms, including a rear sunroom and a charming side sunroom off the kitchen area. The heart of the home is a large island kitchen appointed with rich wood cabinetry and gleaming granite countertops, perfectly complemented by a bright and airy breakfast room. Whether hosting a dinner party or enjoying a quiet morning coffee, every space has been thoughtfully designed for both beauty and function. The luxurious main-level master suite offers true retreat-style living, complete with a spa-inspired bath featuring both a walk-in shower and a walk-in soaking tub. Upstairs, a generous bonus room provides endless flexibility - ideal as a media room, playroom, or guest suite. This is a home that truly has it all - timeless character, gracious spaces, and exceptional details at every turn. This home features bold, personalized color choices throughout - seller is offering a paint allowance so you can make it your own from day one.
/u.realgeeks.media/georgiacoastal/Realtor_Jim_Hawkins,_GA_Coastal_Homes.png)
Additional Information
- Interior Features
- Double Vanity, High Ceilings, Master On Main Level, Separate Shower
- HOA Fee
- $1,320
- Property Description
- Ranch
- Flooring
- Carpet, Hardwood, Tile, Vinyl
- Appliances
- Cooktop, Dishwasher, Double Oven, Gas Water Heater, Microwave, Refrigerator
- Heating
- Central, Natural Gas
- Air Conditioning
- Ceiling Fan(s), Central Air, Electric
- Stories
- 2 Stories
- Levels
- Two
- Parking
- Garage, Attached, Kitchen Level
- Elementary School
- Fayetteville
- High School
- Fayette
Mortgage Calculator
Listing courtesy of Keller Williams Realty Atl. Partners.
 © 2026 Georgia MLS. All rights reserved. Information Deemed Reliable But Not Guaranteed.