5186 W Holiday Court SE, Acworth, GA 30102
- $315,000
- 4
- BD
- 3
- BA
- 2,352
- SqFt







- List Price
- $315,000
- Status
- ACTIVE
- Days on Market
- 0
- MLS#
- 10829444
- Subtype
- Residential
- Style
- Ranch, Traditional
- Year Built
- 1985
- Bedrooms
- 4
- Bathrooms
- 3
- Full Baths
- 3
- Living Area
- 2,352
- Lot Size
- 40,946
- Acres
- 0.94
- Subdivision
- Holiday Point
Property Description
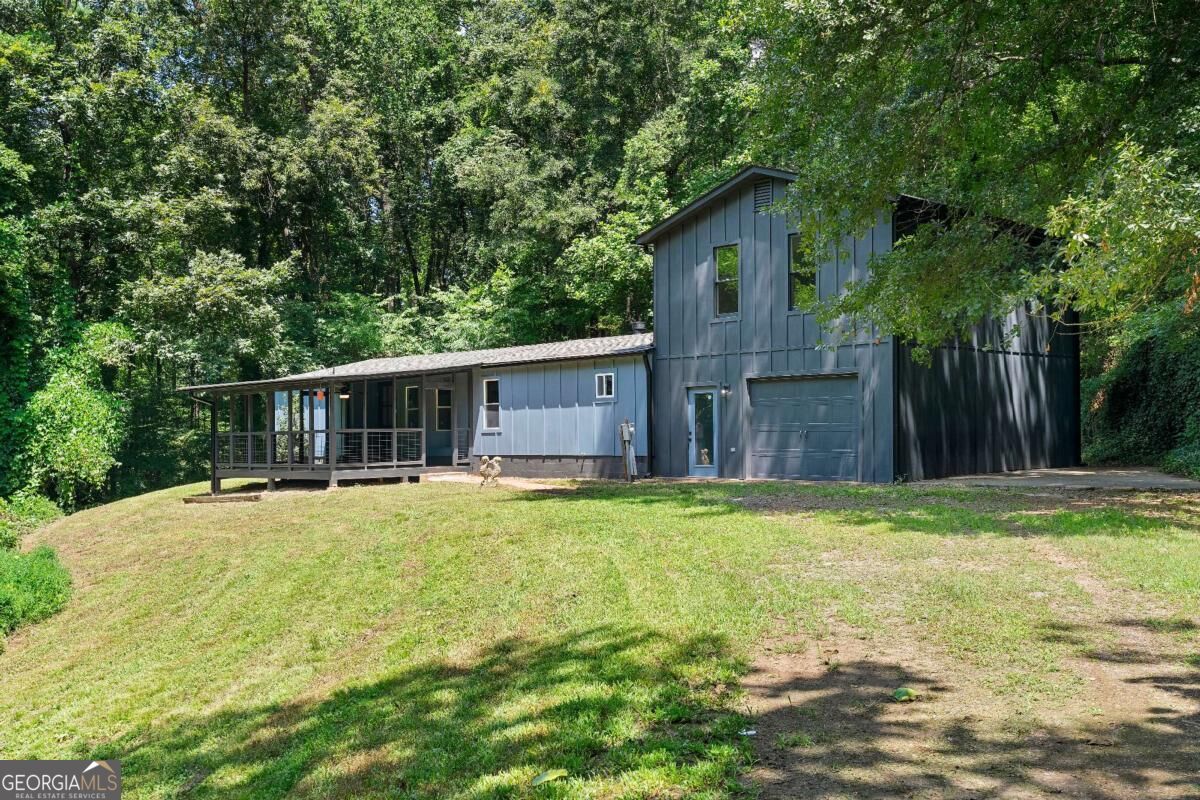
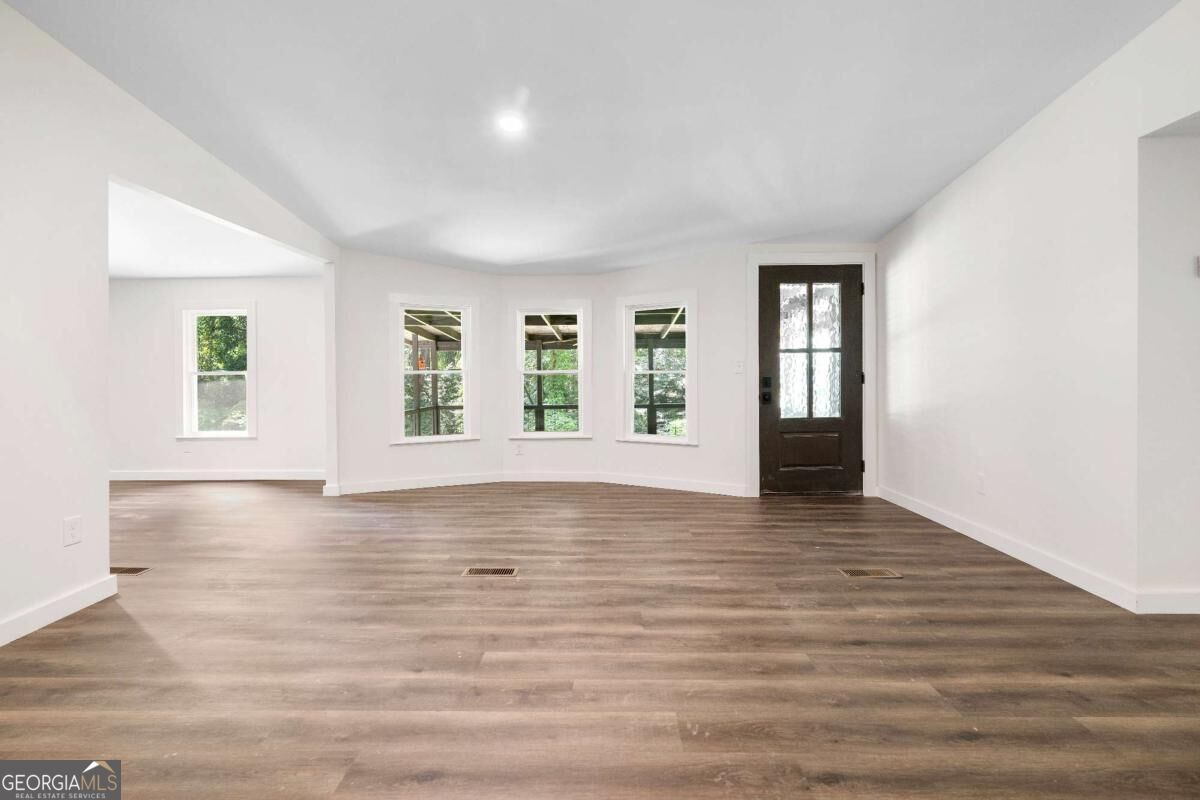
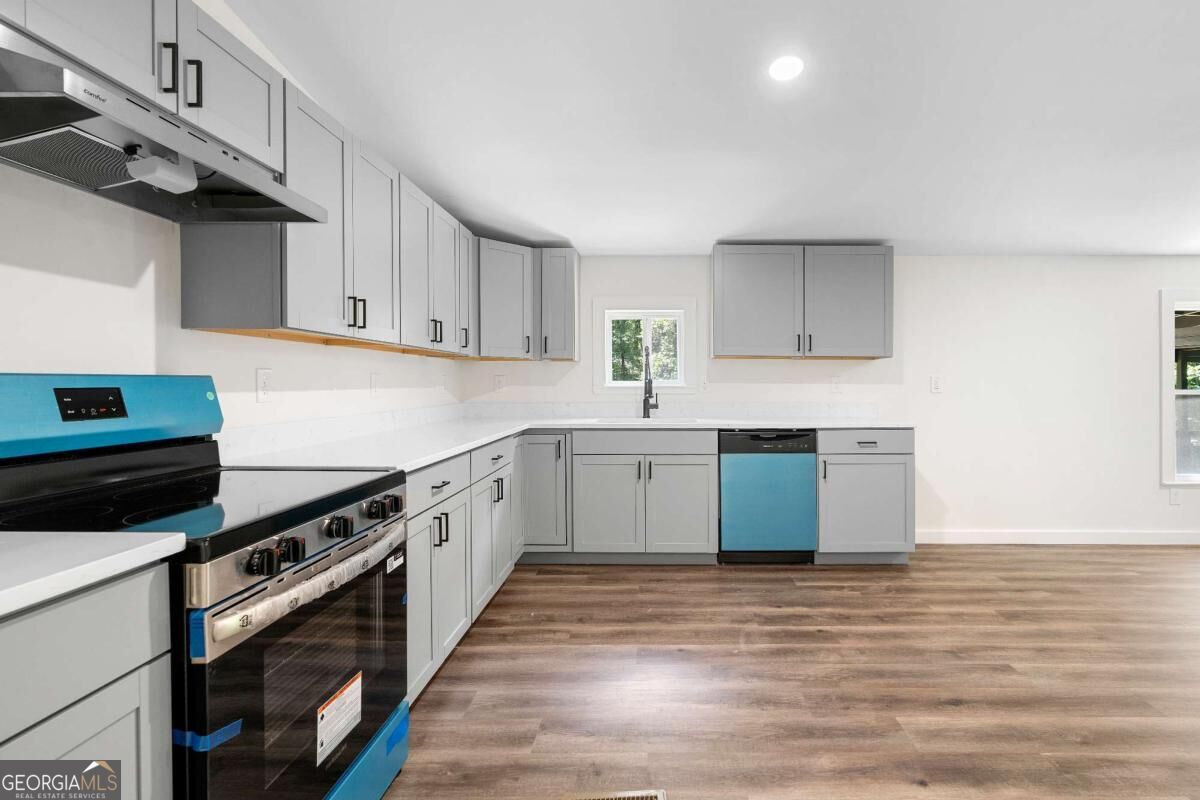
Fully renovated 4 bedroom, 3 bathroom home tucked away at the end of a cul-de-sac in Acworth! Surrounded by mature trees, this move in ready home offers a spacious, mostly one level layout along with extensive updates including a new roof, electrical, HVAC, fresh interior and exterior paint, new flooring, updated bathrooms, and a completely renovated kitchen. The bright and open main living area features plenty of natural light and a fireplace that creates a warm focal point for the space. The updated kitchen offers new cabinetry, quartz countertops, stainless steel appliances, modern fixtures, and generous space for dining and entertaining. Three bedrooms and two full bathrooms are conveniently located on the main level, including the primary suite with its own beautifully updated ensuite bathroom. Above the attached one car garage, a massive bonus room with a full bathroom and separate exterior entry provides incredible flexibility. Use it as a fourth bedroom, guest suite, recreation or media room, home office, or create a secondary apartment style living space separate from the main level. Outside, a large covered and screened front deck provides an inviting place to relax or entertain while enjoying the wooded surroundings. The spacious yard and cul-de-sac setting add even more outdoor space to enjoy. Conveniently located just minutes from Downtown Acworth, I-75, Lake Allatoona, and multiple nearby boat launches, this extensively renovated home combines a flexible floor plan, major recent improvements, and easy access to some of the area's best recreation and conveniences!
/u.realgeeks.media/georgiacoastal/Realtor_Jim_Hawkins,_GA_Coastal_Homes.png)
Additional Information
- Interior Features
- Master On Main Level, Other, Vaulted Ceiling(s)
- Property Description
- Ranch, Traditional
- Flooring
- Other
- Appliances
- Other
- Heating
- Central
- Air Conditioning
- Ceiling Fan(s), Central Air
- Stories
- 2 Stories
- Levels
- Two
- Parking
- Garage
- Elementary School
- Emerson
- High School
- Woodland
Mortgage Calculator
Listing courtesy of The Rezerve.
 © 2026 Georgia MLS. All rights reserved. Information Deemed Reliable But Not Guaranteed.