Share this with your friends


912-289-7355
Georgiacoastal.com
103 Woodchase Drive, Lagrange, GA 30240
- $750,000
- 5
- BD
- 5
- BA
- 5,698
- SqFt








- List Price
- $750,000
- Status
- ACTIVE
- Days on Market
- 107
- MLS#
- 10789828
- Subtype
- Residential
- Style
- Brick 4 Side, French Provincial, Traditional
- Year Built
- 1991
- Bedrooms
- 5
- Bathrooms
- 5
- Full Baths
- 4
- Half Baths
- 1
- Living Area
- 5,698
- Lot Size
- 48,351
- Acres
- 1.11
- Subdivision
- Moss Creek
Property Description
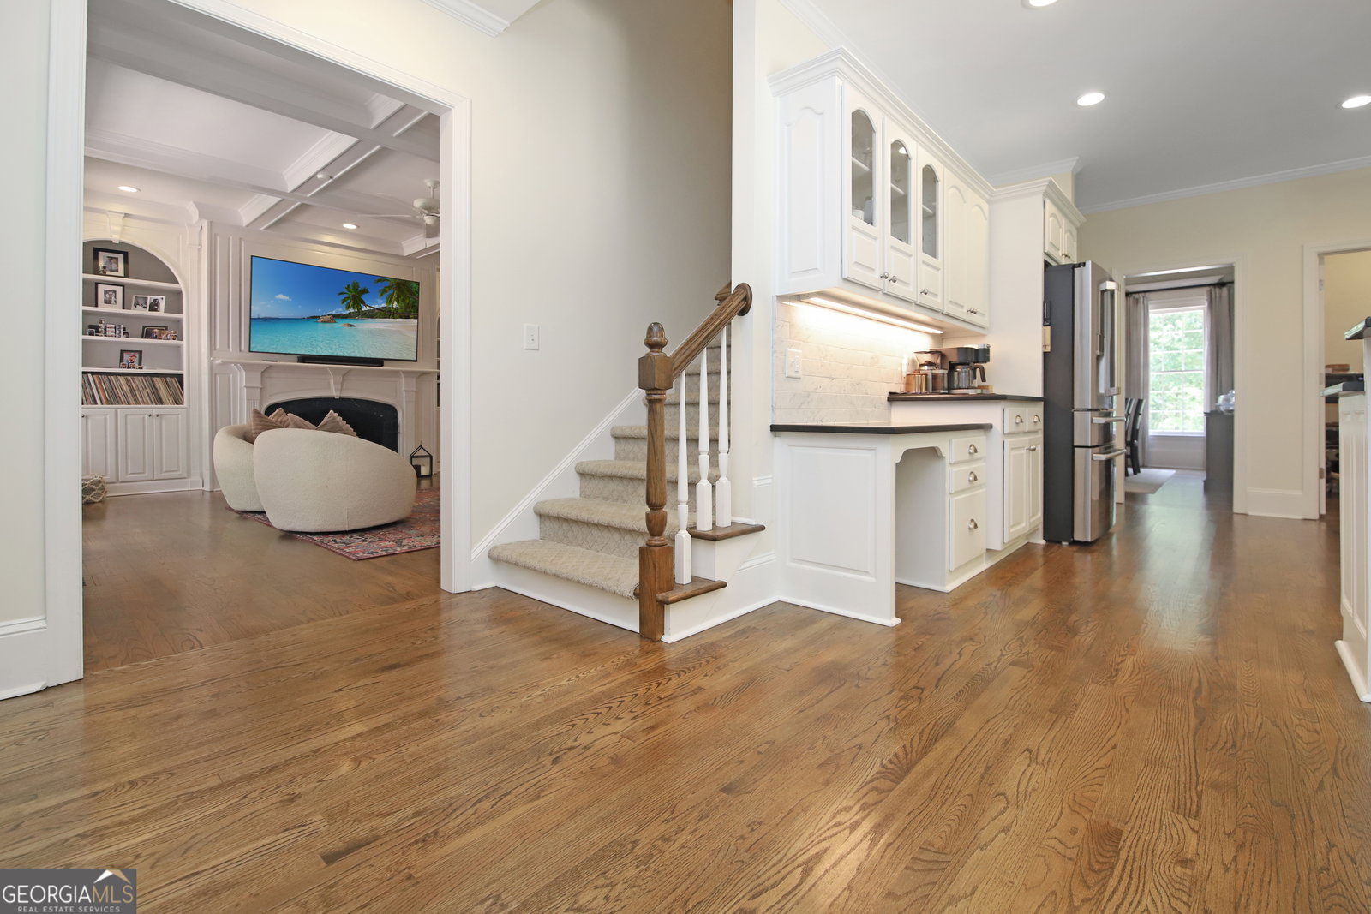
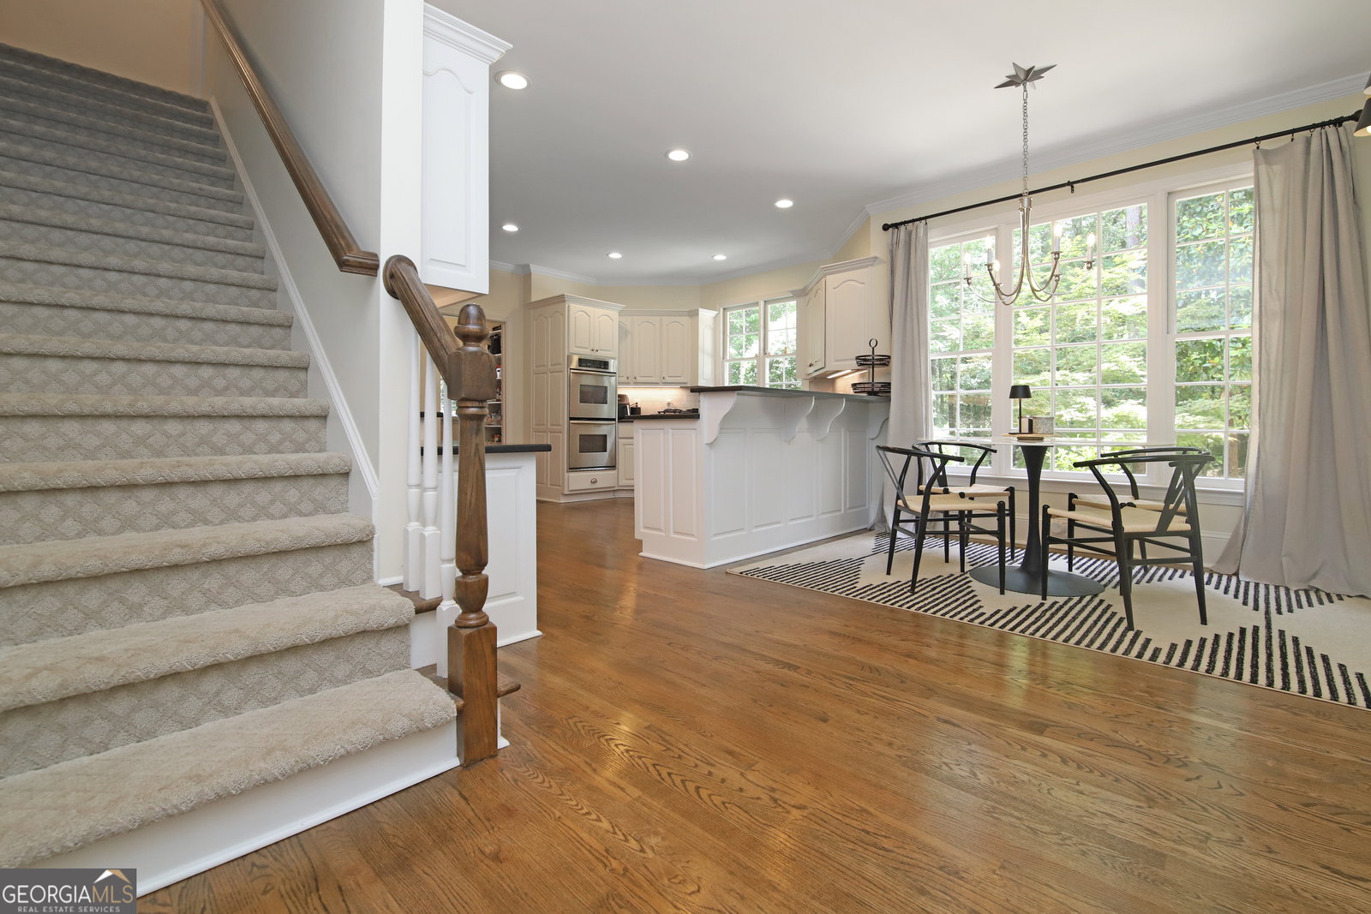
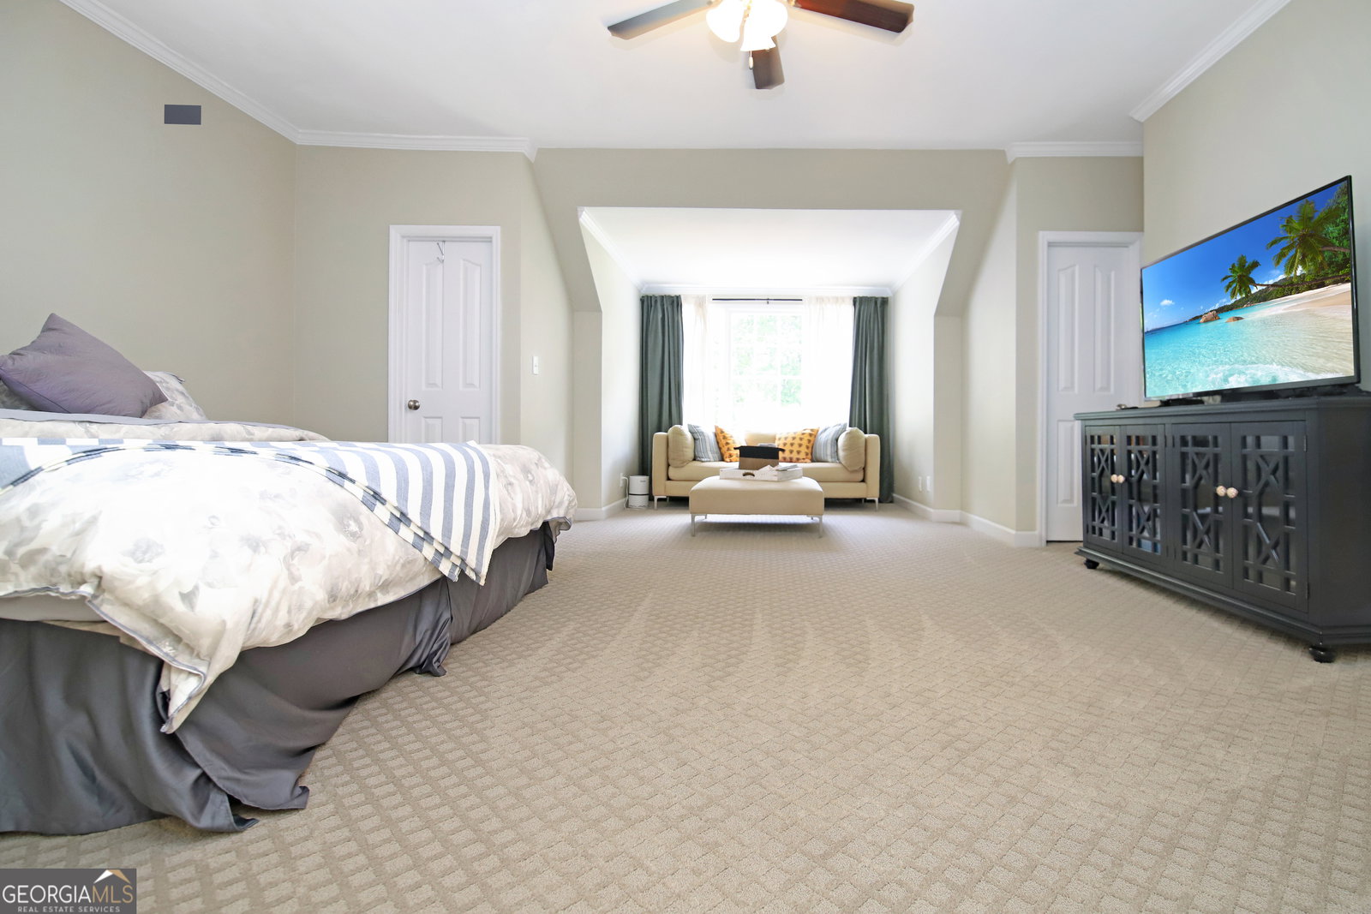
Welcome to this stunning executive 4-sided brick home on 1.11 acres located in a sought-after lake, pool and tennis community. Thoughtfully updated throughout, this exceptional residence features refinished hardwood floors, new flooring in the upstairs and basement areas, updated countertops, plumbing fixtures, and designer lights, creating a perfect blend of timeless elegance and modern style. The main level showcases beautiful hardwood flooring, triple crown molding, and a gourmet kitchen designed for both everyday living and entertaining. Features include granite countertops, a double oven, 6-burner gas cooktop, breakfast bar and room, and a spacious walk-in pantry. The luxurious primary suite offers a spa-like retreat with separate his and her vanities, tile shower, free standing soaking tub, hardwood floors, and large walk-in closet. Upstairs, you'll find a 2nd primary suite complete with a private sitting area, providing comfort and flexibility for guests or multi-generational living. The finished basement is an entertainer's dream, featuring a game room, workout room that includes a dry sauna, media room, and private teenager or guest suite. Step outside to enjoy the beautifully landscaped courtyard and covered sitting area, perfect for relaxing or hosting gatherings year-round. This home combines luxury, space and resort-style community amenities in an exceptional setting.
Additional Information
- Interior Features
- Bookcases, Tray Ceiling(s), High Ceilings, Double Vanity, Soaking Tub, Rear Stairs, Separate Shower, Tile Bath, Walk-In Closet(s), In-Law Floorplan, Master On Main Level, Wine Cellar
- Exterior Features
- Garden, Veranda
- HOA Fee
- $675
- Property Description
- Brick 4 Side, French Provincial, Traditional
- Flooring
- Hardwood, Tile
- Appliances
- Gas Water Heater, Cooktop, Dishwasher, Double Oven, Ice Maker, Oven
- Heating
- Natural Gas, Central
- Air Conditioning
- Electric, Ceiling Fan(s), Central Air
- Stories
- 2 Stories
- Levels
- Two, Three Or More
- Parking
- Garage, Storage, Attached, Kitchen Level, Garage Door Opener, Side/Rear Entrance
- Elementary School
- Hillcrest
- High School
- Lagrange
Mortgage Calculator
Listing courtesy of F.L.I. Properties.
 © 2026 Georgia MLS. All rights reserved. Information Deemed Reliable But Not Guaranteed.