146 Madison Bend, Woodstock, GA 30188
- $395,000
- 3
- BD
- 3
- BA
- 1,992
- SqFt






- List Price
- $395,000
- Status
- ACTIVE
- Days on Market
- 88
- Price Change
- ▼ $4,000 1785870226
- MLS#
- 10762787
- Subtype
- Residential
- Style
- Traditional
- Year Built
- 2020
- Bedrooms
- 3
- Bathrooms
- 3
- Full Baths
- 2
- Half Baths
- 1
- Living Area
- 1,992
- Lot Size
- 1,306
- Acres
- 0.03
- Subdivision
- Chelsea
Property Description
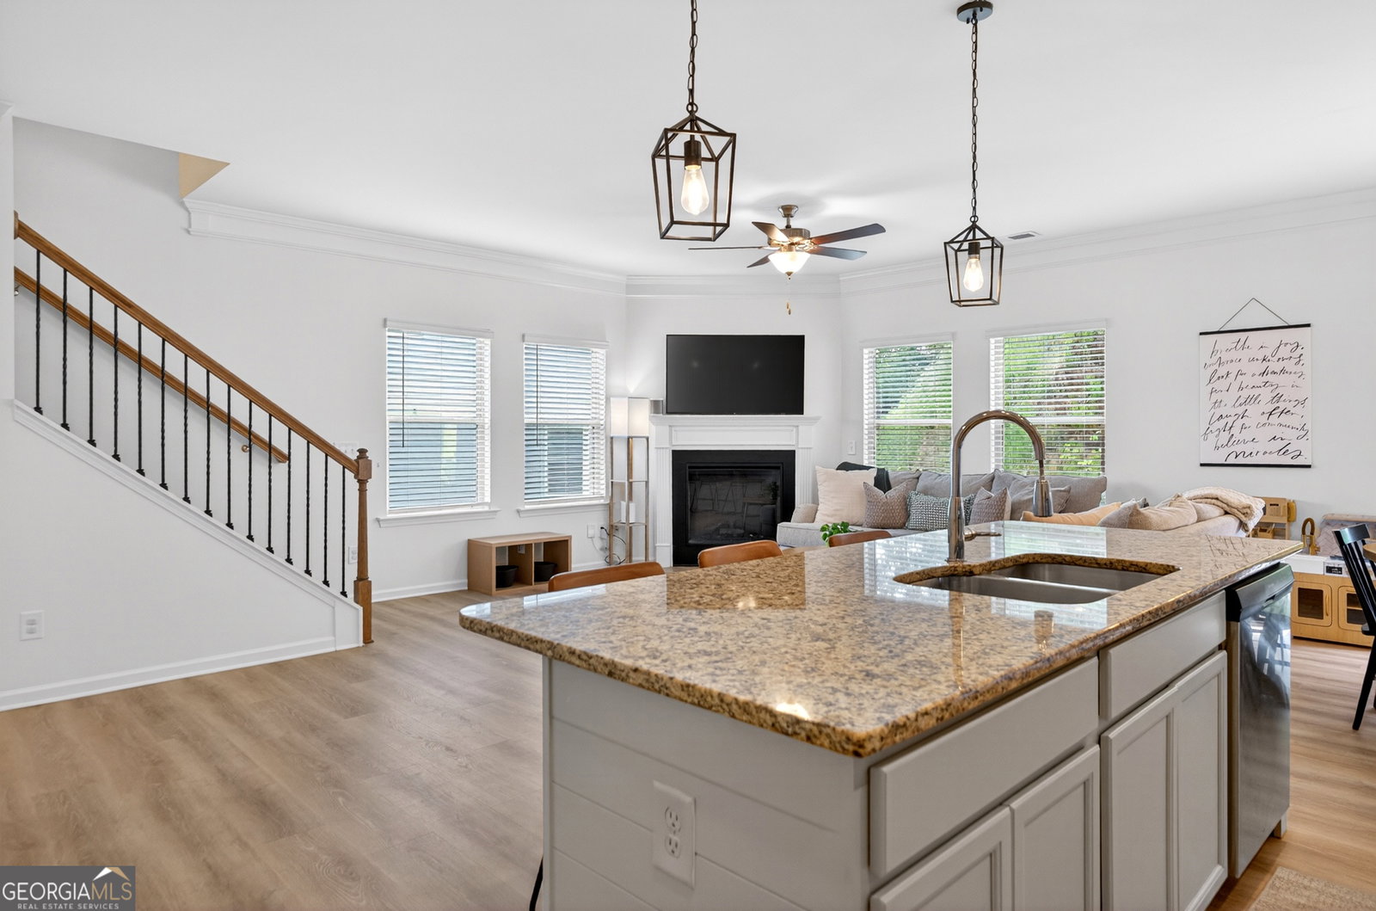
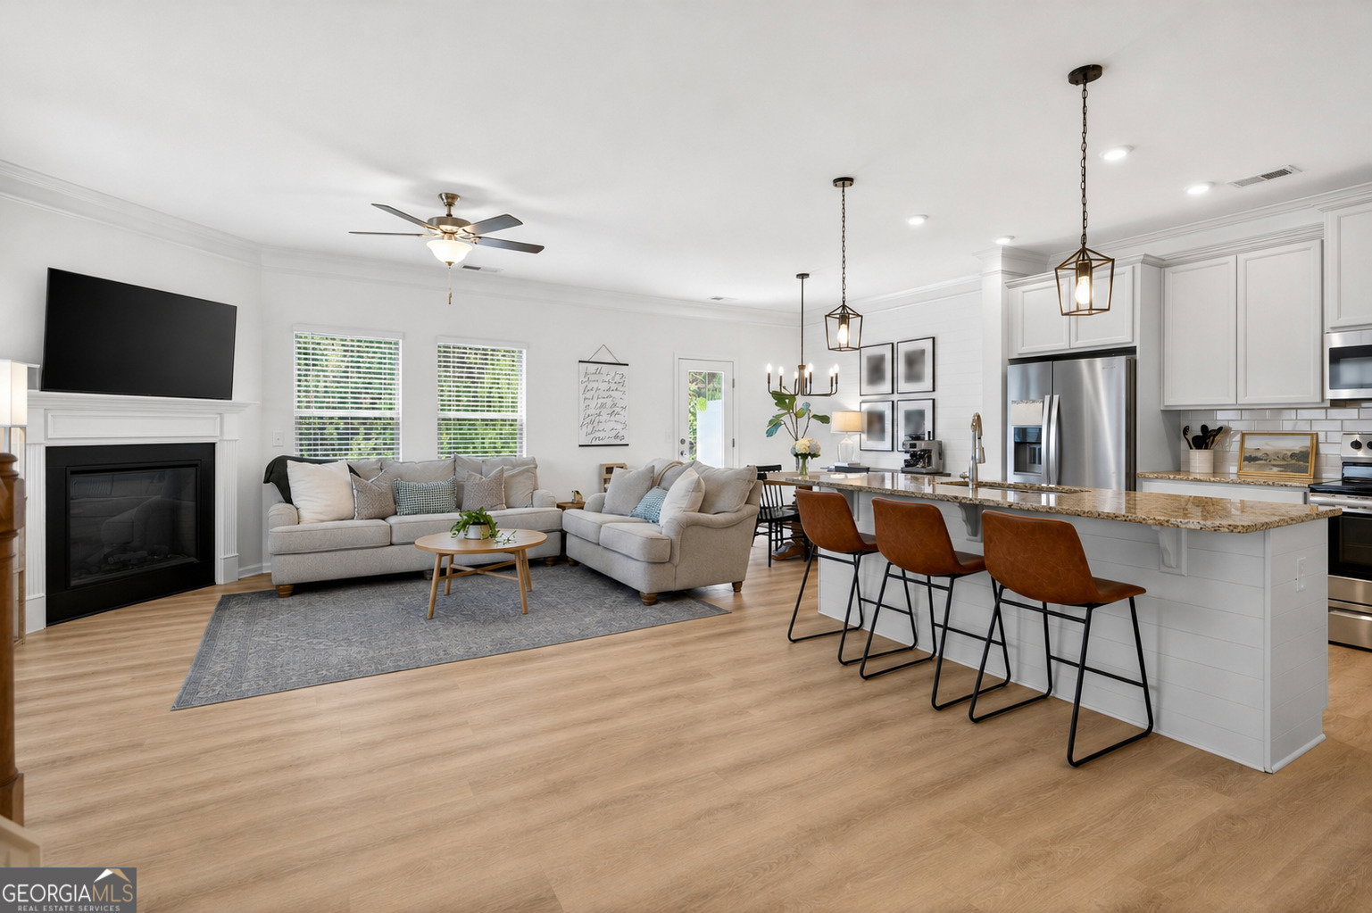
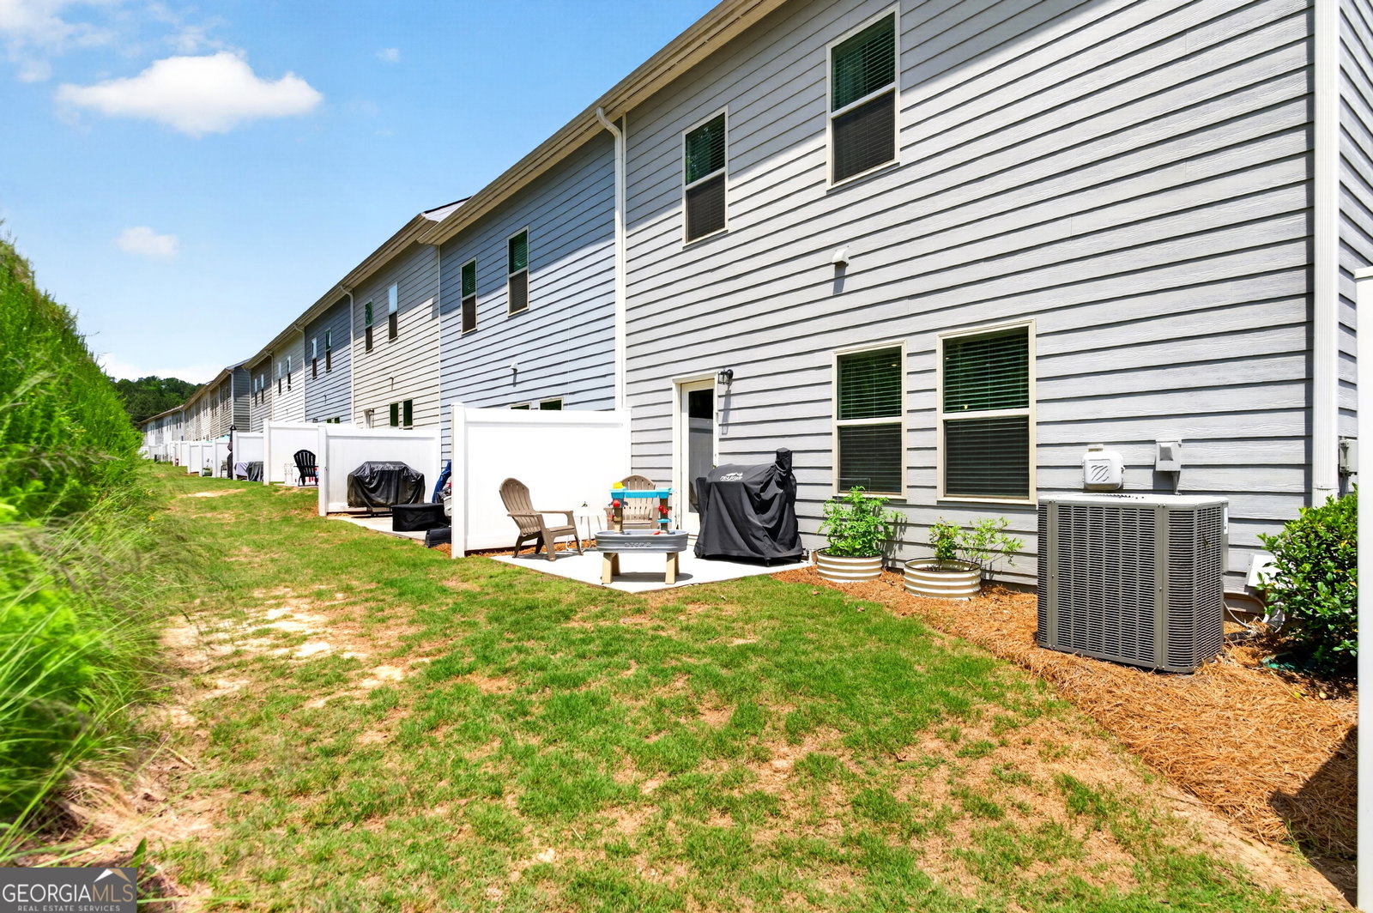
Welcome home to this beautifully maintained end-unit townhome in the highly desirable Chelsea community in Woodstock! Featuring brand-new LVT flooring throughout the main level, this home offers an open-concept layout with a spacious and inviting living area perfect for everyday living and entertaining. The kitchen is designed to impress with newly painted cabinetry, granite countertops, and a large center island with seating. Just off the dining area, enjoy easy outdoor living on the private patio - ideal for grilling and relaxing. Upstairs, the spacious primary suite features a vaulted ceiling, creating an airy and elegant retreat. The ensuite bath includes a double vanity, walk-in shower, and generous walk-in closet. Two additional bedrooms share a hall bath, while the conveniently located upper-level laundry room adds everyday practicality. Located just minutes from shopping, dining, entertainment, and all that downtown Woodstock has to offer, this home also provides quick access to I-575 for an easy commute. Don't miss this incredible opportunity to own in one of Woodstock's most sought-after communities!
/u.realgeeks.media/georgiacoastal/Realtor_Jim_Hawkins,_GA_Coastal_Homes.png)
Additional Information
- Interior Features
- Double Vanity, Vaulted Ceiling(s), Walk-In Closet(s)
- Property Description
- Traditional
- Flooring
- Carpet, Vinyl
- Appliances
- Cooktop, Dishwasher, Disposal, Electric Water Heater, Microwave
- Heating
- Central, Electric
- Air Conditioning
- Ceiling Fan(s), Central Air
- Stories
- 2 Stories
- Levels
- Two
- Parking
- Garage, Attached, Garage Door Opener
- Elementary School
- Johnston
- High School
- River Ridge
Mortgage Calculator
Listing courtesy of The Rezerve.
 © 2026 Georgia MLS. All rights reserved. Information Deemed Reliable But Not Guaranteed.