5110 Chase Lane, Cumming, GA 30040
- $699,995
- 5
- BD
- 4
- BA
- 3,540
- SqFt





- List Price
- $699,995
- Status
- ACTIVE
- Days on Market
- 4
- MLS#
- 10823342
- Subtype
- Residential
- Style
- Craftsman
- Year Built
- 2009
- Bedrooms
- 5
- Bathrooms
- 4
- Full Baths
- 4
- Living Area
- 3,540
- Lot Size
- 9,147
- Acres
- 0.21
- Subdivision
- Telfair Ph 1
Property Description
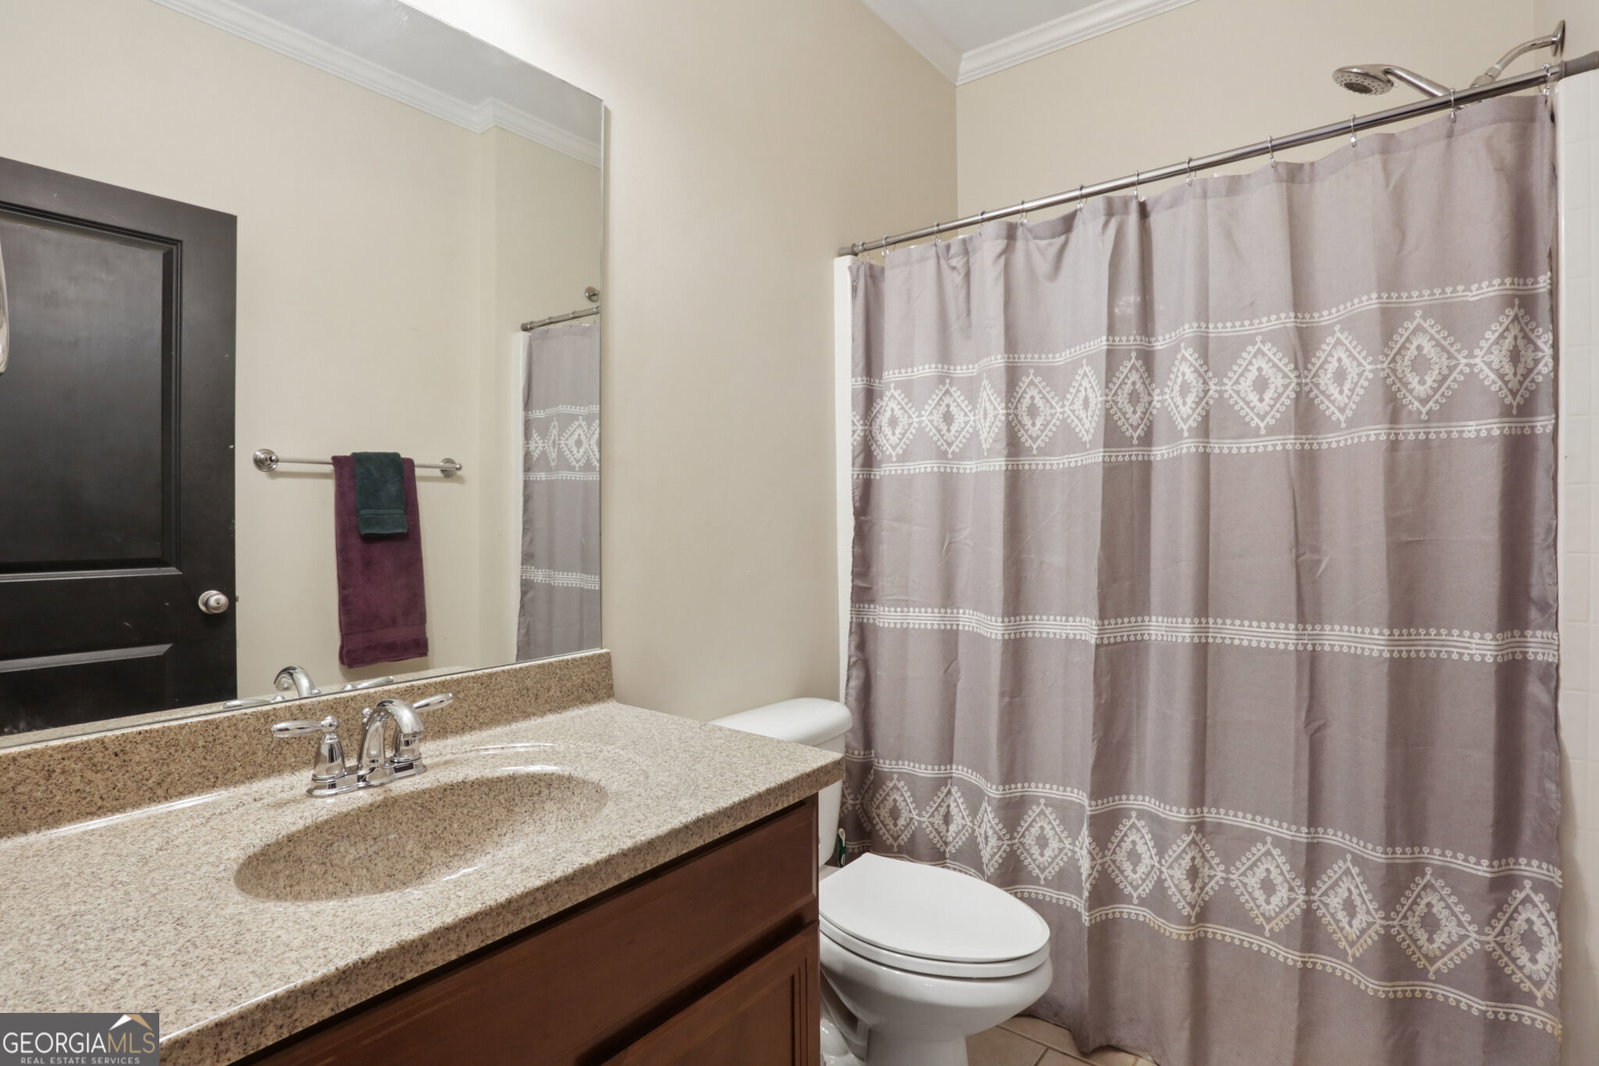
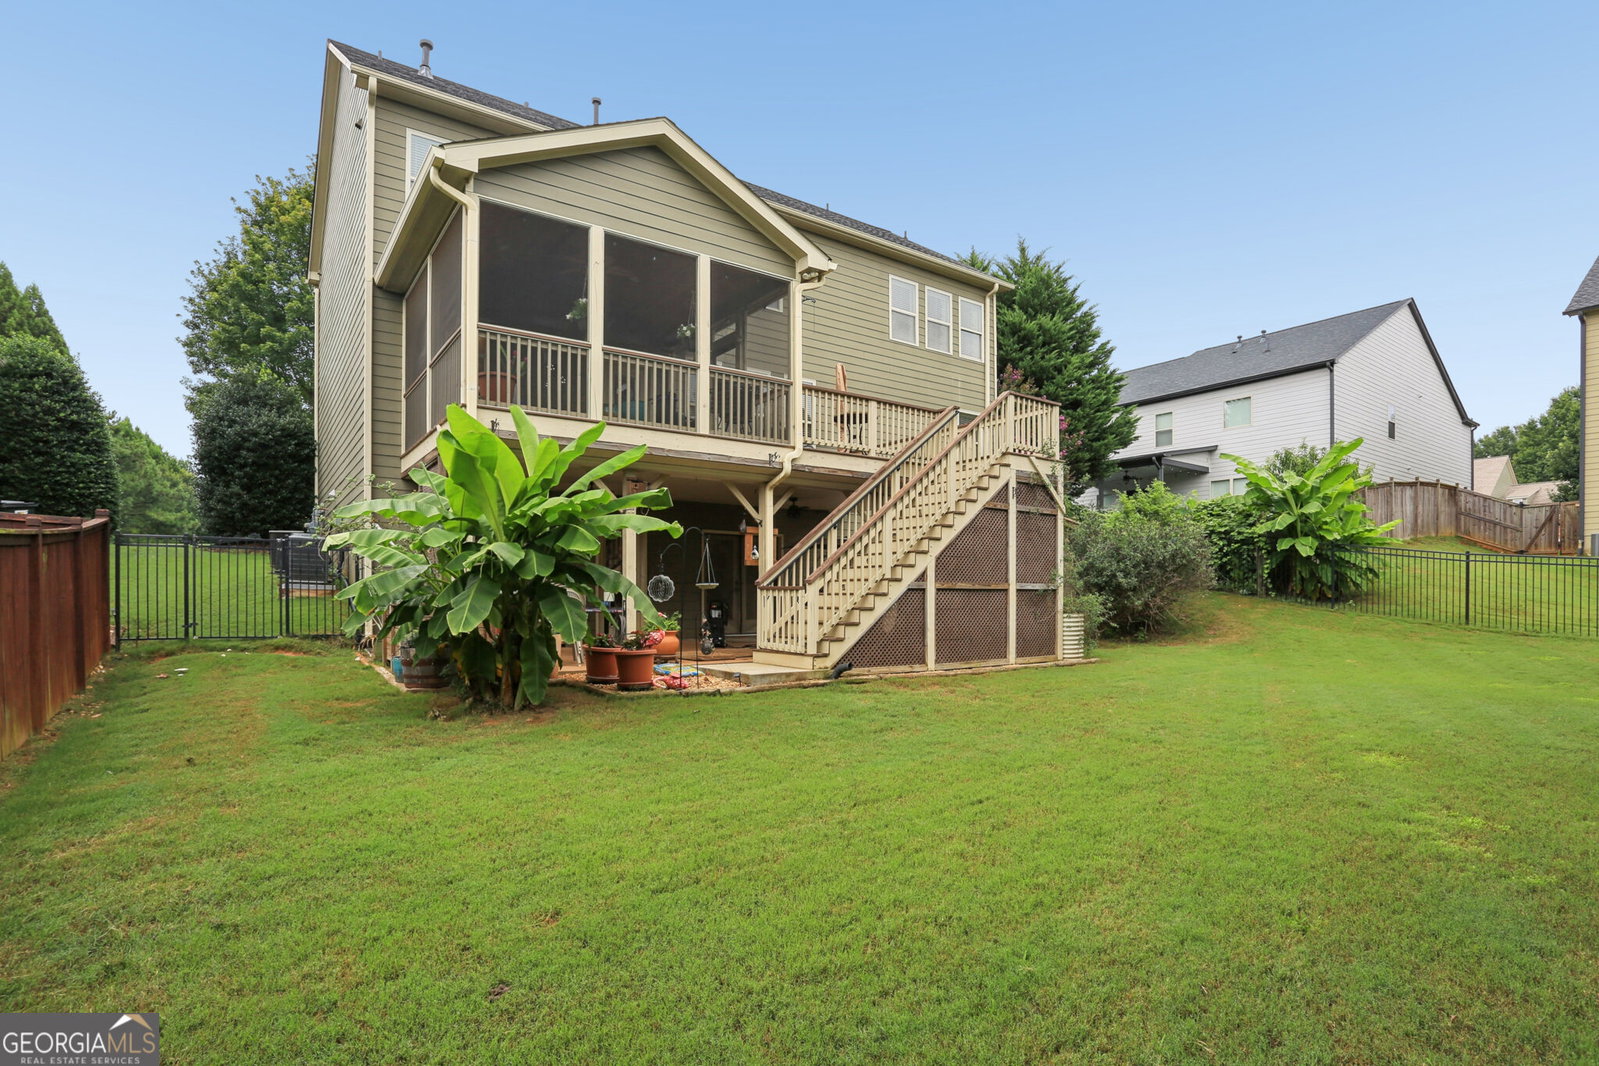
Beautiful Craftsman-style home in a quiet, sought-after neighborhood with great schools and swim/tennis amenities. Offering more than 3,500 square feet of thoughtfully designed living space, this home combines timeless architectural details with the upgrades and finishes typically found in much more expensive homes. The inviting exterior features a beautiful combination of stone, Hardiplank, and cedar shake shingles, complemented by a stunning stone front porch. Inside, the main level offers an open, effortless flow from the front living room/office-complete with French doors, transom windows, plantation shutters, and double-pane windows-to the elegant dining room featuring wainscoting and crown molding. The space then opens into the spacious family room with fireplace and an impressive kitchen designed for both everyday living and entertaining. The kitchen features a gas range, stone countertops, and an oversized island with comfortable seating for four, along with plenty of space for serving and gathering. The main level also includes a bedroom and full bathroom, making it ideal for guests or flexible living arrangements. A two-car garage provides ample storage and convenience. Upstairs, the spacious primary suite offers a peaceful retreat with a large walk-in closet and a beautifully appointed ensuite bathroom featuring a soaking tub, separate shower, and dual vanities. A versatile flex room can be used as a media room, library, or home office. Three additional bedrooms-including one with its own ensuite bath-and a dedicated laundry room complete the upper level. The finished terrace level adds even more living space, with a full bathroom and a generous finished area ready to suit your lifestyle. Create a home theater, office, playroom, gym, or additional living and entertaining space-the possibilities are endless. Outdoor living is equally inviting, with a full screened-in porch on the main level and a covered porch on the terrace level, providing comfortable spaces to relax, entertain, and enjoy the surrounding neighborhood. With its exceptional space, thoughtful floor plan, beautiful architectural details, and abundant indoor and outdoor living areas, this Craftsman-style home offers the perfect blend of comfort, functionality, and timeless appeal.
/u.realgeeks.media/georgiacoastal/Realtor_Jim_Hawkins,_GA_Coastal_Homes.png)
Additional Information
- Interior Features
- Other
- HOA Fee
- $860
- Property Description
- Craftsman
- Flooring
- Carpet, Hardwood
- Appliances
- Dishwasher, Disposal, Other
- Heating
- Central, Zoned
- Air Conditioning
- Central Air, Zoned
- Stories
- 2 Stories
- Levels
- Two
- Parking
- Garage, Garage Door Opener
- Elementary School
- Kelly Mill
- High School
- West Forsyth
Mortgage Calculator
Listing courtesy of Chestatee Brokers Inc..
 © 2026 Georgia MLS. All rights reserved. Information Deemed Reliable But Not Guaranteed.