134 Cedar Drive, Woodstock, GA 30189
- $1,339,000
- 6
- BD
- 4
- BA
- 4,896
- SqFt






- List Price
- $1,339,000
- Status
- ACTIVE
- Days on Market
- 101
- Price Change
- ▼ $10,000 1779833037
- MLS#
- 10733744
- Subtype
- Residential
- Style
- Ranch
- Year Built
- 1965
- Bedrooms
- 6
- Bathrooms
- 4
- Full Baths
- 4
- Living Area
- 4,896
- Lot Size
- 54,885
- Acres
- 1.26
- Subdivision
- Victoria Cottages
Property Description
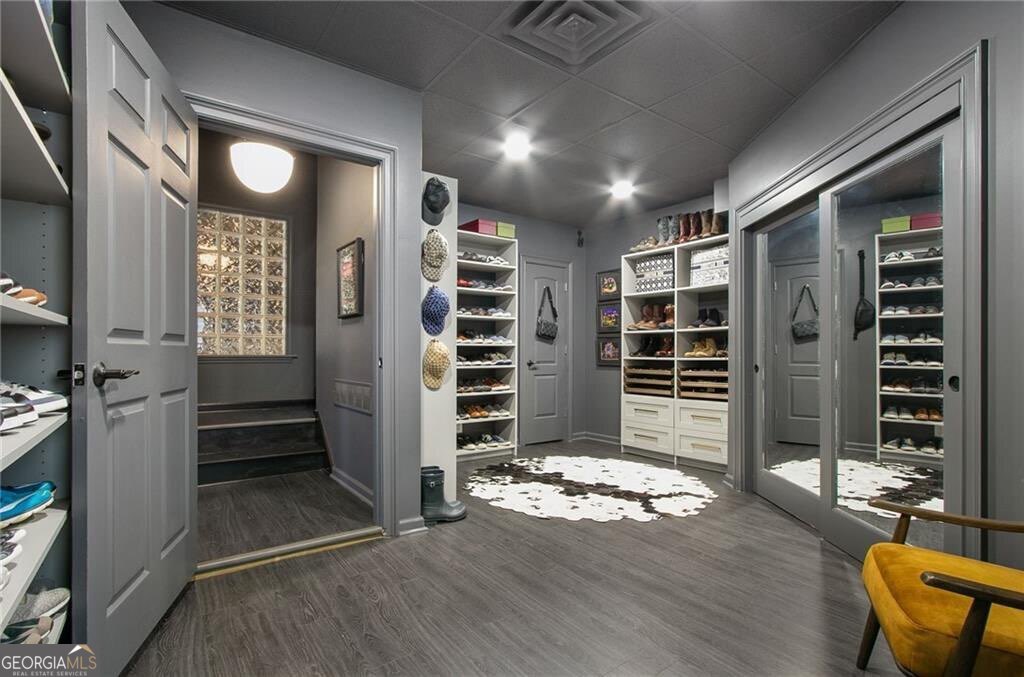
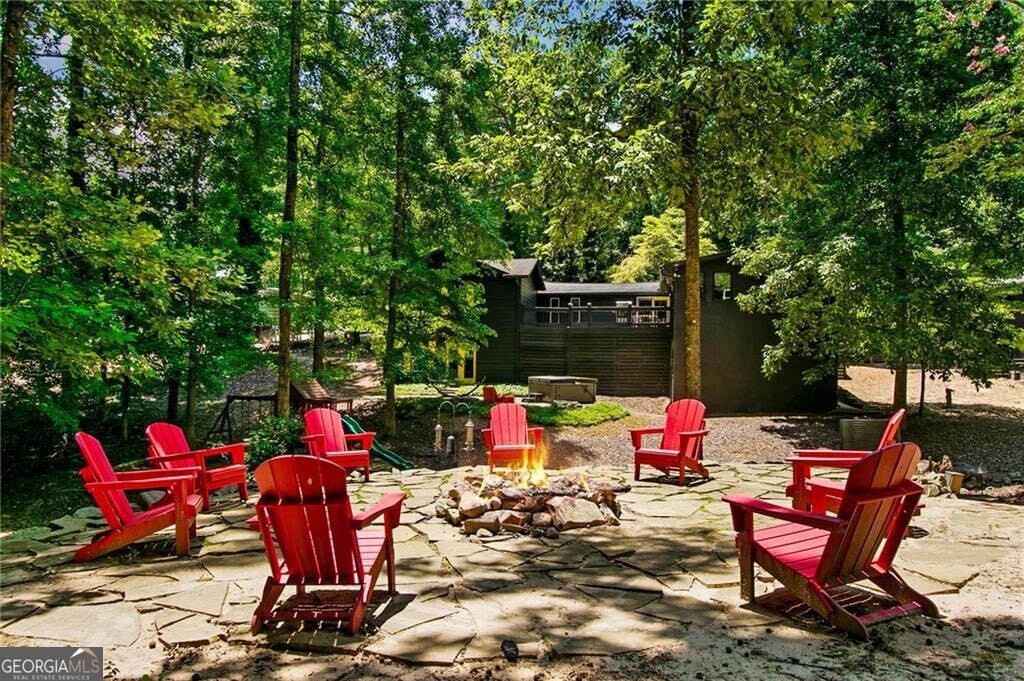
Discover the pinnacle of lakeside living on Lake Allatoona with this impeccably renovated and carefully curated ranch estate. Nestled on 1.26 acres with deep water access, this nearly 5,000-square-foot residence features a two-slip, two-story boat dock crafted with Ipe wood and offering sweeping panoramic views of the lake. Designed for elevated yet effortless living, the home showcases six bedrooms, four bathrooms, and three versatile bonus rooms. A spacious flex room off the kitchen provides the perfect space for a home office, playroom, or game room. The main-level primary suite is a serene retreat, complete with grasscloth wallpaper, a designer chandelier, spa-like en suite bath, and a generously sized walk-in closet. Just below, a private lower level expands the suite with a custom dressing room designed for hats, handbags, and shoes, along with a separate room ideal for a private office, home gym, or wellness area. On the opposite wing of the home, a second basement houses the sixth bedroom-ideal as a media room, guest suite, or secluded hideaway. Every inch of the interior has been elevated with designer sophistication, including new engineered hardwood floors, a dramatic charcoal color scheme, and a fully renovated chef's kitchen featuring stainless steel appliances, a water-cut marble backsplash, and custom cabinetry. Thoughtful additions like a stylish mudroom with built-ins and a beverage center, paired with Visual Comfort and Regina Andrew lighting and Buster + Punch hardware, bring unmatched detail and luxury throughout. Additional highlights include climate-controlled attic and garage spaces, plus an oversized four-car garage with ample storage for vehicles, recreational gear, and more. A golf cart and hot tub are included, making lake life as convenient as it is indulgent. Outdoor living is equally exceptional, with a spacious deck, in-ground pool, flagstone patio, and large fire pit-ideal for entertaining or unwinding. The professionally landscaped yard is fully irrigated and enhanced with landscape lighting. Offered as a rare turnkey opportunity, select furniture is available for purchase and the boat is negotiable. With no HOA (VCCI is a voluntary civic club), this one-of-a-kind estate delivers a seamless blend of design, privacy, and premier access to the beauty of Lake Allatoona.
/u.realgeeks.media/georgiacoastal/Realtor_Jim_Hawkins,_GA_Coastal_Homes.png)
Additional Information
- Interior Features
- Double Vanity, Master On Main Level, Other, Split Bedroom Plan, Walk-In Closet(s)
- Exterior Features
- Dock, Other
- Property Description
- Ranch
- Flooring
- Carpet, Hardwood
- Appliances
- Stainless Steel Appliance(s)
- Heating
- Central
- Air Conditioning
- Central Air
- Stories
- 2 Stories
- Levels
- Two
- Pool
- Yes
- Parking
- Garage
- Elementary School
- Boston
- High School
- Etowah
Mortgage Calculator
Listing courtesy of Engel & V?lkers Atlanta.
 © 2026 Georgia MLS. All rights reserved. Information Deemed Reliable But Not Guaranteed.