245 Ryans Court, Sharpsburg, GA 30277
- $589,990
- 4
- BD
- 3
- BA
- 4,051
- SqFt







- List Price
- $589,990
- Status
- ACTIVE
- Days on Market
- 8
- MLS#
- 10811214
- Subtype
- Residential
- Style
- European, Ranch
- Year Built
- 2001
- Bedrooms
- 4
- Bathrooms
- 3
- Full Baths
- 3
- Living Area
- 4,051
- Lot Size
- 41,774
- Acres
- 0.96
- Subdivision
- Westminister Village
Property Description
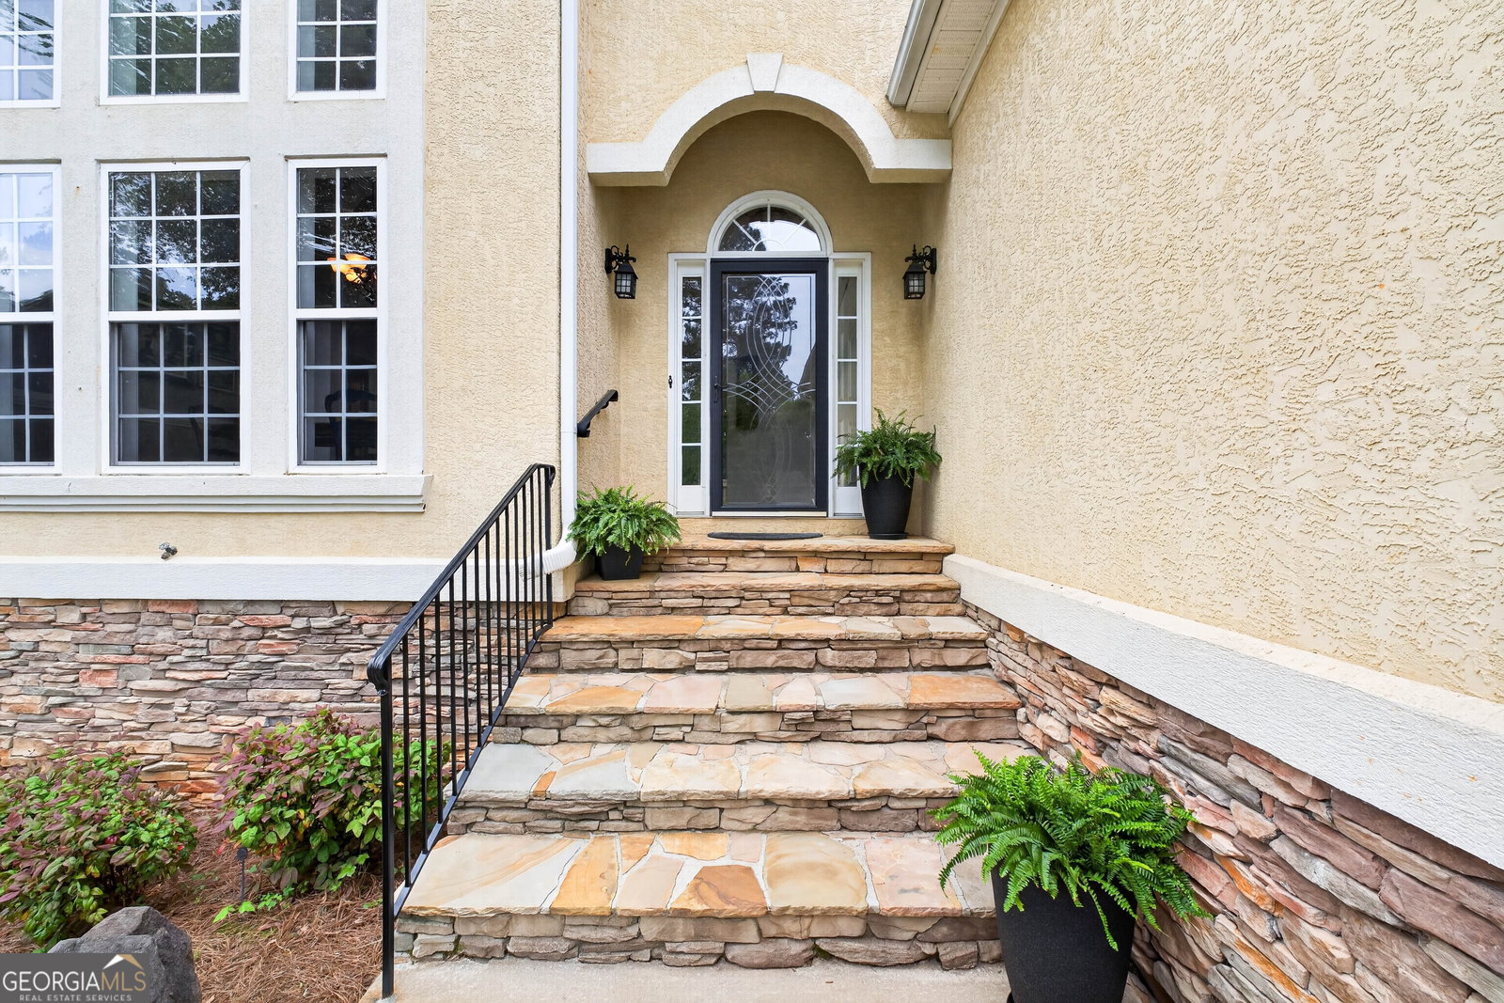
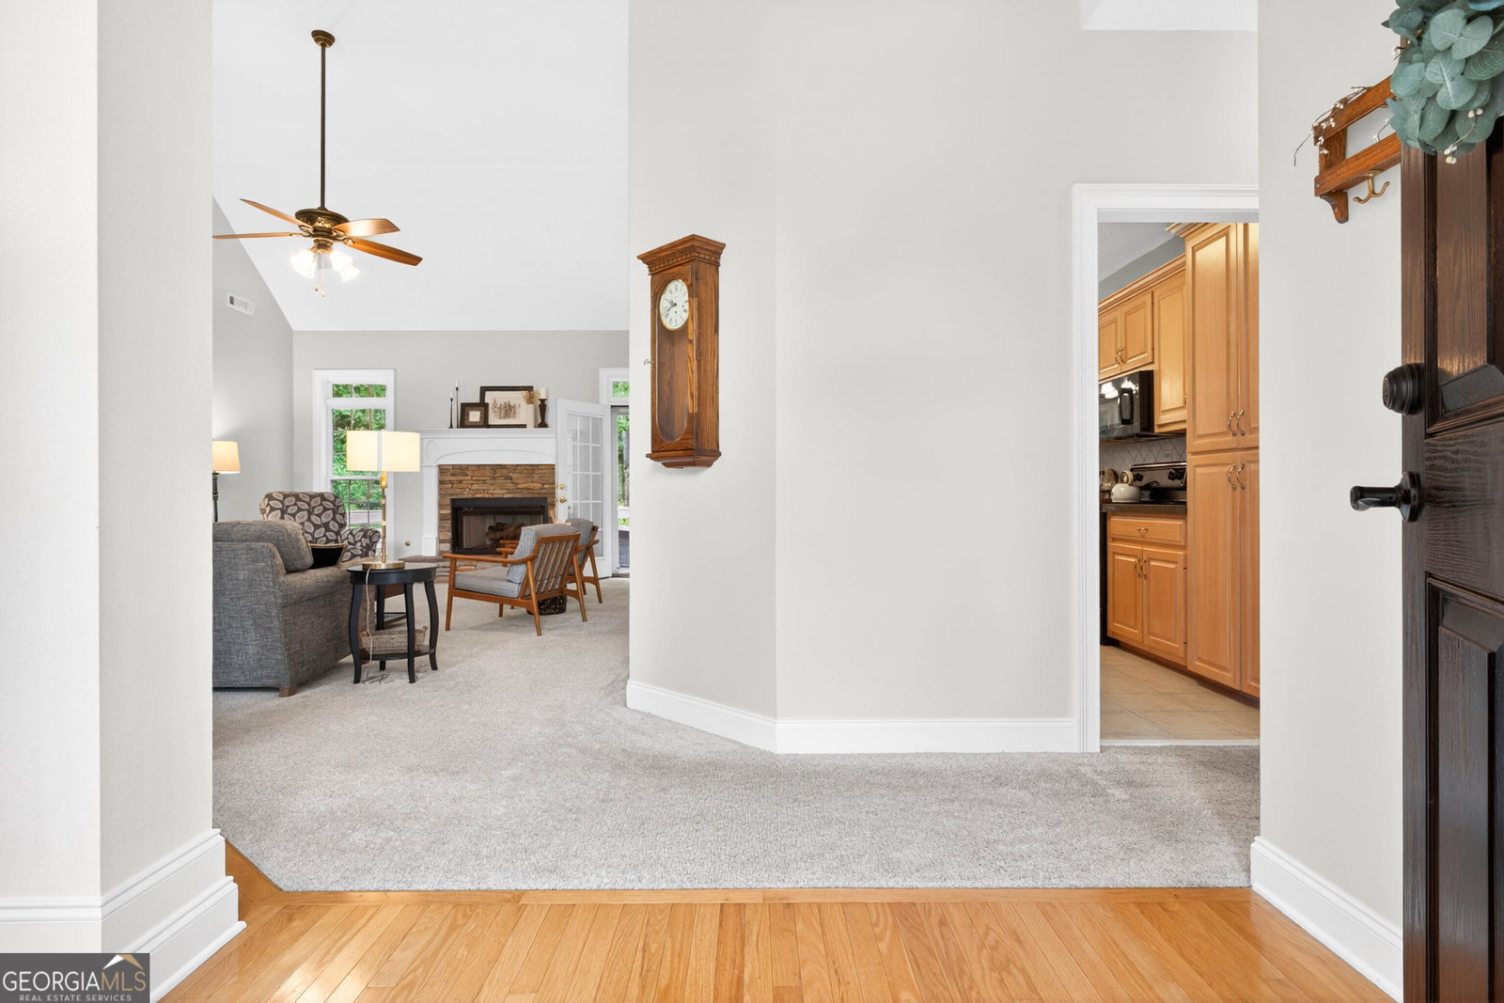
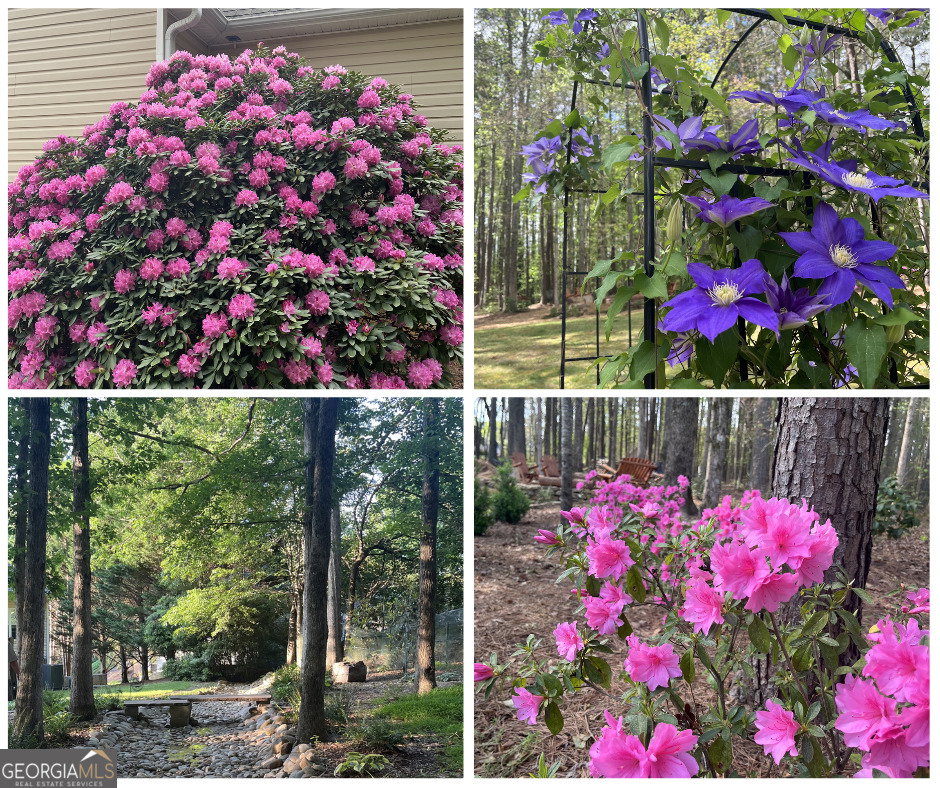
PRISTINE EUROPEAN OPEN RANCH WITH HUGE TERRACE-LEVEL GATHERING ROOM IN A SOUGHT-AFTER NEIGHBORHOOD. 4 BEDROOM, 3 FULL BATH HOME PLUS A SPACIOUS BONUS ROOM. Step inside the front door to a great room featuring soaring 18' ceilings, elegant Palladian windows, and an adjoining hardwood-floor banquet dining room, all with beautiful views of the private woodland backyard. The fully equipped chef's kitchen features a designer tile backsplash and is plumbed for a gas range. The generous main-floor owner's suite includes a trey ceiling, sitting and study areas, and a vaulted spa bath. Two additional main-floor bedrooms include one with private bathroom access. The huge terrace-level gathering room features a pub bar adjoining the billiard/media area, plus additional flex space (currently used for a home business), ideal for multi-generational living. The terrace level also includes a full bathroom and bedroom, plus approximately 750 sq. ft. of partially finished/unfinished basement space offering excellent potential to expand the home. Upstairs is a spacious bonus room. Dual upstairs/downstairs HVAC with newer AC (fall 2022). The backyard features mixed hardwoods, a walking trail, and professional landscaping with ferns, hostas, azaleas, magnolias, and more. The raised fire pit area seats 12. Two outdoor eating areas include a deck and tiled patio. There's even a disc golf layout, huge tree swing, and log fort! The oversized 2-car side-entry garage features an epoxy floor and custom overhead storage. Underground wiring is in place for a Pet Stop fence. This meticulously cared-for property adjoins a forested greenbelt area with walking path. HOA includes pool, tennis/pickleball, playground, and clubhouse. Fiber optic internet was recently installed in the neighborhood. MAINTENANCE-FREE EXTERIOR, NORTHGATE SCHOOLS, EASY ACCESS TO SHOPPING, RESTAURANTS, AND I-85!
/u.realgeeks.media/georgiacoastal/Realtor_Jim_Hawkins,_GA_Coastal_Homes.png)
Additional Information
- Interior Features
- Double Vanity, High Ceilings, In-Law Floorplan, Master On Main Level, Separate Shower, Soaking Tub, Tile Bath, Tray Ceiling(s), Vaulted Ceiling(s), Walk-In Closet(s)
- HOA Fee
- $450
- Property Description
- European, Ranch
- Flooring
- Carpet, Hardwood, Tile
- Appliances
- Dishwasher, Gas Water Heater, Ice Maker, Microwave, Refrigerator
- Heating
- Central, Dual, Zoned
- Air Conditioning
- Central Air, Dual, Zoned
- Stories
- 1.5 Stories
- Levels
- One and One Half
- Parking
- Garage, Garage Door Opener
- Elementary School
- Cannongate
- High School
- Northgate
Mortgage Calculator
Listing courtesy of Crown Real Estate.
 © 2026 Georgia MLS. All rights reserved. Information Deemed Reliable But Not Guaranteed.