70 Sydney Court, Mansfield, GA 30055
- $458,137
- 4
- BD
- 3
- BA
- 2,339
- SqFt






- List Price
- $458,137
- Status
- ACTIVE
- Days on Market
- 187
- MLS#
- 10678266
- Subtype
- Residential
- Style
- Craftsman
- New Construction
- Yes
- Year Built
- 2025
- Bedrooms
- 4
- Bathrooms
- 3
- Full Baths
- 2
- Half Baths
- 1
- Living Area
- 2,339
- Lot Size
- 77,101
- Acres
- 1.77
- Subdivision
- Waters Edge
Property Description
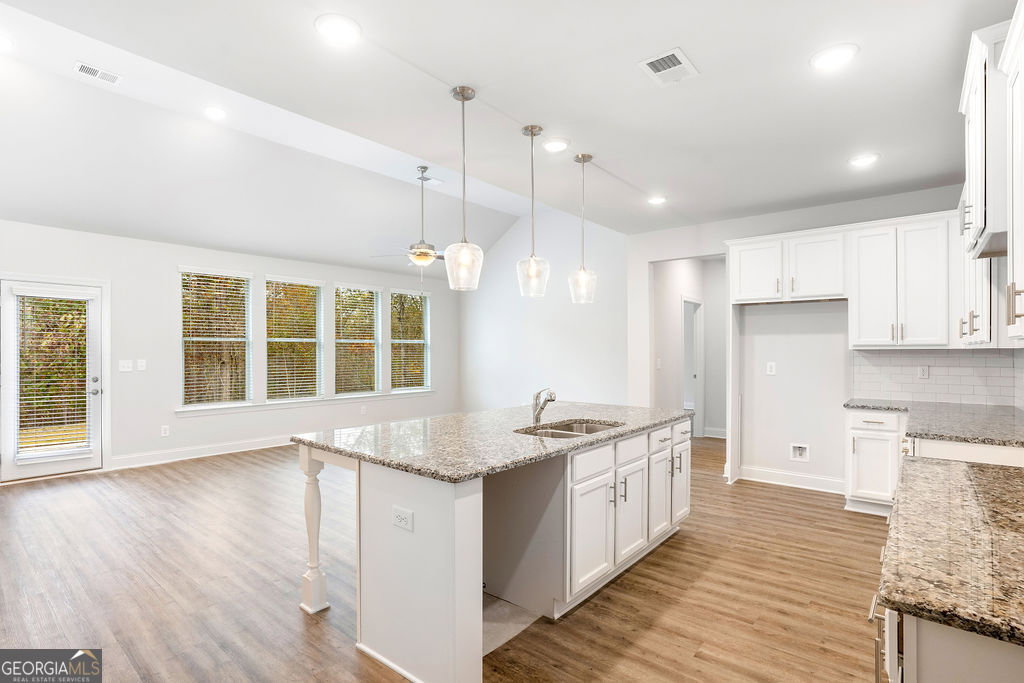
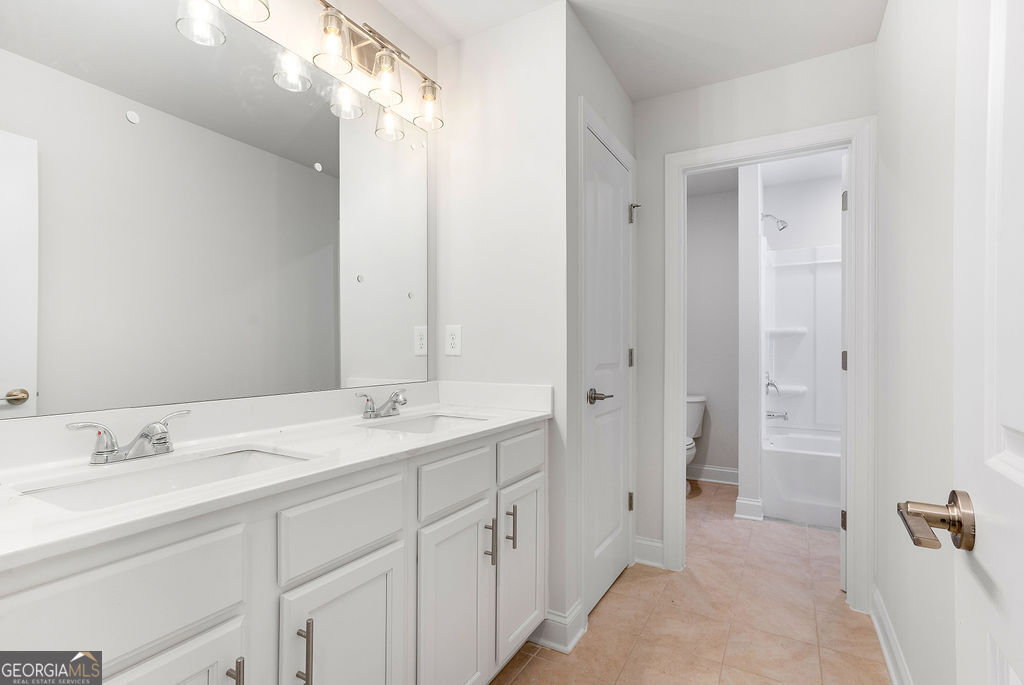
Peachwood C2 #42 - WOW! LIMITED-TIME INCENTIVE - Up to $25,000 Lender Promotion. Welcome home to 70 Sydney Ct - a move-in ready Craftsman-style, 2-story new construction home on an unfinished basement, perfectly situated on approximately 1.77 acres on cul-de-sac homesite in beautiful Mansfield, GA. This home offers 4 bedrooms, 2.5 baths and a thoughtfully designed open-concept layout ideal for today's lifestyle. Step onto the charming rocking-chair front porch and into a spacious main level featuring a gourmet kitchen with 42" cabinets, granite countertops, tile backsplash, stainless steel appliances, large center island, and walk-in pantry. The kitchen flows seamlessly into the dining area and family room with cozy fireplace and access to the rear deck-perfect for entertaining and everyday living. The main-level Primary Suite, Flex Room, and convenient powder room provide comfort and versatility. Upstairs you'll find an open loft, three generously sized secondary bedrooms, and a full bath with double vanities. Enjoy peaceful small-town living with easy access to shopping, dining, and major highways. USDA, down payment assistance and 100% financing options available when using a preferred lender making this an excellent opportunity for first-time buyers or anyone looking for more space. Listing contains actual and file photos of similar property for representation purposes. Call today to schedule your private showing and take advantage of this incredible incentive before it's gone!
/u.realgeeks.media/georgiacoastal/Realtor_Jim_Hawkins,_GA_Coastal_Homes.png)
Additional Information
- Interior Features
- Double Vanity, High Ceilings, Master On Main Level, Split Foyer, Tile Bath, Entrance Foyer, Vaulted Ceiling(s), Walk-In Closet(s)
- HOA Fee
- $350
- Property Description
- Craftsman
- Flooring
- Carpet, Tile, Vinyl
- Appliances
- Dishwasher, Electric Water Heater, Microwave, Range, Stainless Steel Appliance(s)
- Heating
- Central, Electric, Forced Air, Zoned
- Air Conditioning
- Ceiling Fan(s), Central Air, Electric, Zoned
- Stories
- 2 Stories
- Levels
- Two
- Parking
- Garage, Kitchen Level
- Elementary School
- Jasper Elementary
- High School
- Jasper
Mortgage Calculator
Listing courtesy of PBG Built Realty.
 © 2026 Georgia MLS. All rights reserved. Information Deemed Reliable But Not Guaranteed.