97 Old Town Road, Monroe, GA 30656
- $753,025
- 4
- BD
- 4
- BA
- 3,370
- SqFt













- List Price
- $753,025
- Status
- ACTIVE
- Days on Market
- 139
- MLS#
- 10755514
- Subtype
- Residential
- Style
- Craftsman
- New Construction
- Yes
- Year Built
- 2025
- Bedrooms
- 4
- Bathrooms
- 4
- Full Baths
- 4
- Living Area
- 3,370
- Lot Size
- 104,544
- Acres
- 2.40
- Subdivision
- Old Town Estates
Property Description
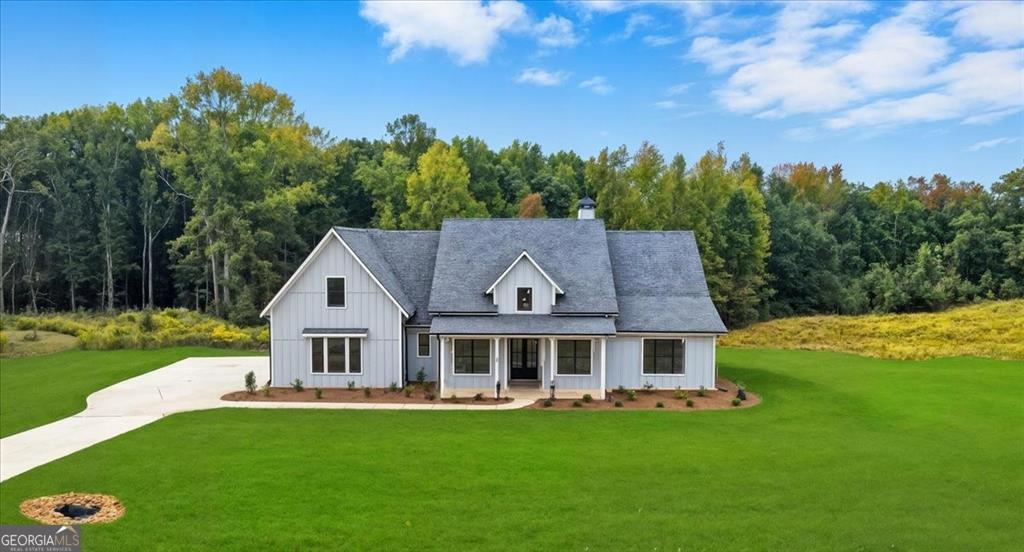
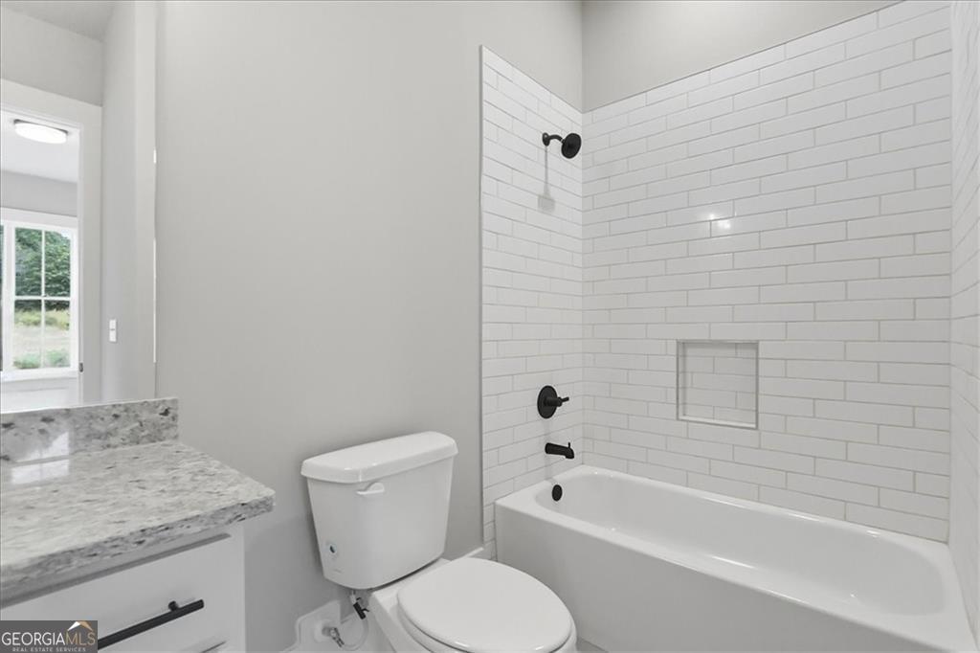
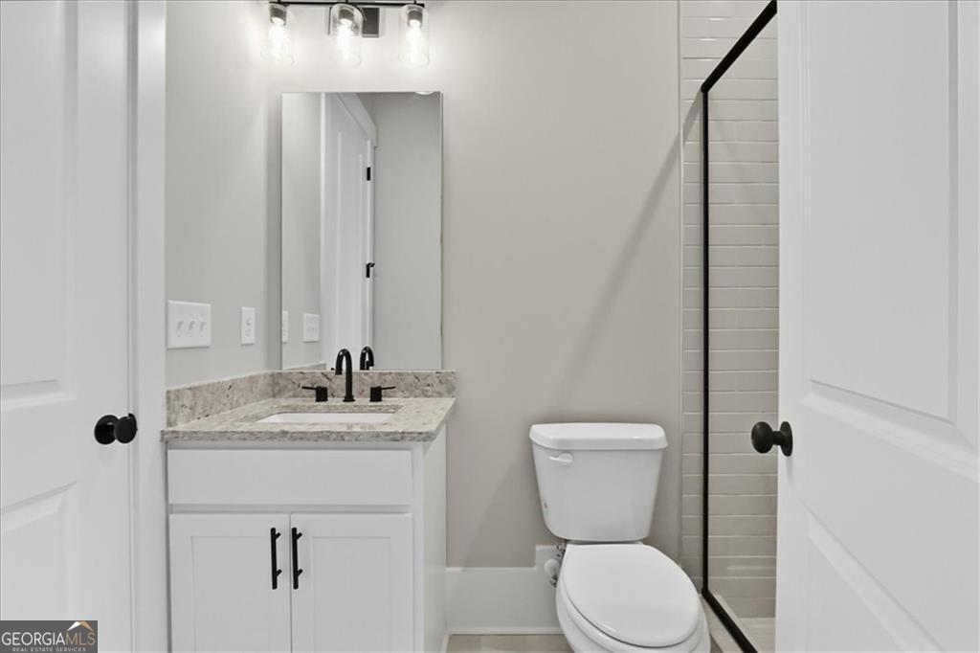
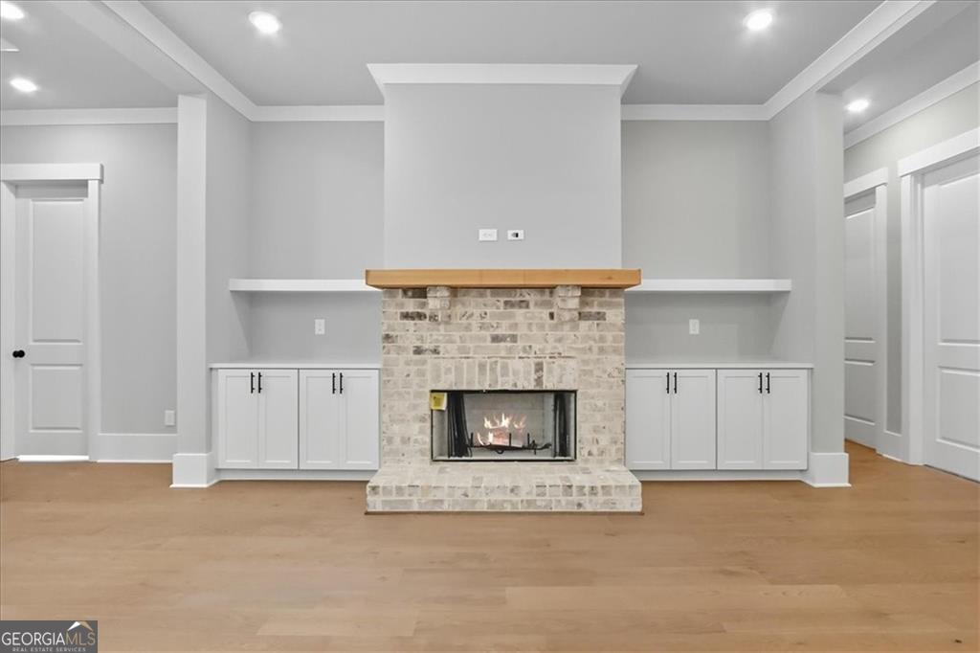
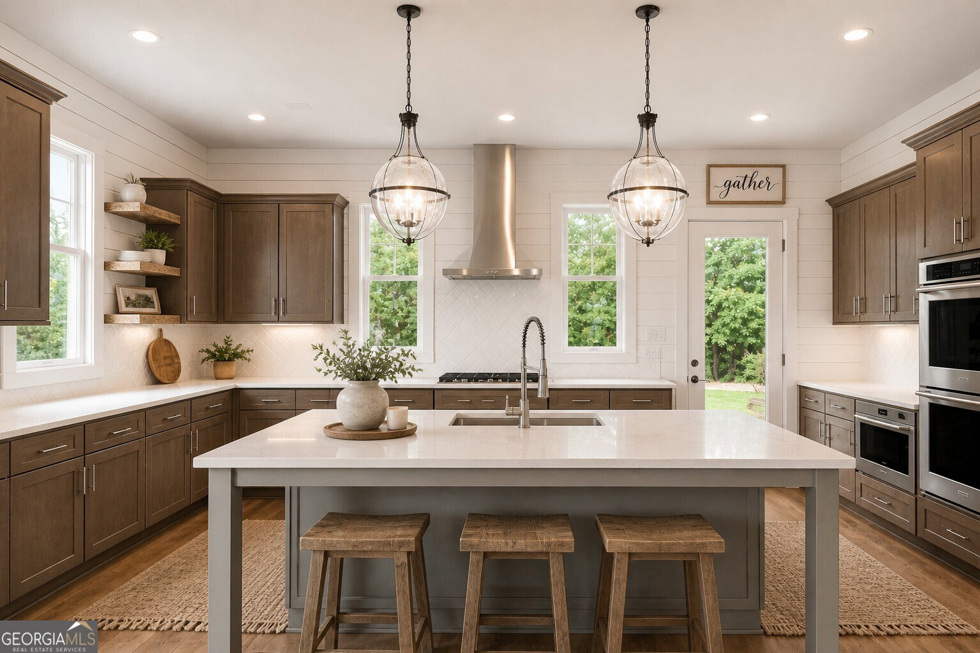
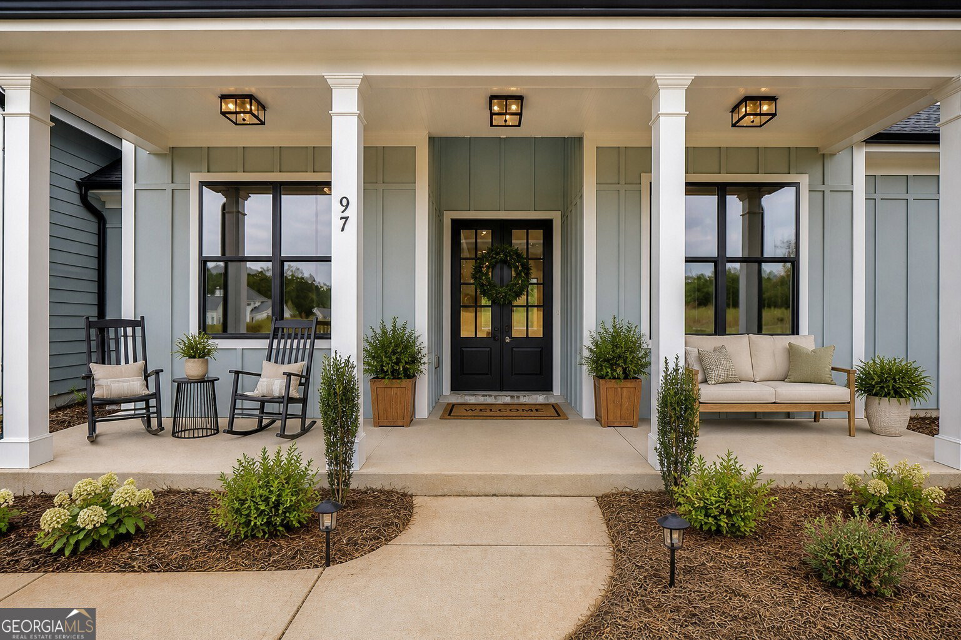
NEW CONSTRUCTION in WALTON COUNTY!! MOVE-IN READY. Seize this incredible opportunity! BUILDER CLOSEOUT!! Welcome to the Hydrangea Plan in Old Town Estates-a tranquil community built with family in mind. Set on a sprawling, 2.4-acre estate lot that is both large and partially wooded, this home offers unparalleled privacy and peace. Step inside this stunning ranch to discover high-end living across 1 1/2 levels. The gourmet kitchen is a chef's dream, featuring a family-sized island, cafe dining space, a walk-in pantry with solid wood shelving, and gorgeous, abundant storage. This space flows seamlessly into the family room, anchored by a warm masonry fireplace flanked by custom built-in bookshelves and cabinets. The main level boasts three bedrooms and three full baths, including a luxurious master suite with a frameless shower and a separate soaking tub. Practicality meets luxury in the large laundry room, which includes a utility sink and cabinets, and provides private access directly from the master closet. Upstairs, you'll find a versatile bonus room and a fourth bedroom with a full private bath and walk-in closet, complemented by a walk-in attic. Enjoy outdoor living on your covered front porch or relax by the fireplace on the covered back deck complete with a separate grilling porch. With its high ceilings, oversized doorways, and impressive finishings, this home truly embodies custom luxury. You have to experience it to appreciate the quality.
/u.realgeeks.media/georgiacoastal/Realtor_Jim_Hawkins,_GA_Coastal_Homes.png)
Additional Information
- Interior Features
- Bookcases, High Ceilings, Master On Main Level, Vaulted Ceiling(s), Walk-In Closet(s)
- HOA Fee
- $500
- Property Description
- Craftsman
- Flooring
- Carpet, Hardwood, Tile
- Appliances
- Dishwasher, Disposal, Double Oven, Gas Water Heater, Microwave
- Heating
- Natural Gas
- Air Conditioning
- Ceiling Fan(s), Central Air
- Stories
- 1.5 Stories
- Levels
- One and One Half
- Parking
- Garage, Kitchen Level, Garage Door Opener, Side/Rear Entrance
- Elementary School
- Walker Park
- High School
- Monroe Area
Mortgage Calculator
Listing courtesy of Peggy Slappey Properties.
 © 2026 Georgia MLS. All rights reserved. Information Deemed Reliable But Not Guaranteed.