4515 Beechnut Circle, Cumming, GA 30028
- $694,746
- 4
- BD
- 5
- BA
- 3,012
- SqFt



- List Price
- $694,746
- Status
- ACTIVE
- Days on Market
- 34
- MLS#
- 10796460
- Subtype
- Residential
- Style
- Brick 3 Side, Craftsman, Other, Traditional
- New Construction
- Yes
- Year Built
- 2026
- Bedrooms
- 4
- Bathrooms
- 5
- Full Baths
- 4
- Half Baths
- 1
- Living Area
- 3,012
- Lot Size
- 6,098
- Acres
- 0.14
- Subdivision
- Settingdown Farms
Property Description
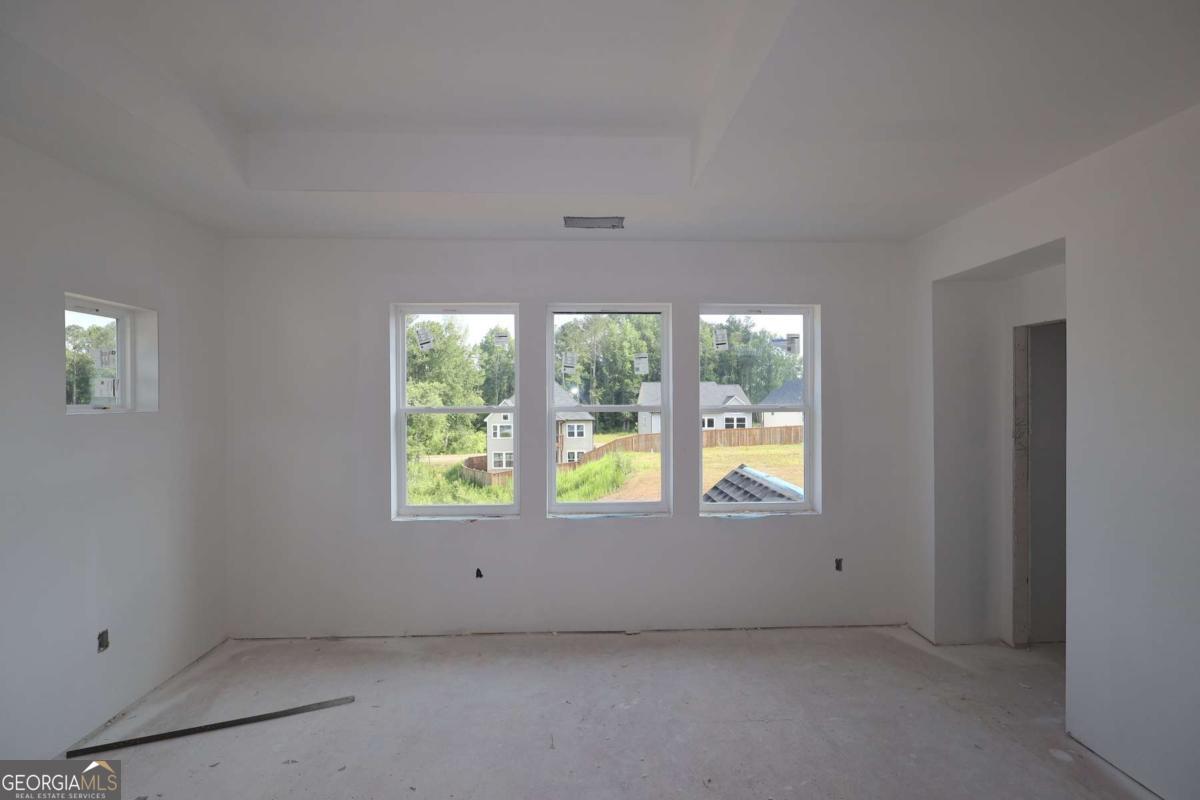
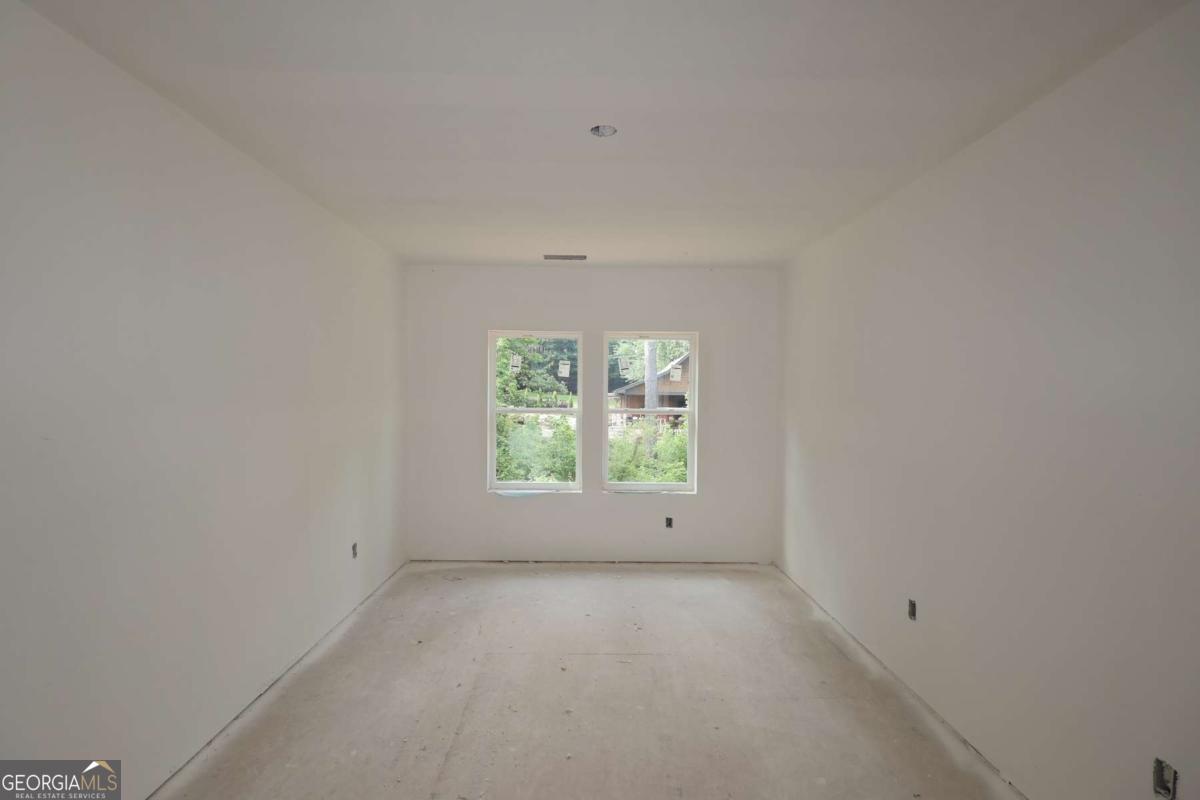
Limited Time Incentive: Purchase a David Weekley home in the Atlanta area until July 31, 2026, and receive one year of HOA dues paid and up to 3.5% of the home's sales price in closing costs when you finance the home purchase with a Preferred Lender! The Kimball floor plan brings together smart design and everyday comfort in a layout that truly feels like home. As you walk in, you're welcomed by a private study, perfect for working from home or creating a quiet retreat. The main level opens up into a bright and inviting living space where the kitchen, dining, and family room all connect effortlessly, making it ideal for both daily living and entertaining. The kitchen features a spacious layout with a walk-in pantry, while the covered porch just off the family room offers a great spot to unwind or host guests outdoors. A main-floor bedroom with a full bath adds flexibility for guests or extended family. Upstairs, the home continues to impress with a large open area that adds a sense of space and can be used as a second living area or game room. The Owner's Retreat is tucked away for privacy and includes a well-designed bath and a generous walk-in closet. Additional bedrooms are thoughtfully placed with easy access to bathrooms, making the layout both practical and comfortable for everyone. With an upstairs utility room, plenty of storage, and a 2-car garage, the Conifer floor plan is designed to make everyday living feel easy and elevated.
/u.realgeeks.media/georgiacoastal/Realtor_Jim_Hawkins,_GA_Coastal_Homes.png)
Additional Information
- Interior Features
- Double Vanity, High Ceilings, Walk-In Closet(s)
- Exterior Features
- Garden
- HOA Fee
- $1,300
- Property Description
- Brick 3 Side, Craftsman, Other, Traditional
- Flooring
- Carpet, Hardwood, Tile
- Appliances
- Dishwasher, Disposal, Gas Water Heater, Microwave, Tankless Water Heater
- Heating
- Central, Heat Pump, Natural Gas, Zoned
- Air Conditioning
- Ceiling Fan(s), Central Air, Zoned
- Stories
- 2 Stories
- Levels
- Two
- Parking
- Garage, Kitchen Level, Garage Door Opener
- Elementary School
- Silver City
- High School
- North Forsyth
Mortgage Calculator
Listing courtesy of Weekley Homes Realty.
 © 2026 Georgia MLS. All rights reserved. Information Deemed Reliable But Not Guaranteed.