4026 Villagewood Lane, Ellenwood, GA 30294
- $375,000
- 4
- BD
- 3
- BA
- 2,612
- SqFt




- List Price
- $375,000
- Status
- ACTIVE
- Days on Market
- 112
- MLS#
- 10738044
- Subtype
- Residential
- Style
- Craftsman
- Year Built
- 2018
- Bedrooms
- 4
- Bathrooms
- 3
- Full Baths
- 2
- Half Baths
- 1
- Living Area
- 2,612
- Subdivision
- Villages Of Ellenwood New
Property Description
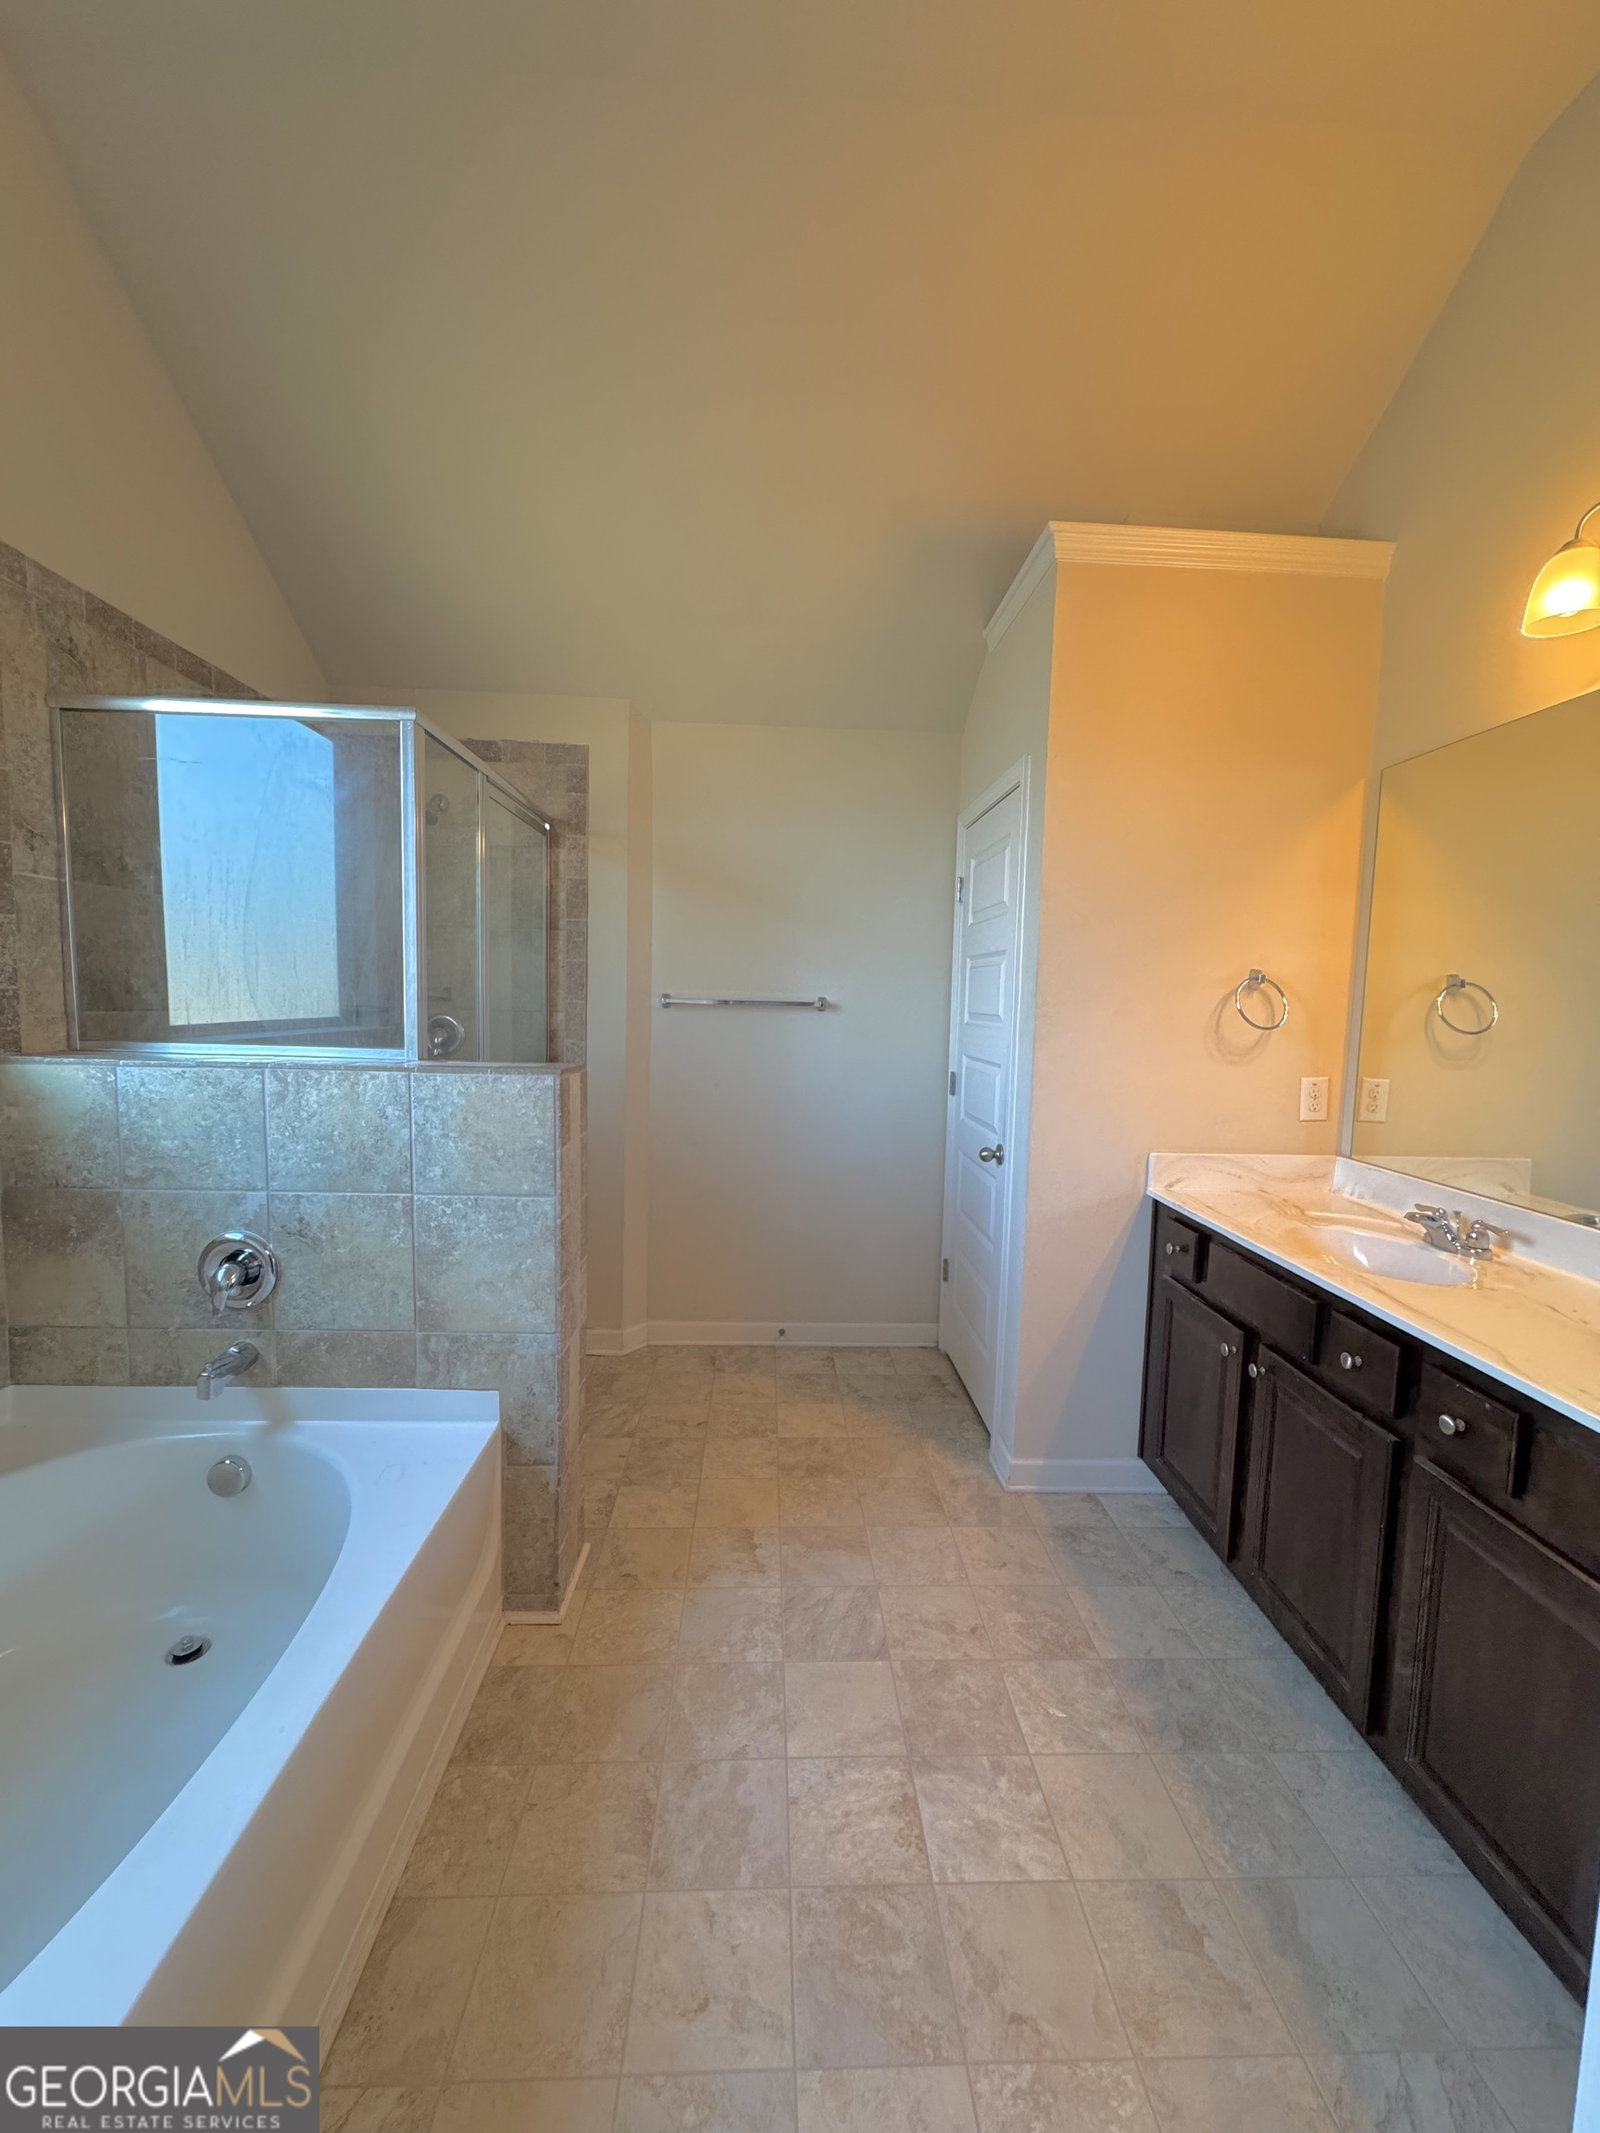
Welcome to 4026 Villagewood Lane, a stunning 4-bedroom, 2.5-bath home in the heart of Ellenwood. Built in 2018 and offering over 2,600 square feet of living space, this residence blends modern comfort with timeless style. From the moment you step inside, you're greeted by a bright, open floor plan featuring high ceilings, beautiful finishes, and plenty of room for both everyday living and entertaining. At the center of the home is a chef's kitchen, a spacious counters, walk-in pantry, and abundant cabinetry. It flows seamlessly into the inviting family room, complete with a cozy fireplace-perfect for gatherings with friends and loved ones. Upstairs, retreat to the oversized primary suite, featuring its own sitting area, a generous walk-in closet, and a spa-like bath with double vanities, a soaking tub, and separate shower. Three additional bedrooms provide flexibility for family, guests, or a home office. Set on a private, level lot, the backyard is ideal for outdoor living, gardening, or play. The brick exterior offers curb appeal and lasting durability, while the two-car garage and wide driveway provide plenty of parking. Located in a peaceful community with low HOA fees, this home also offers quick access to I-675 and I-285, making your commute into Atlanta a breeze. If you've been looking for a home that combines space, style, and convenience, 4026 Villagewood Lane is the perfect choice. Don't miss the opportunity to make this Ellenwood gem your own!
/u.realgeeks.media/georgiacoastal/Realtor_Jim_Hawkins,_GA_Coastal_Homes.png)
Additional Information
- Interior Features
- Beamed Ceilings, High Ceilings, Other, Roommate Plan, Vaulted Ceiling(s), Walk-In Closet(s)
- Property Description
- Craftsman
- Flooring
- Carpet, Hardwood
- Appliances
- Convection Oven, Dishwasher, Electric Water Heater, Refrigerator
- Heating
- Central
- Air Conditioning
- Central Air
- Stories
- 2 Stories
- Levels
- Two
- Parking
- Garage
- Elementary School
- Anderson Primary
- High School
- Morrow
Mortgage Calculator
Listing courtesy of Maximum One Platinum Realtors.
 © 2026 Georgia MLS. All rights reserved. Information Deemed Reliable But Not Guaranteed.