4948 Woodfall Drive SW, Lilburn, GA 30047
- $350,000
- 4
- BD
- 4
- BA
- 3,097
- SqFt







- List Price
- $350,000
- Status
- ACTIVE
- Days on Market
- 3
- MLS#
- 10817028
- Subtype
- Residential
- Style
- Brick 3 Side, Traditional
- Year Built
- 1984
- Bedrooms
- 4
- Bathrooms
- 4
- Full Baths
- 3
- Half Baths
- 1
- Living Area
- 3,097
- Lot Size
- 19,602
- Acres
- 0.45
- Subdivision
- Woodfall
Property Description
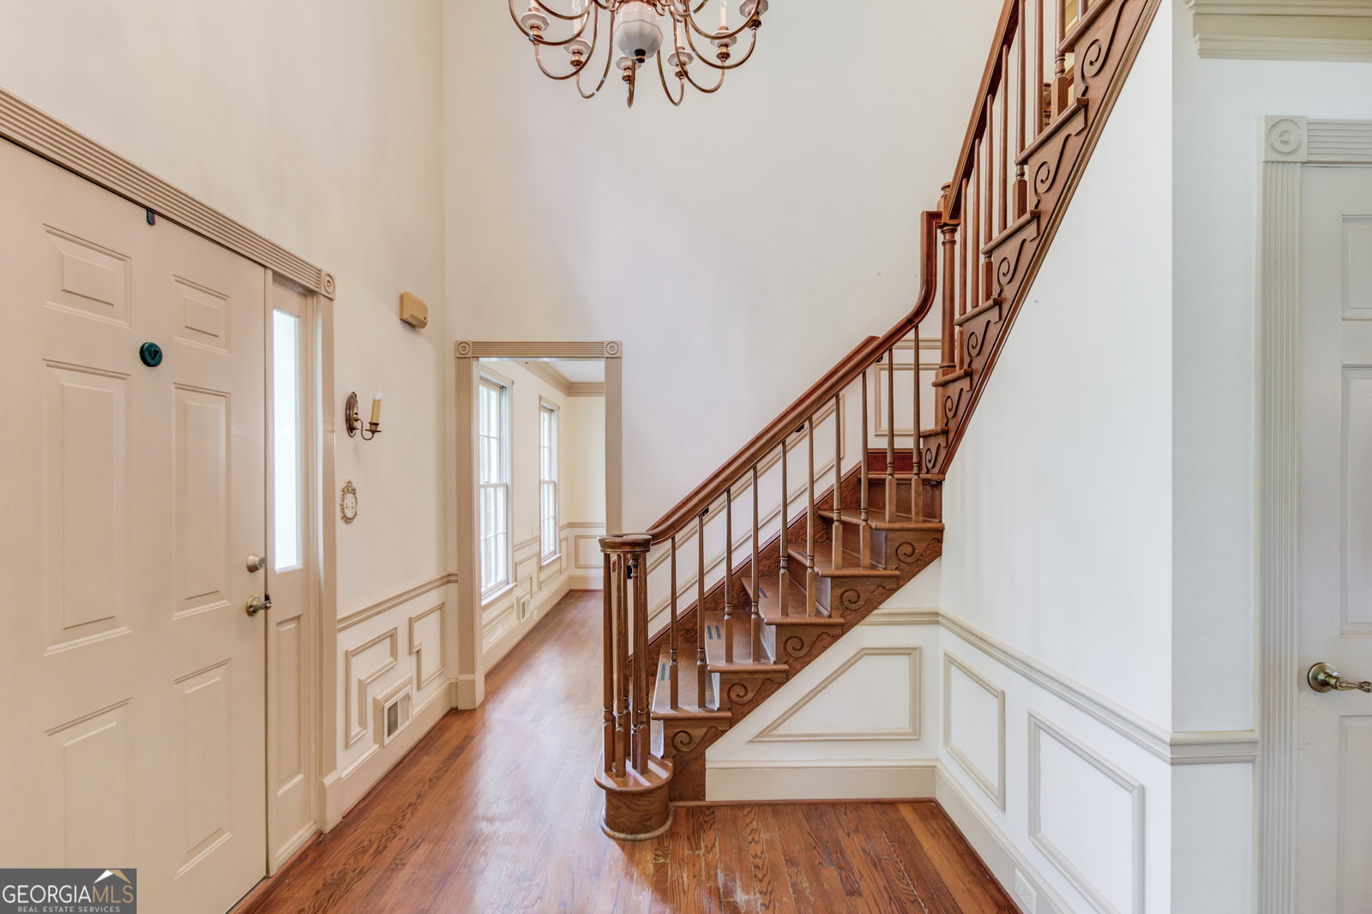
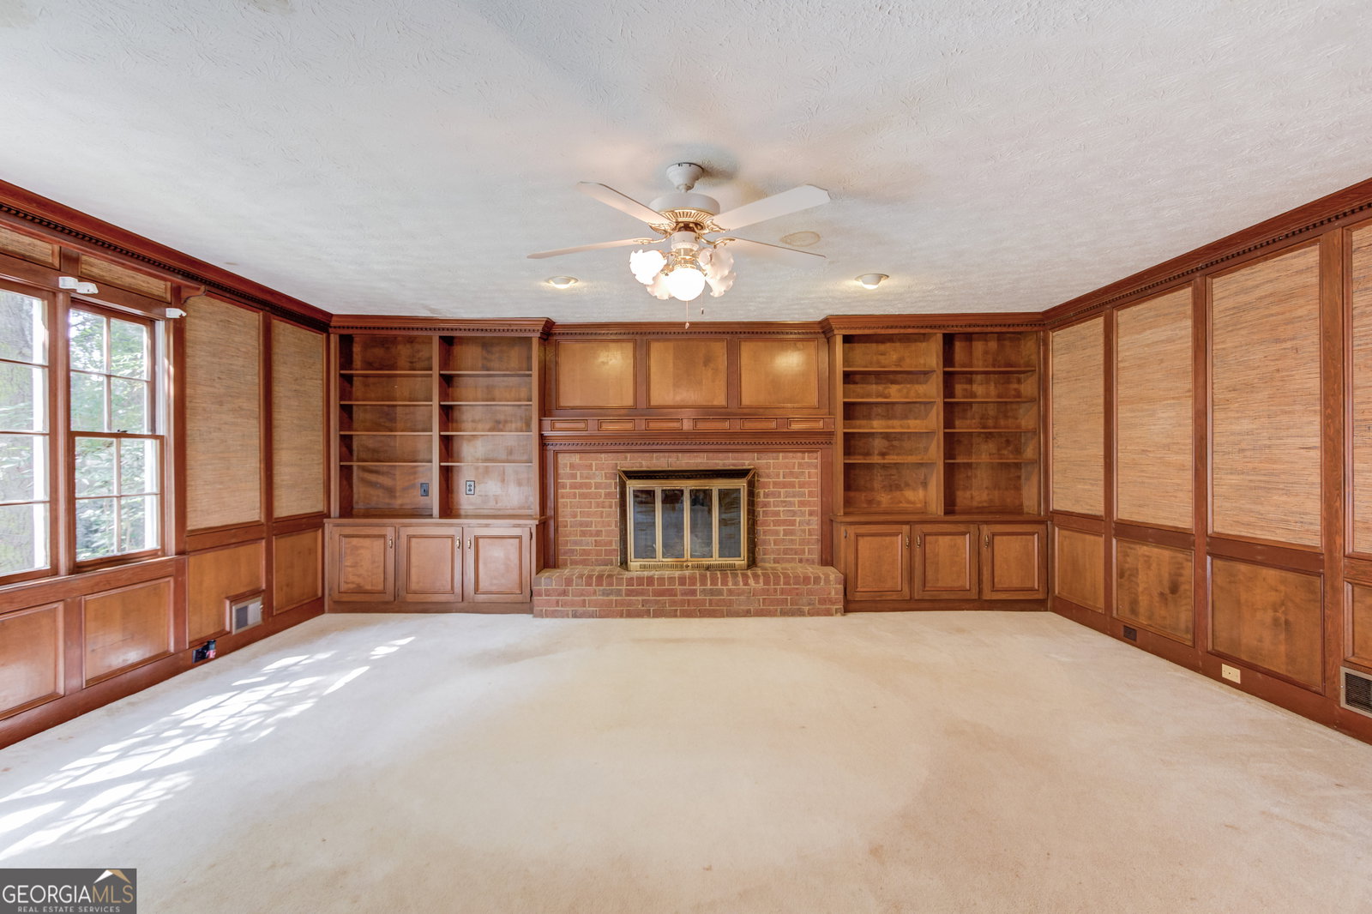
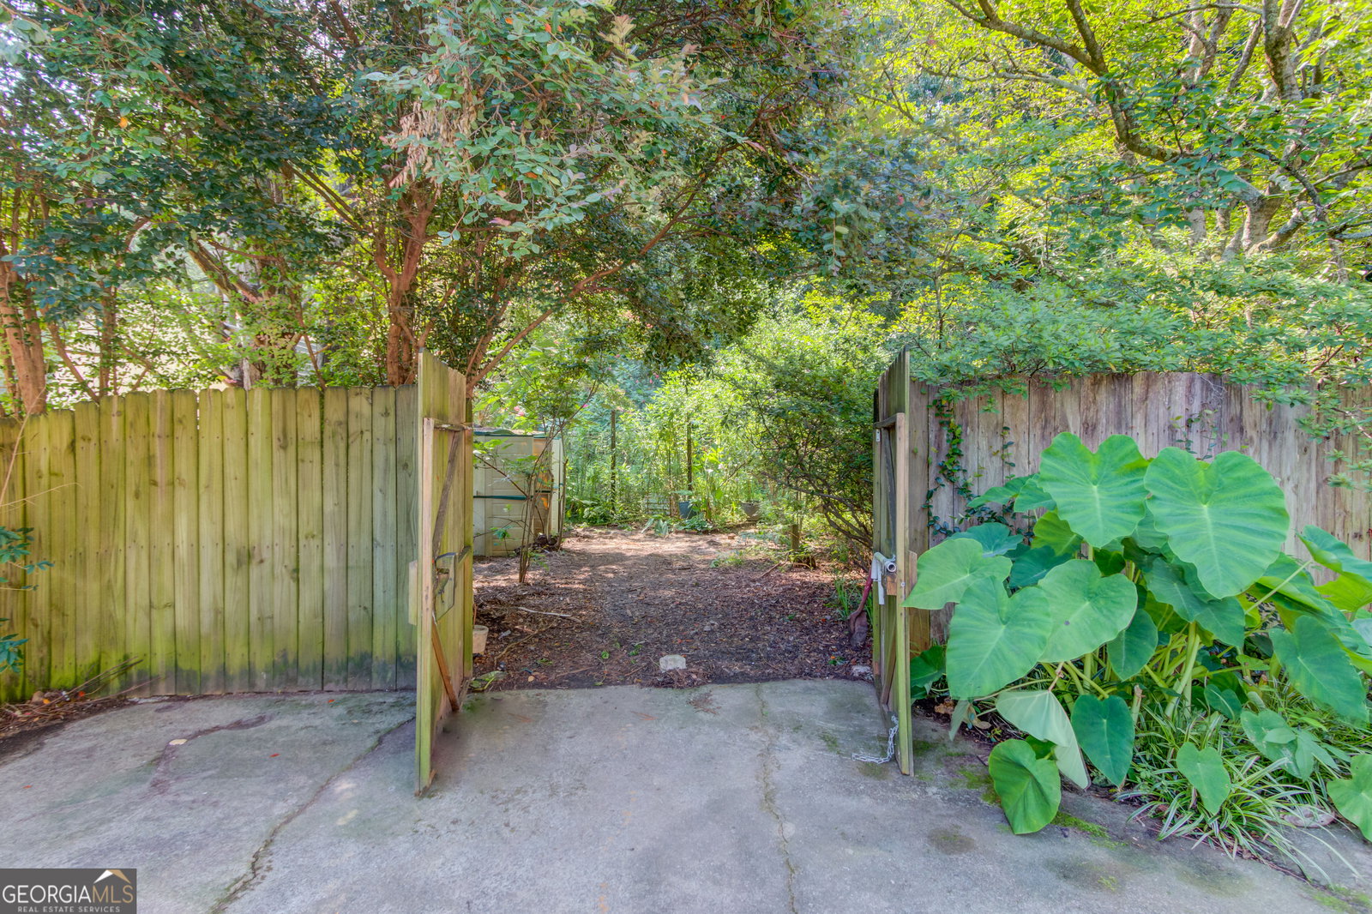
Make this Fabulous Fixer Upper your Forever Home! The community Woodfall is one of Lilburns premier communities and is less than 1 mile from Downtown Lilburn. A two-story foyer welcomes you home. Real hardwood floors run through most of the downstairs and the upstairs foyer. This home was built with special details such as dentil trim on the exterior, Judges paneling in the Family Room, A Real Masonry fireplace and other special touches. The home is 3 sides brick and the rear siding was replaced with Hardiplank. There is an oversized bedroom with ensuite which can serve as a second primary suite. The Family Room features a Masonry fireplace and judges paneling. A wet bar opens to the family room in keeping of the era. The kitchen features a nice size breakfast area plus there us an adjacent dining room. The formal Living room can be used as a library or home office. This is a one owner home the owners were keen gardeners and are leaving their raised beds with the property. The backyard backs to woods providing much privacy. The city boast a 10 acre park with splash pad, playground and gravel walking trail around the park. The park also serves as the trailhead for the 4.2 mile Camp Creek Greenway. Parkview School Cluster. For further amenities you may join Nantucket's Swim/Raquet club. Photos will be uploaded Saturday Afternoon. Realtor is related to seller. Home is being SOLD AS IS.
/u.realgeeks.media/georgiacoastal/Realtor_Jim_Hawkins,_GA_Coastal_Homes.png)
Additional Information
- Interior Features
- Bookcases, Tray Ceiling(s), Walk-In Closet(s), Wet Bar
- Exterior Features
- Garden
- HOA Fee
- $79
- Property Description
- Brick 3 Side, Traditional
- Flooring
- Carpet, Hardwood, Tile
- Appliances
- Dishwasher, Double Oven, Gas Water Heater, Refrigerator
- Heating
- Forced Air, Natural Gas
- Air Conditioning
- Attic Fan, Ceiling Fan(s), Central Air
- Stories
- 2 Stories
- Levels
- Two
- Parking
- Garage, Parking Pad, Kitchen Level, Side/Rear Entrance
- Elementary School
- Arcado
- High School
- Parkview
- View
- Seasonal View
Mortgage Calculator
Listing courtesy of Southern Classic Realtors.
 © 2026 Georgia MLS. All rights reserved. Information Deemed Reliable But Not Guaranteed.