135 Vintage Club Circle, Marietta, GA 30066
- $425,000
- 3
- BD
- 2
- BA
- 1,757
- SqFt




- List Price
- $425,000
- Status
- ACTIVE
- Days on Market
- 145
- Price Change
- ▼ $20,000 1783561645
- MLS#
- 10709685
- Subtype
- Residential
- Style
- Craftsman
- Year Built
- 2003
- Bedrooms
- 3
- Bathrooms
- 2
- Full Baths
- 2
- Living Area
- 1,757
- Lot Size
- 9,147
- Acres
- 0.21
- Subdivision
- Vintage Club
Property Description
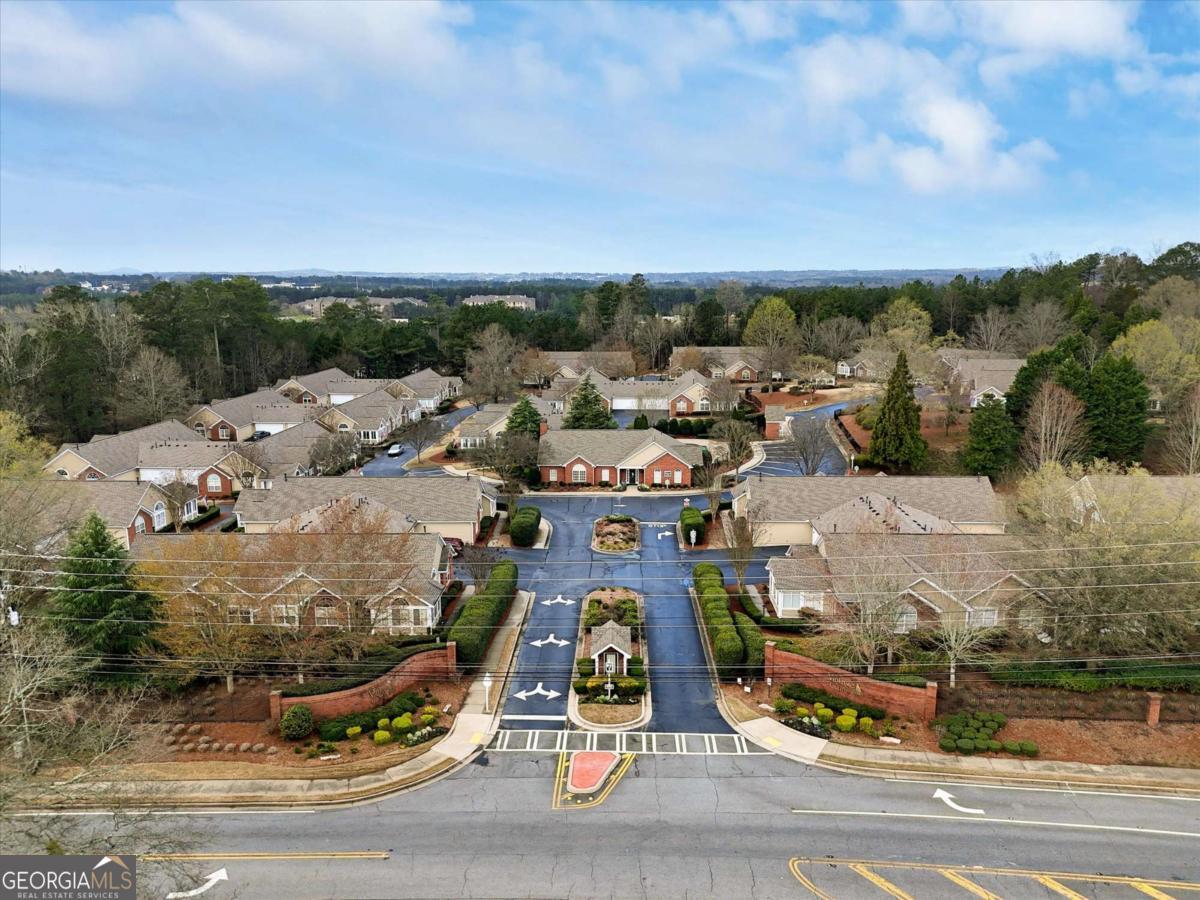
Fantastic single level living, freshly painted, cleaned and ready for it's new owner in sought after Vintage Club! Open concept, spacious, 3 bedroom 2 bath condo with fireside great room, plantation shutters throughout, light filled sunroom with French doors, beautiful kitchen (includes all appliances), a breakfast bar, gorgeous corian countertops, under & over cabinet lighting. Oversized Owners Suite with a large double vanity, private step-in shower w/ bench, and a walk-in closet. Cute Foyer entrance for your guests, open dining area, 2 spacious secondary bedrooms, a lovely hall bath with tub/shower combo & linen closet. Laundry off Kitchen (washer & dryer included) with a huge storage closet/additional pantry space! The 2 car garage is equipped with a central vac system, raised sink, a standup freezer, a wall of storage cabinetry, a workbench & has a stepless entry into the home. Vintage Club is an active community with fun things happening weekly. There's a beautiful pool for summer dips, a newly renovated Community Clubhouse, w/ exercise facility and a library! Vintage Club is super close to shopping, drugstore, restaurants & entertainment & minutes to walking trails at Noonday Creek. Come see for yourself how wonderful this community is, how bright & cheerful this home is & how awesome it will be to never do yard work again!
/u.realgeeks.media/georgiacoastal/Realtor_Jim_Hawkins,_GA_Coastal_Homes.png)
Additional Information
- Interior Features
- Central Vacuum, Double Vanity, High Ceilings, Master On Main Level, Vaulted Ceiling(s), Walk-In Closet(s)
- Exterior Features
- Other
- HOA Fee
- $4,728
- Property Description
- Craftsman
- Flooring
- Carpet, Tile
- Appliances
- Dishwasher, Disposal, Dryer, Gas Water Heater, Microwave, Refrigerator, Washer
- Heating
- Central, Forced Air, Natural Gas
- Air Conditioning
- Ceiling Fan(s), Central Air
- Stories
- 1 Story
- Levels
- One
- Parking
- Garage, Kitchen Level, Garage Door Opener, Side/Rear Entrance
- Elementary School
- Bells Ferry
- High School
- Sprayberry
Mortgage Calculator
Listing courtesy of Mission Realty Group.
 © 2026 Georgia MLS. All rights reserved. Information Deemed Reliable But Not Guaranteed.