96 Tallulah Trail, Sharpsburg, GA 30277
- $510,000
- 4
- BD
- 3
- BA
- 2,241
- SqFt




- List Price
- $510,000
- Status
- ACTIVE
- Days on Market
- 21
- Price Change
- ▼ $15,000 1784667502
- MLS#
- 10802505
- Subtype
- Residential
- Style
- Craftsman
- Year Built
- 2023
- Bedrooms
- 4
- Bathrooms
- 3
- Full Baths
- 2
- Half Baths
- 1
- Living Area
- 2,241
- Lot Size
- 9,844
- Acres
- 0.23
- Subdivision
- Twelve Parks
Property Description
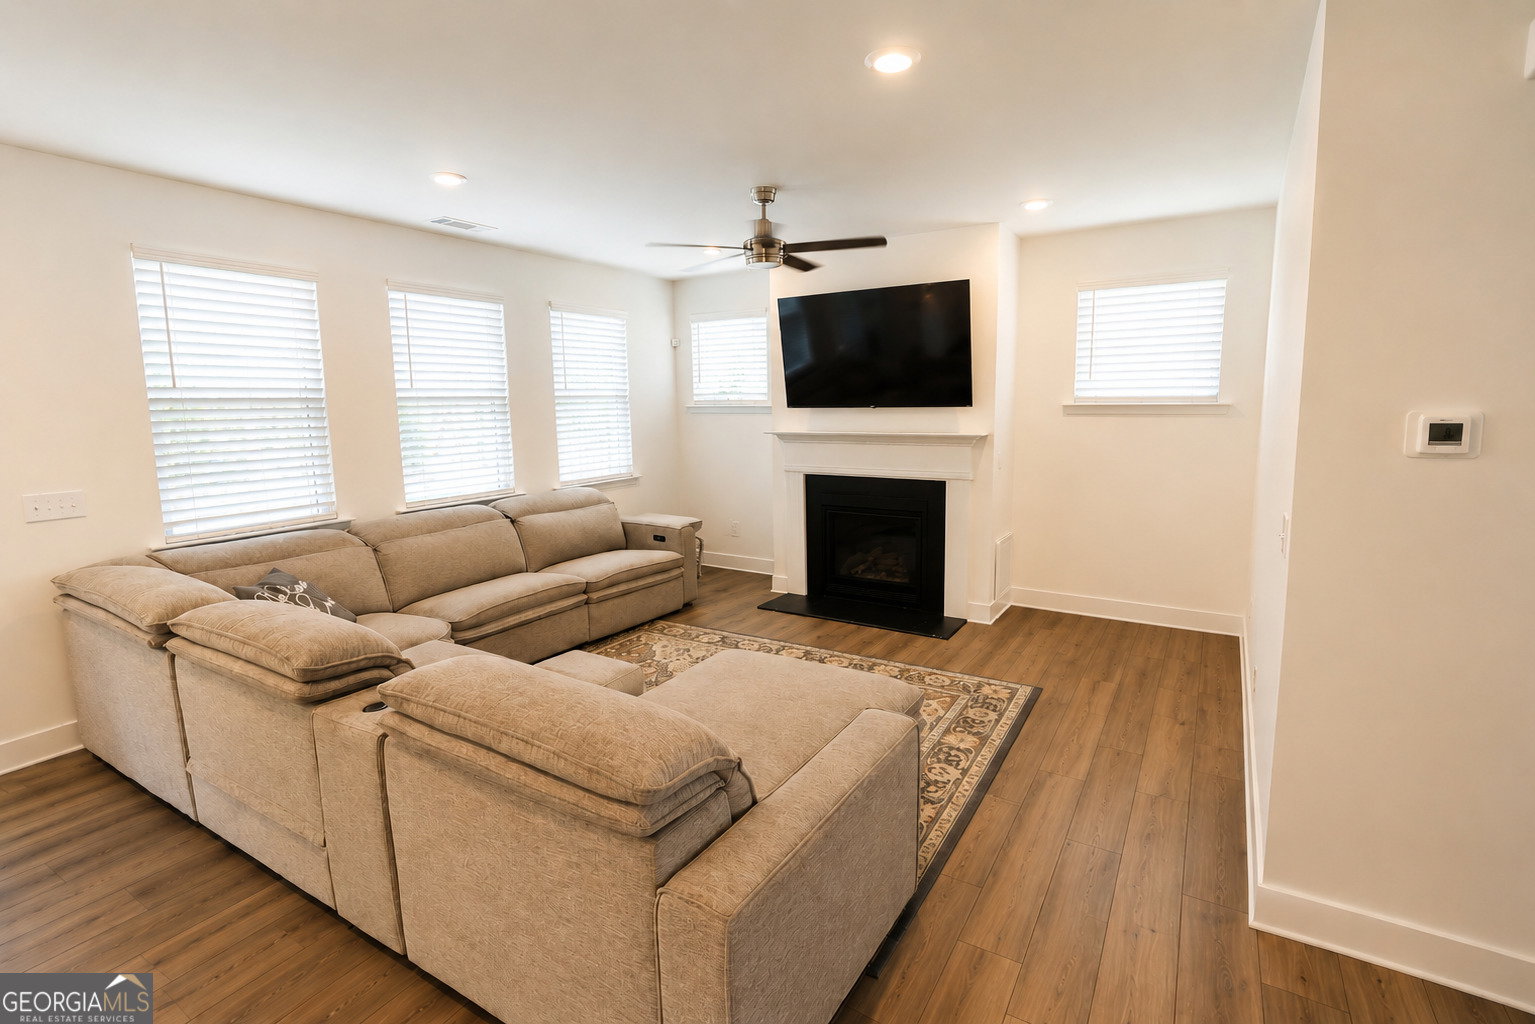
Welcome to this beautiful 4-bedroom, 2.5-bath home in the highly desirable Twelve Parks community, offering a thoughtful floor plan, quality finishes, and plenty of space for everyday living. As you enter, you'll find a welcoming foyer with double doors leading to a private home office-perfect for working from home, studying, or creating a quiet retreat. The open-concept main level features a spacious family room with a cozy fireplace that flows seamlessly into the dining area and kitchen, making it ideal for entertaining or spending time with family. The kitchen is both stylish and functional, featuring a large center island with seating, tile backsplash, a gas range, abundant cabinet space, and a generous pantry. Upstairs, all four bedrooms provide privacy from the main living areas. The spacious primary suite includes tray ceilings, dual vanities, a large tiled shower, and a walk-in closet. Three additional bedrooms share a full bath, offering plenty of room for family or guests. Outside, the yard is equipped with a full irrigation system to help keep the lawn looking its best throughout the seasons. A rare three-car garage provides ample room for vehicles, storage, or a workshop. Residents of Twelve Parks enjoy outstanding community amenities, including a swimming pool, fitness center, tennis courts, sidewalks, and playgrounds. Conveniently located near shopping, dining, schools, and everyday conveniences, this home offers the perfect combination of comfort, convenience, and community.
/u.realgeeks.media/georgiacoastal/Realtor_Jim_Hawkins,_GA_Coastal_Homes.png)
Additional Information
- Interior Features
- Separate Shower, Walk-In Closet(s)
- Exterior Features
- Sprinkler System
- HOA Fee
- $850
- Property Description
- Craftsman
- Flooring
- Carpet, Laminate
- Appliances
- Dishwasher, Disposal, Microwave, Range, Stainless Steel Appliance(s)
- Heating
- Central
- Air Conditioning
- Central Air
- Stories
- 2 Stories
- Levels
- Two
- Parking
- Attached
- Elementary School
- Willis Road
- High School
- East Coweta
Mortgage Calculator
Listing courtesy of 57 East Realty.
 © 2026 Georgia MLS. All rights reserved. Information Deemed Reliable But Not Guaranteed.