703 Sinclair Lane, Temple, GA 30179
- $313,900
- 4
- BD
- 3
- BA
- 2,053
- SqFt






- List Price
- $313,900
- Status
- ACTIVE
- Days on Market
- 55
- Price Change
- ▲ $4,000 1781635967
- MLS#
- 10778311
- Subtype
- Residential
- Style
- Traditional
- New Construction
- Yes
- Year Built
- 2026
- Bedrooms
- 4
- Bathrooms
- 3
- Full Baths
- 2
- Half Baths
- 1
- Living Area
- 2,053
- Subdivision
- Evergreen at Lakeside
Property Description
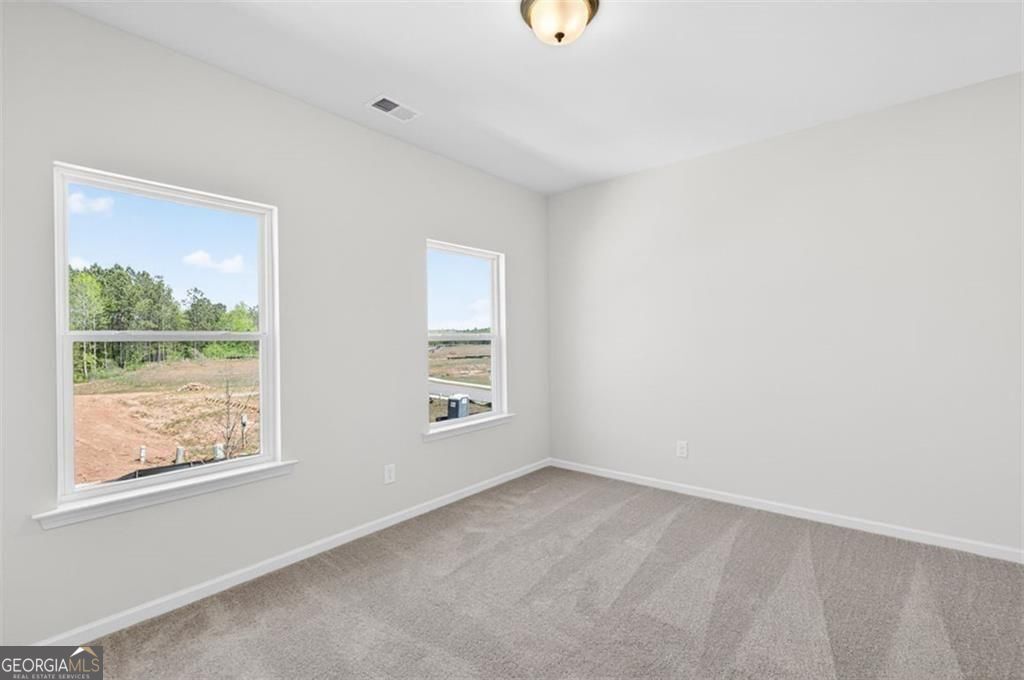
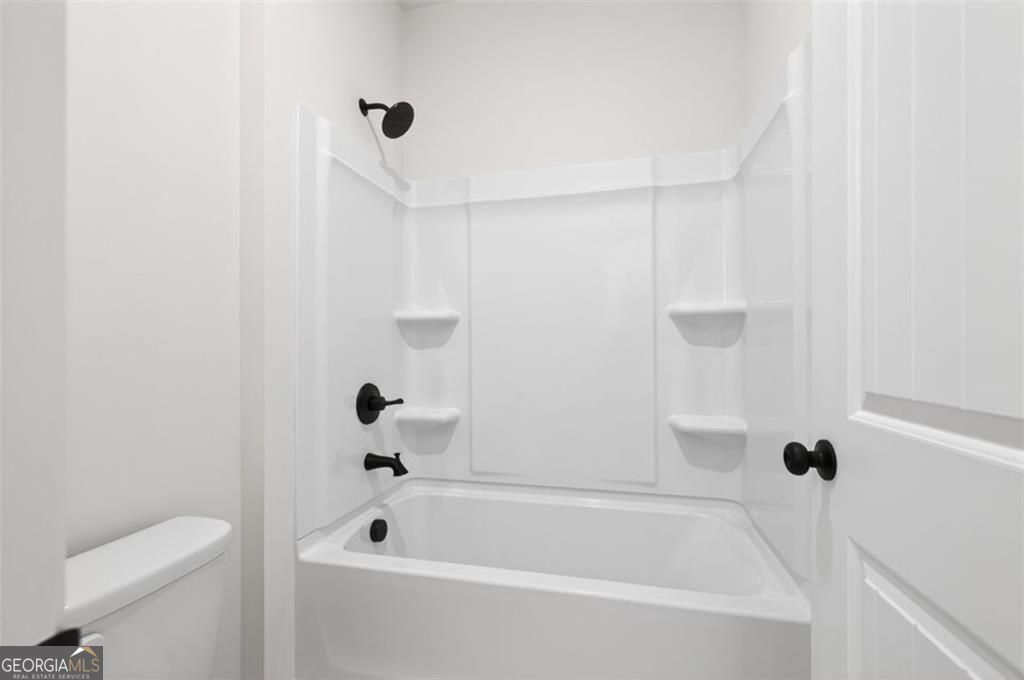
Move-in Ready August 2026! The Coleman floor plan by Smith Douglas Homes now available in the Evergreen at Lakeside community in Temple, Georgia. This thoughtfully designed new construction home offers modern style, functional living, and exceptional value in a growing West Georgia location known for its small-town charm and easy access to Metro Atlanta. Upon entry, The Coleman welcomes guests with a wide foyer that opens to a dining room, ideal for hosting. The foyer flows seamlessly into a spacious open-concept living, dining, and kitchen area, perfect for entertaining or everyday living. The large eat-in kitchen features Granite countertops upgraded cabinetry with crown molding, a center island, and stainless-steel appliances, all overlooking the family room with a stylish linear fireplace. Luxury Vinyl Plank flooring extends throughout the entire main level, combining durability with modern design. Step outside to a rear patio, offering ample space for outdoor dining, grilling, or relaxing with family and friends. An elegant open iron staircase leads to the second level, where you'll find a spacious primary suite with a private bath featuring a large, tiled shower, dual sinks and marble countertops. Three additional generously sized bedrooms, a shared hall bath with marble counters, and a convenient upstairs laundry room complete the upper level. Large closets throughout the home provide exceptional storage, while 9-foot ceilings on both floors enhance the open, airy feel. Located in Evergreen at Lakeside in Temple, GA, this Smith Douglas Homes community offers convenient access to I-20, shopping, dining, and everyday essentials, while remaining close to outdoor recreation and local parks. Photos are of the actual Seller incentives available with use of preferred lender.
/u.realgeeks.media/georgiacoastal/Realtor_Jim_Hawkins,_GA_Coastal_Homes.png)
Additional Information
- Interior Features
- Tray Ceiling(s)
- HOA Fee
- $410
- Property Description
- Traditional
- Flooring
- Carpet
- Appliances
- Dishwasher, Disposal, Microwave
- Heating
- Central
- Air Conditioning
- Central Air
- Stories
- 2 Stories
- Levels
- Two
- Parking
- Attached
- Elementary School
- Temple
- High School
- Temple
Mortgage Calculator
Listing courtesy of SDC Realty.
 © 2026 Georgia MLS. All rights reserved. Information Deemed Reliable But Not Guaranteed.