421 Beacon Court, Griffin, GA 30223
- $429,900
- 3
- BD
- 2
- BA
- 2,119
- SqFt






- List Price
- $429,900
- Status
- ACTIVE
- Days on Market
- 22
- MLS#
- 10832807
- Subtype
- Residential
- Style
- Other, Ranch
- Year Built
- 2008
- Bedrooms
- 3
- Bathrooms
- 2
- Full Baths
- 2
- Living Area
- 2,119
- Lot Size
- 6,098
- Acres
- 0.14
- Subdivision
- Sun City Peachtree
Property Description
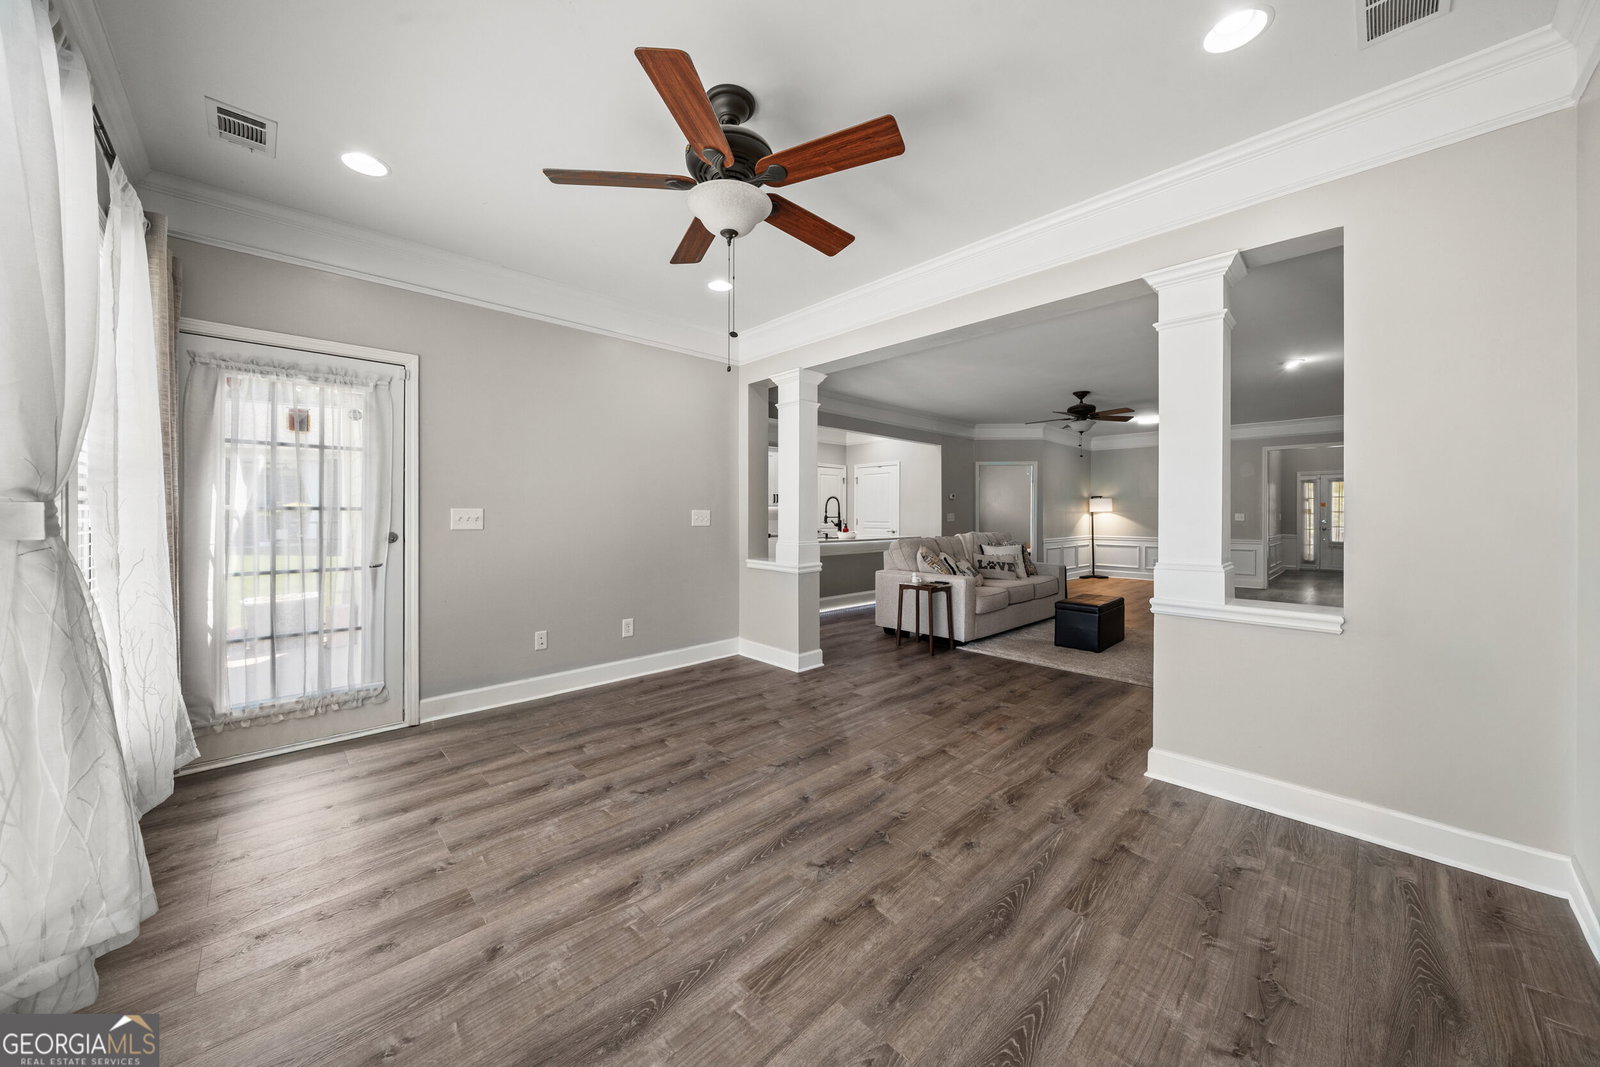
Welcome to effortless resort-style living in **Sun City Peachtree**, where a beautifully renovated interior meets a peaceful setting overlooking the golf course and pond. This 3-bedroom, 2-bath ranch has been thoughtfully updated throughout, creating a fresh, move-in-ready home designed for comfortable single-level living. Inside, the bright and open floor plan is filled with natural light and elevated by crown molding and baseboards throughout, **luxury vinyl plank (LVP) flooring**, updated window treatments, and LED lighting. The beautifully redesigned kitchen is a standout, featuring a **waterfall quartz island, quartz backsplash, soft-close cabinets and drawers, and new kitchen appliances**. The kitchen flows seamlessly into the dining and living areas, creating an inviting space for everyday living and entertaining. Step outside to an **extended backyard patio** and fenced backyard with attractive wrought-iron-style fencing that preserves the beautiful views beyond. The golf course and tranquil pond provide a picturesque backdrop, giving the outdoor space an open and peaceful feel. Additional features include a **2-car garage** and the ease of a truly move-in-ready home. Life in Sun City Peachtree extends well beyond your front door. Residents enjoy an impressive collection of amenities, including an 18-hole golf course, clubhouse, fitness center, swimming pools, walking trails, and a full calendar of social and recreational activities. **Beautifully renovated, thoughtfully upgraded, and perfectly positioned to enjoy golf course and water views, this Sun City Peachtree home makes everyday living feel like a getaway.**
/u.realgeeks.media/georgiacoastal/Realtor_Jim_Hawkins,_GA_Coastal_Homes.png)
Additional Information
- Interior Features
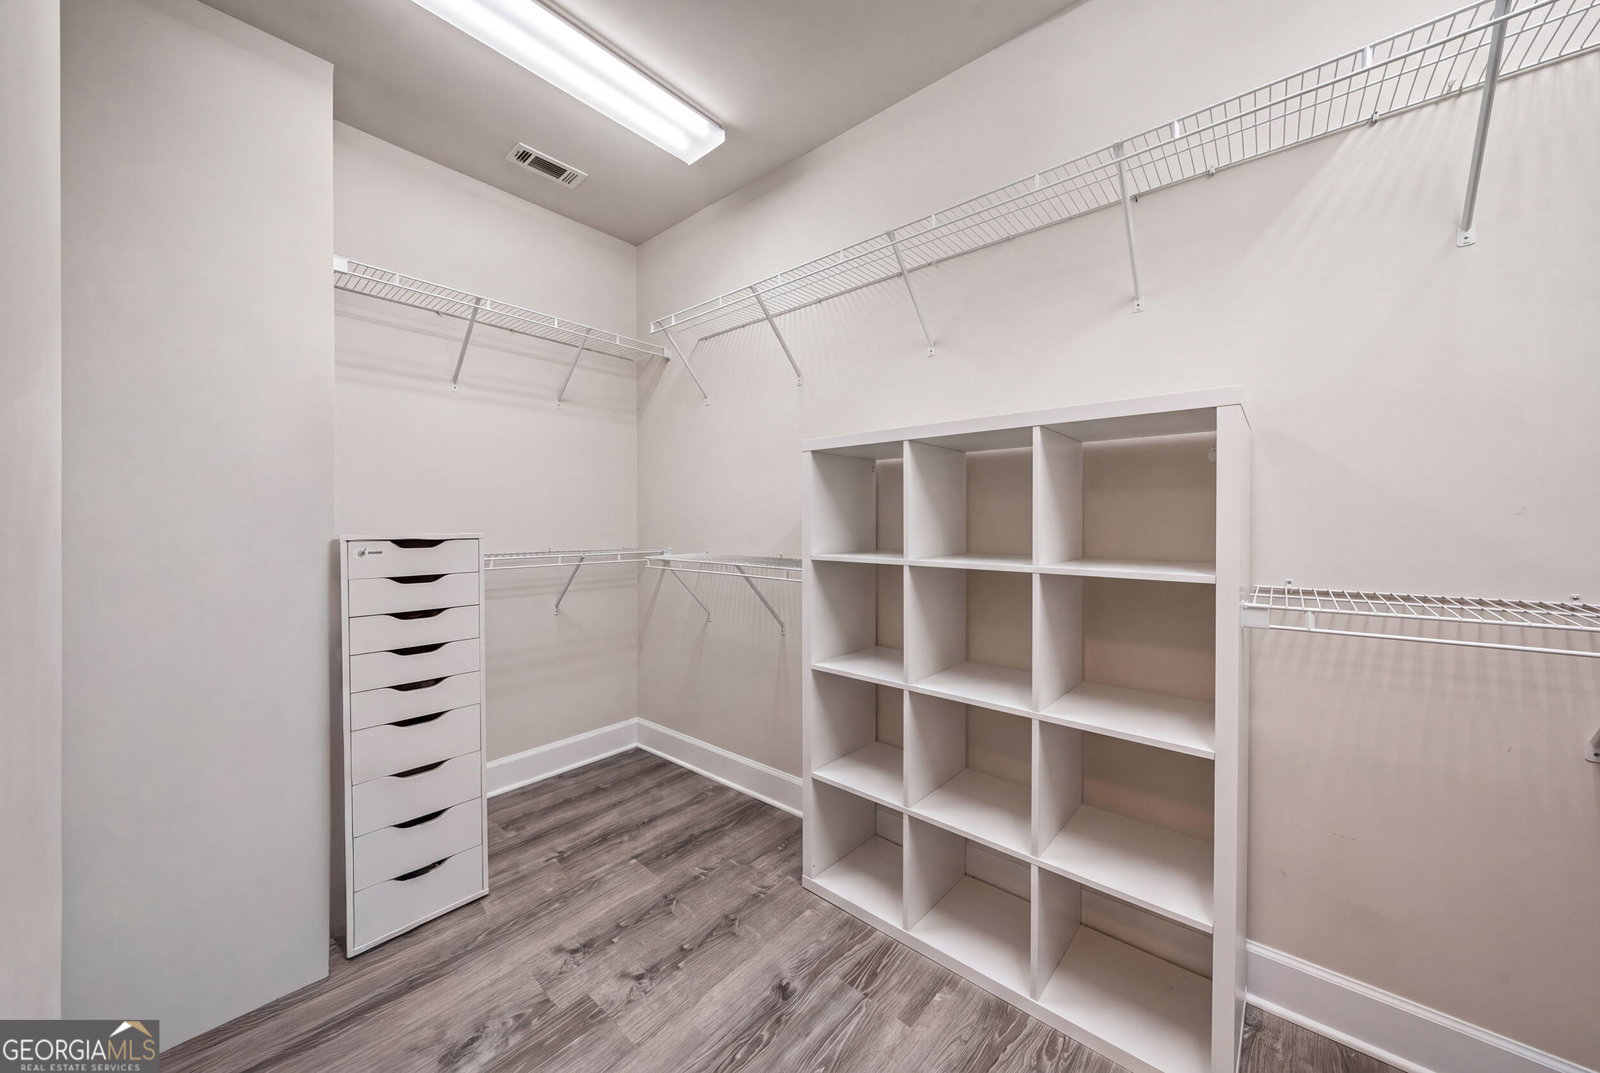
- Double Vanity, Master On Main Level, Tray Ceiling(s), Walk-In Closet(s)
- Exterior Features
- Other
- HOA Fee
- $3,084
- Property Description
- Other, Ranch
- Flooring
- Carpet, Other
- Appliances
- Dishwasher, Gas Water Heater, Microwave, Refrigerator
- Heating
- Central
- Air Conditioning
- Ceiling Fan(s), Central Air
- Stories
- 1 Story
- Levels
- One
- Parking
- Garage
- Elementary School
- Jordan Hill Road
- High School
- Spalding
Mortgage Calculator
Listing courtesy of Atlantic Real Estate Brokers.
 © 2026 Georgia MLS. All rights reserved. Information Deemed Reliable But Not Guaranteed.