4320 Jeston Court, Cumming, GA 30028
- $639,900
- 6
- BD
- 5
- BA
- 4,321
- SqFt










- List Price
- $639,900
- Status
- ACTIVE
- Days on Market
- 114
- Price Change
- ▼ $15,000 1784751964
- MLS#
- 10726843
- Subtype
- Residential
- Style
- Brick Front, Traditional
- Year Built
- 2015
- Bedrooms
- 6
- Bathrooms
- 5
- Full Baths
- 5
- Living Area
- 4,321
- Lot Size
- 10,890
- Acres
- 0.25
- Subdivision
- Hunters Walk
Property Description
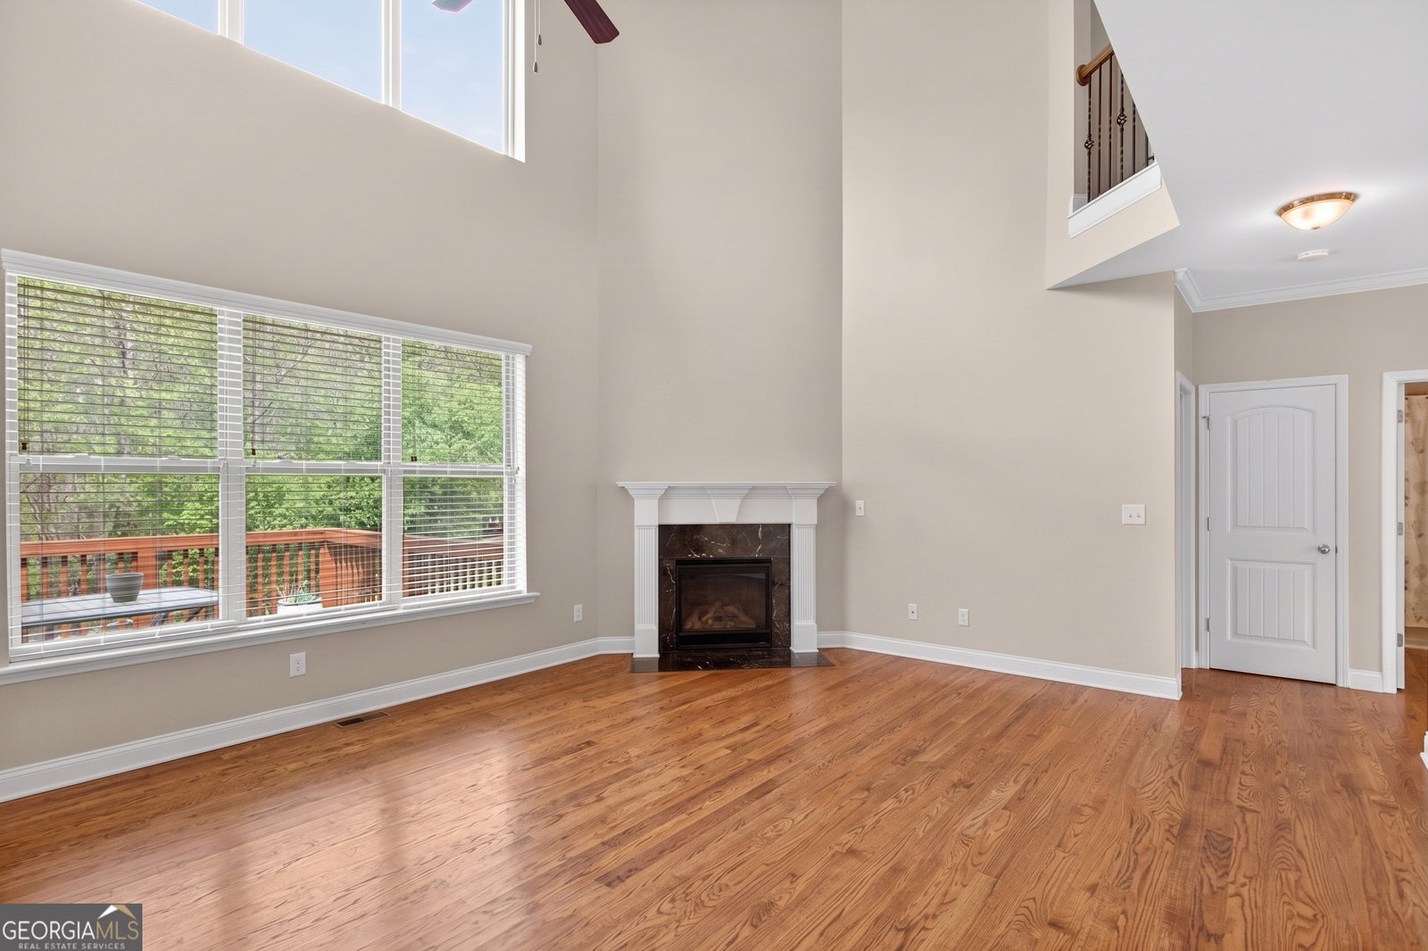
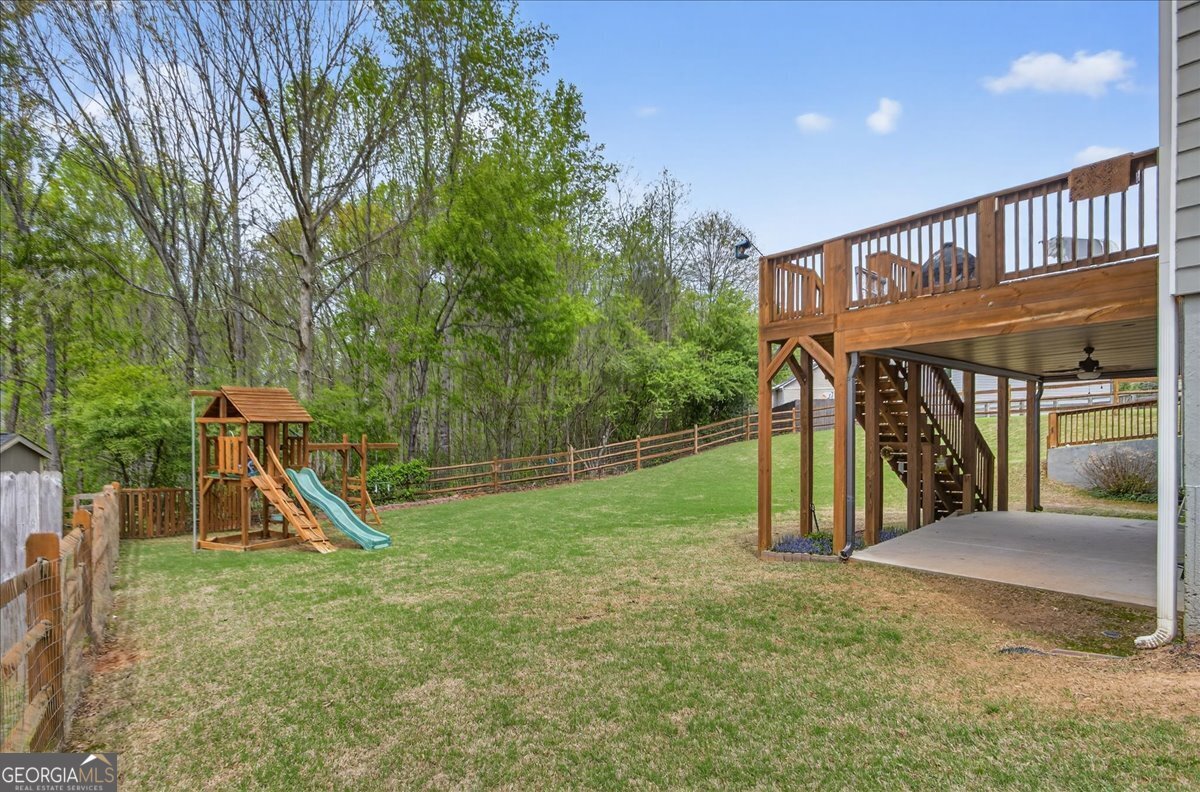
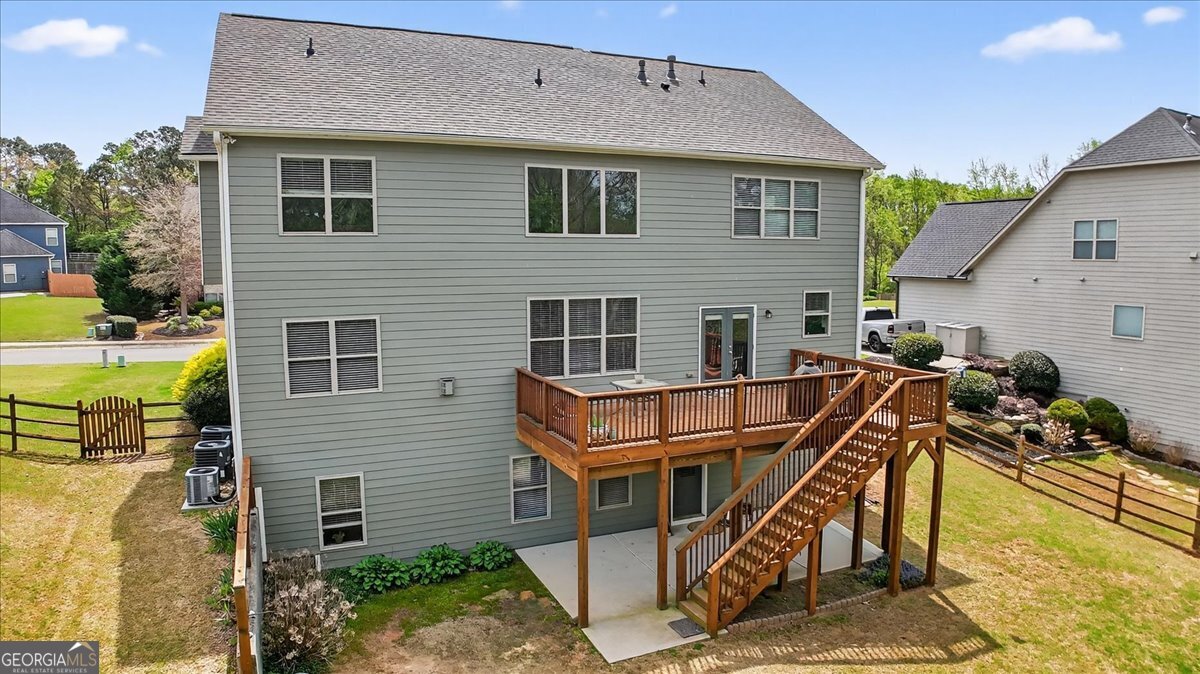
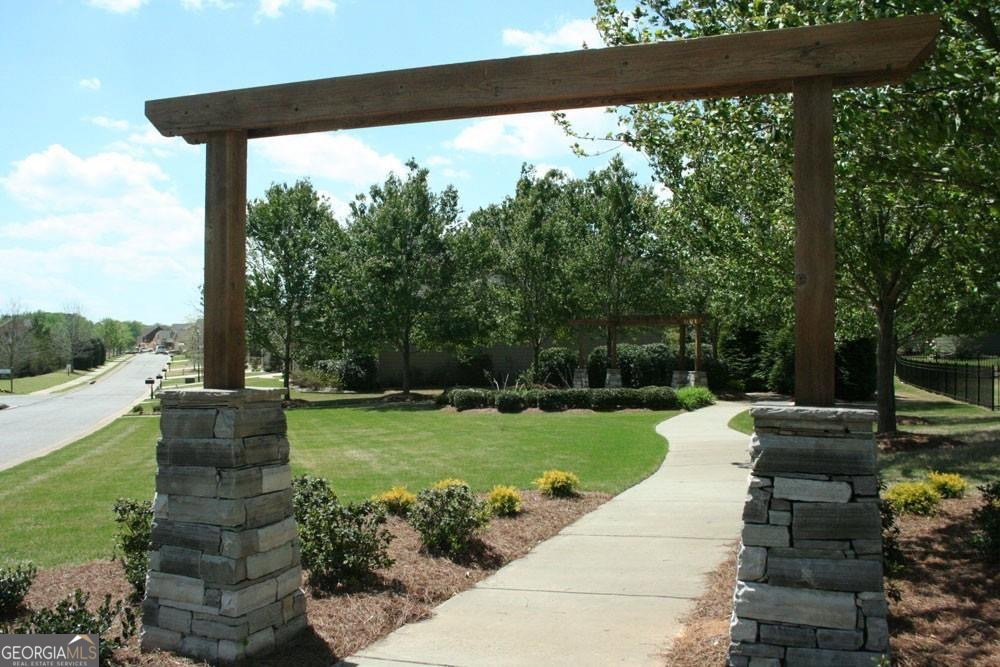
Welcome to this stunning 6-bedroom, 5-bath home offering the perfect balance of luxury, comfort, and peaceful outdoor living. Nestled against the community's private nature walking trails along scenic Yellow Creek, this home provides a serene backdrop with wooded views, tranquil sounds of nature, and direct access to peaceful trails right from your backyard. Whether enjoying a quiet morning coffee on the oversized deck, an evening walk by the creek, or relaxing under the covered patio, this home feels like a private retreat while still being close to everything you need. Inside, the thoughtfully designed floor plan is ideal for both everyday living and entertaining. The main level features a bedroom and full bath, spacious dining and living rooms, and a dramatic two-story great room with fireplace that opens to a gourmet kitchen complete with a gas stove, stainless steel appliances, large pantry, and sunny breakfast area. Upstairs, the luxurious owner's suite offers a spa-like bath with soaking tub, separate shower, and oversized walk-in closet, along with three additional bedrooms, two full baths, and convenient upstairs laundry The finished terrace level adds incredible versatility with a 6th bedroom, full bath, media room, game room, unfinished storage, and walk-out access to the covered patio with under-deck system for year-round enjoyment. The fenced backyard with playset offers space to gather, play, and unwind while enjoying the home's peaceful natural setting. Located in a sought-after family-oriented community with swim, tennis, playground, pavilion, top-rated schools, shopping, and dining nearby
/u.realgeeks.media/georgiacoastal/Realtor_Jim_Hawkins,_GA_Coastal_Homes.png)
Additional Information
- Interior Features
- Double Vanity, High Ceilings, Separate Shower, Soaking Tub, Tile Bath, Walk-In Closet(s)
- HOA Fee
- $1,200
- Property Description
- Brick Front, Traditional
- Flooring
- Carpet, Hardwood, Tile
- Appliances
- Dishwasher, Disposal, Gas Water Heater, Microwave, Range, Refrigerator, Stainless Steel Appliance(s)
- Heating
- Central, Natural Gas
- Air Conditioning
- Ceiling Fan(s), Central Air, Electric
- Stories
- 2 Stories
- Levels
- Two
- Parking
- Garage, Attached, Kitchen Level, Garage Door Opener
- Elementary School
- Pooles Mill
- High School
- North Forsyth
Mortgage Calculator
Listing courtesy of ERA Sunrise Realty.
 © 2026 Georgia MLS. All rights reserved. Information Deemed Reliable But Not Guaranteed.