252 Amber Way, Dallas, GA 30157
- $324,900
- 3
- BD
- 2
- BA
- 1,699
- SqFt






- List Price
- $324,900
- Status
- ACTIVE
- Days on Market
- 116
- MLS#
- 10727565
- Subtype
- Residential
- Style
- Cape Cod
- Year Built
- 1992
- Bedrooms
- 3
- Bathrooms
- 2
- Full Baths
- 2
- Living Area
- 1,699
- Lot Size
- 30,492
- Acres
- 0.70
- Subdivision
- Amberwood
Property Description
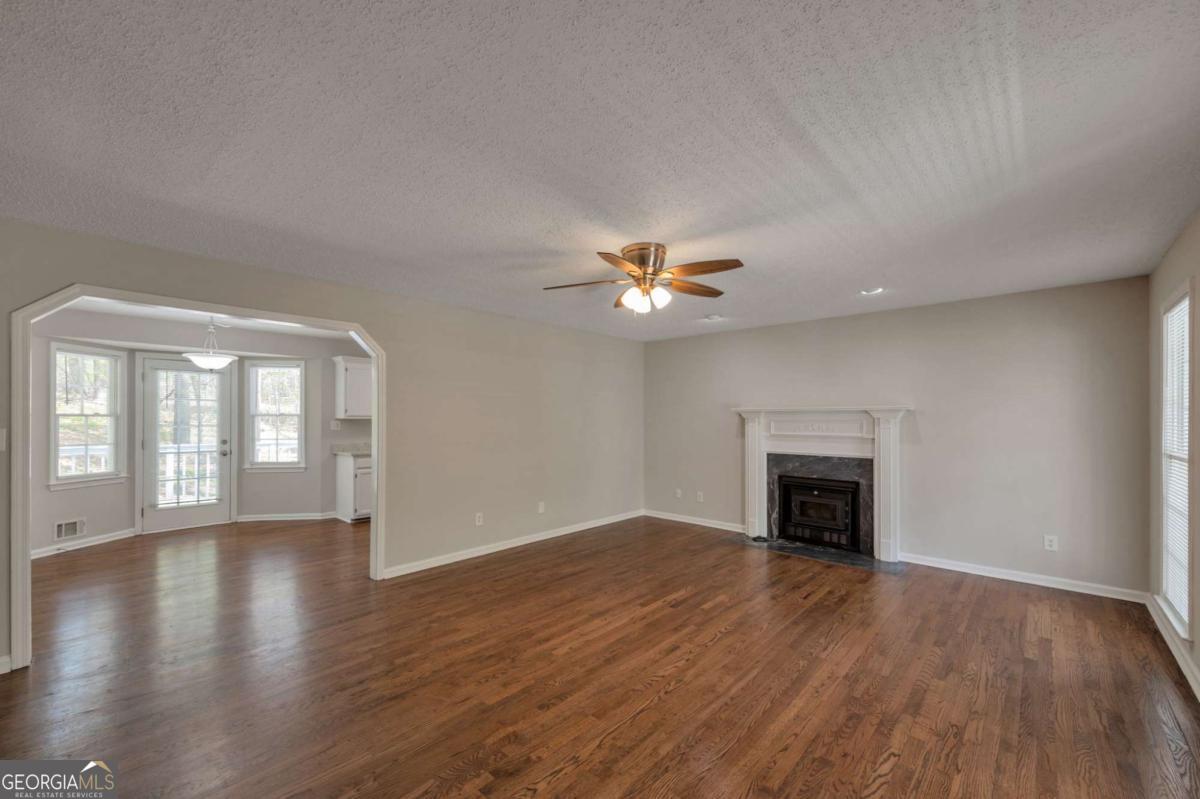
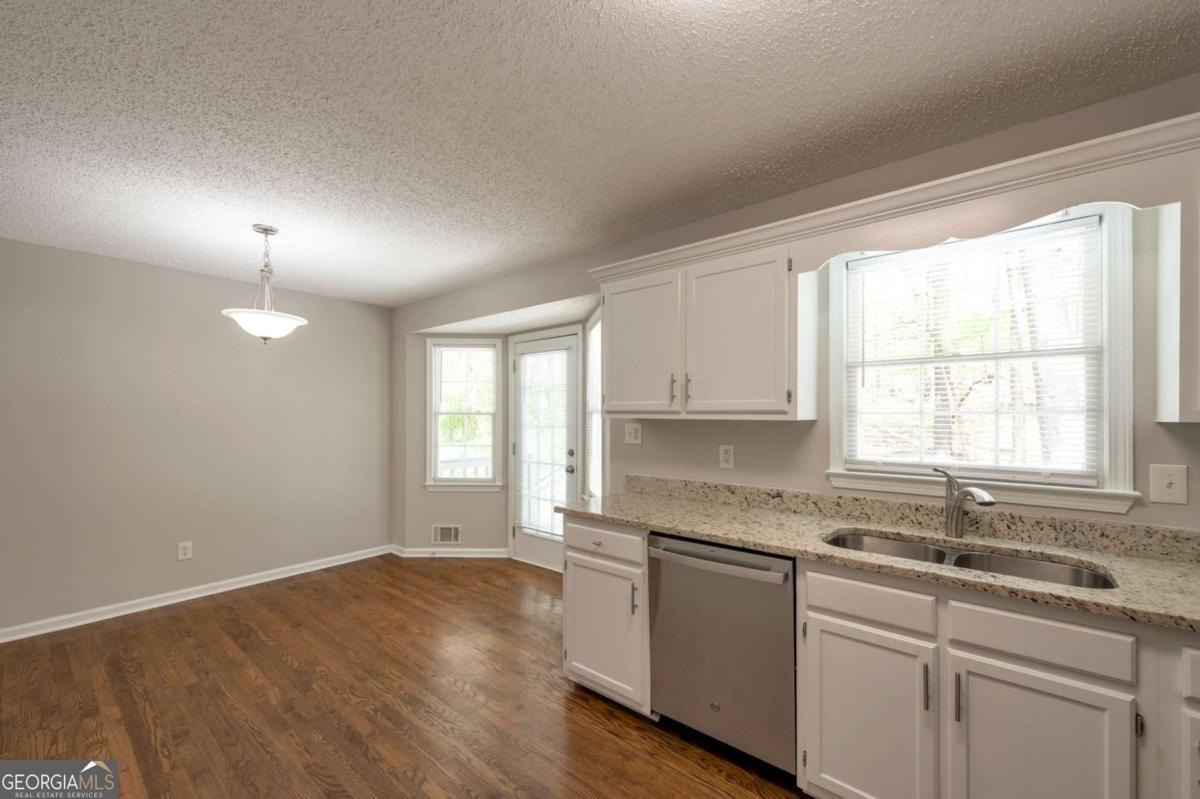
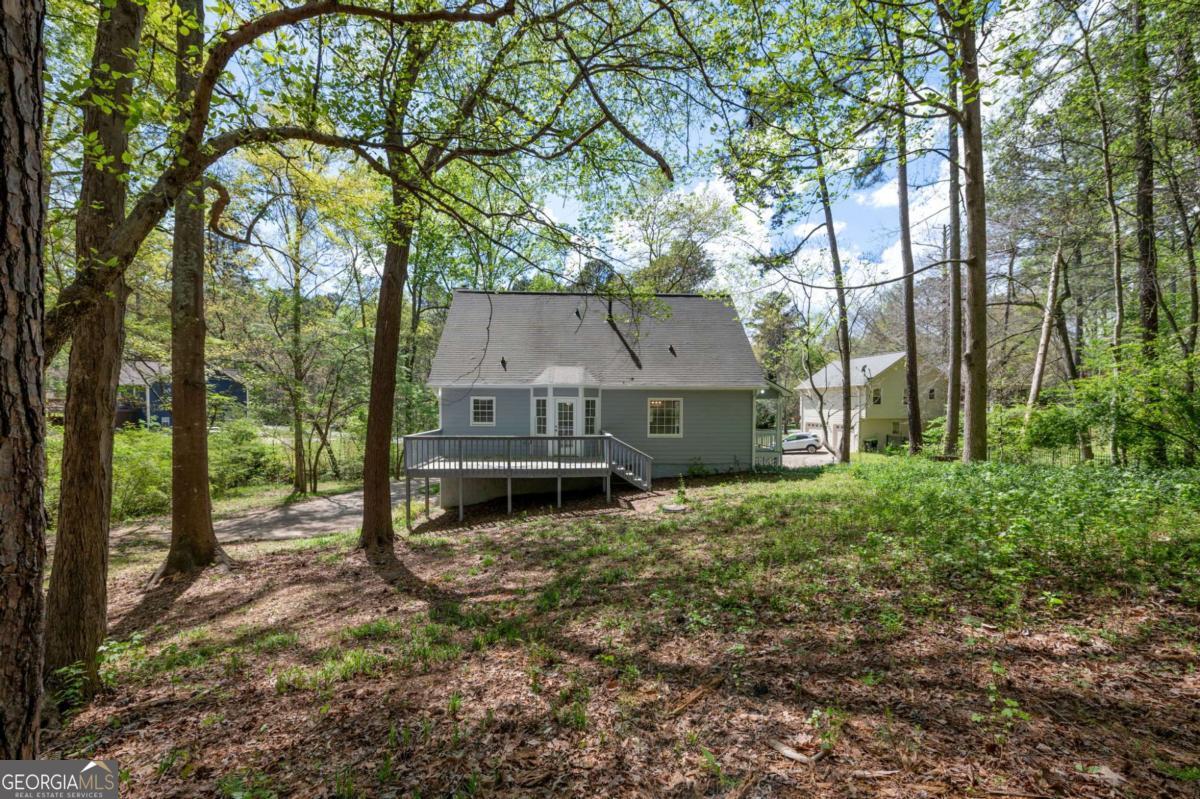
Welcome to 252 Amber Way in Dallas, a charming residence that blends comfort, functionality, and everyday convenience. This inviting home features a well-designed layout with spacious living areas, perfect for both relaxing and entertaining. The kitchen is equipped with granite countertops and stainless steel appliances, offering both style and practicality while seamlessly connecting to the main living area. Beautiful hardwood floors flow throughout the main level, adding warmth and character. The primary suite is conveniently located on the main level, providing a private and comfortable retreat, while additional bedrooms offer ample space for family or guests. The basement includes a finished bonus room, ideal for a media room, home office, or flex space to suit your needs. Step outside to enjoy the welcoming front porch or unwind on the large back deck overlooking a private lot, perfect for outdoor gatherings or quiet evenings. Conveniently located near shopping, dining, and major roadways, this home offers the perfect balance of suburban tranquility and accessibility. Don't miss the opportunity to make this wonderful property your next home.
/u.realgeeks.media/georgiacoastal/Realtor_Jim_Hawkins,_GA_Coastal_Homes.png)
Additional Information
- Interior Features
- Master On Main Level, Roommate Plan, Walk-In Closet(s)
- Property Description
- Cape Cod
- Flooring
- Carpet, Hardwood
- Appliances
- Dishwasher, Refrigerator
- Heating
- Forced Air
- Air Conditioning
- Ceiling Fan(s), Central Air
- Stories
- 2 Stories
- Levels
- Two
- Parking
- Garage, Basement, Garage Door Opener, Side/Rear Entrance
- Elementary School
- Allgood
- High School
- Paulding
Mortgage Calculator
Listing courtesy of Excalibur Homes, LLC.
 © 2026 Georgia MLS. All rights reserved. Information Deemed Reliable But Not Guaranteed.