Share this with your friends


912-289-7355
Georgiacoastal.com
520 Ansley Forest Drive, Monroe, GA 30655
- $365,000
- 4
- BD
- 3
- BA
- 2,406
- SqFt









- List Price
- $365,000
- Status
- PENDING
- Days on Market
- 64
- Price Change
- ▼ $4,900 1788662627
- Closing Date
- Nov 06, 2026
- MLS#
- 10818869
- Subtype
- Residential
- Style
- Brick Front, Traditional
- Year Built
- 2002
- Bedrooms
- 4
- Bathrooms
- 3
- Full Baths
- 2
- Half Baths
- 1
- Living Area
- 2,406
- Lot Size
- 27,878
- Acres
- 0.64
- Subdivision
- Ansley Forest
Property Description
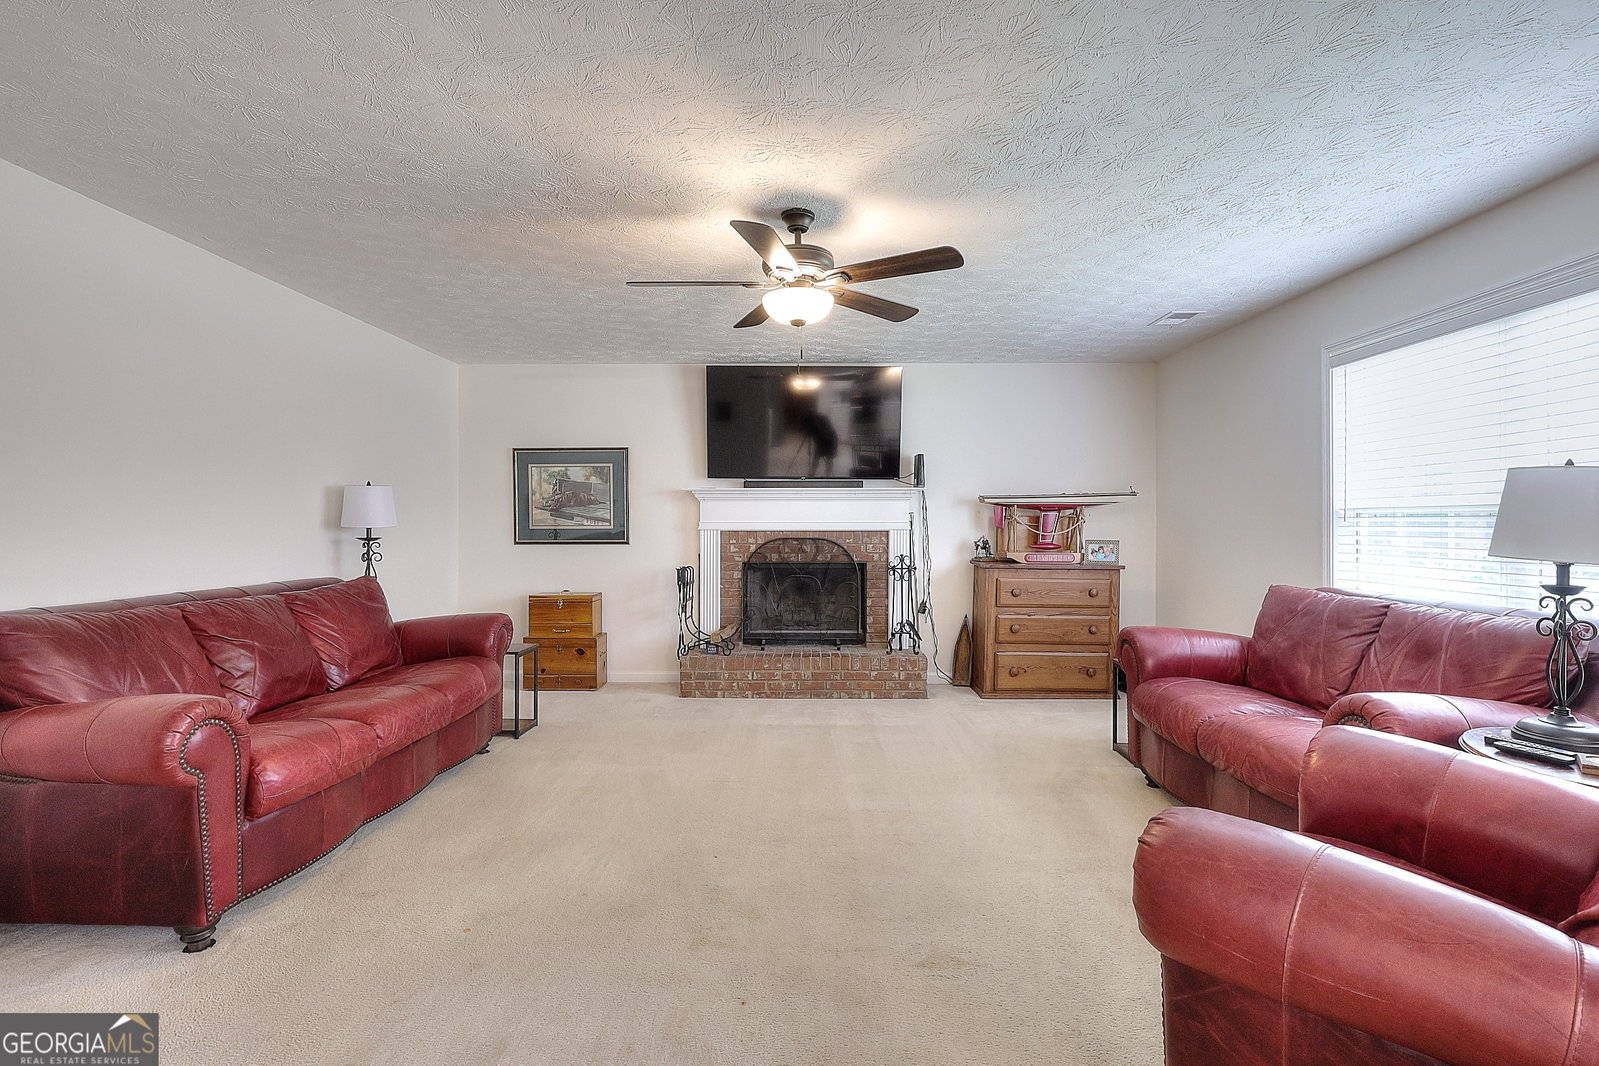
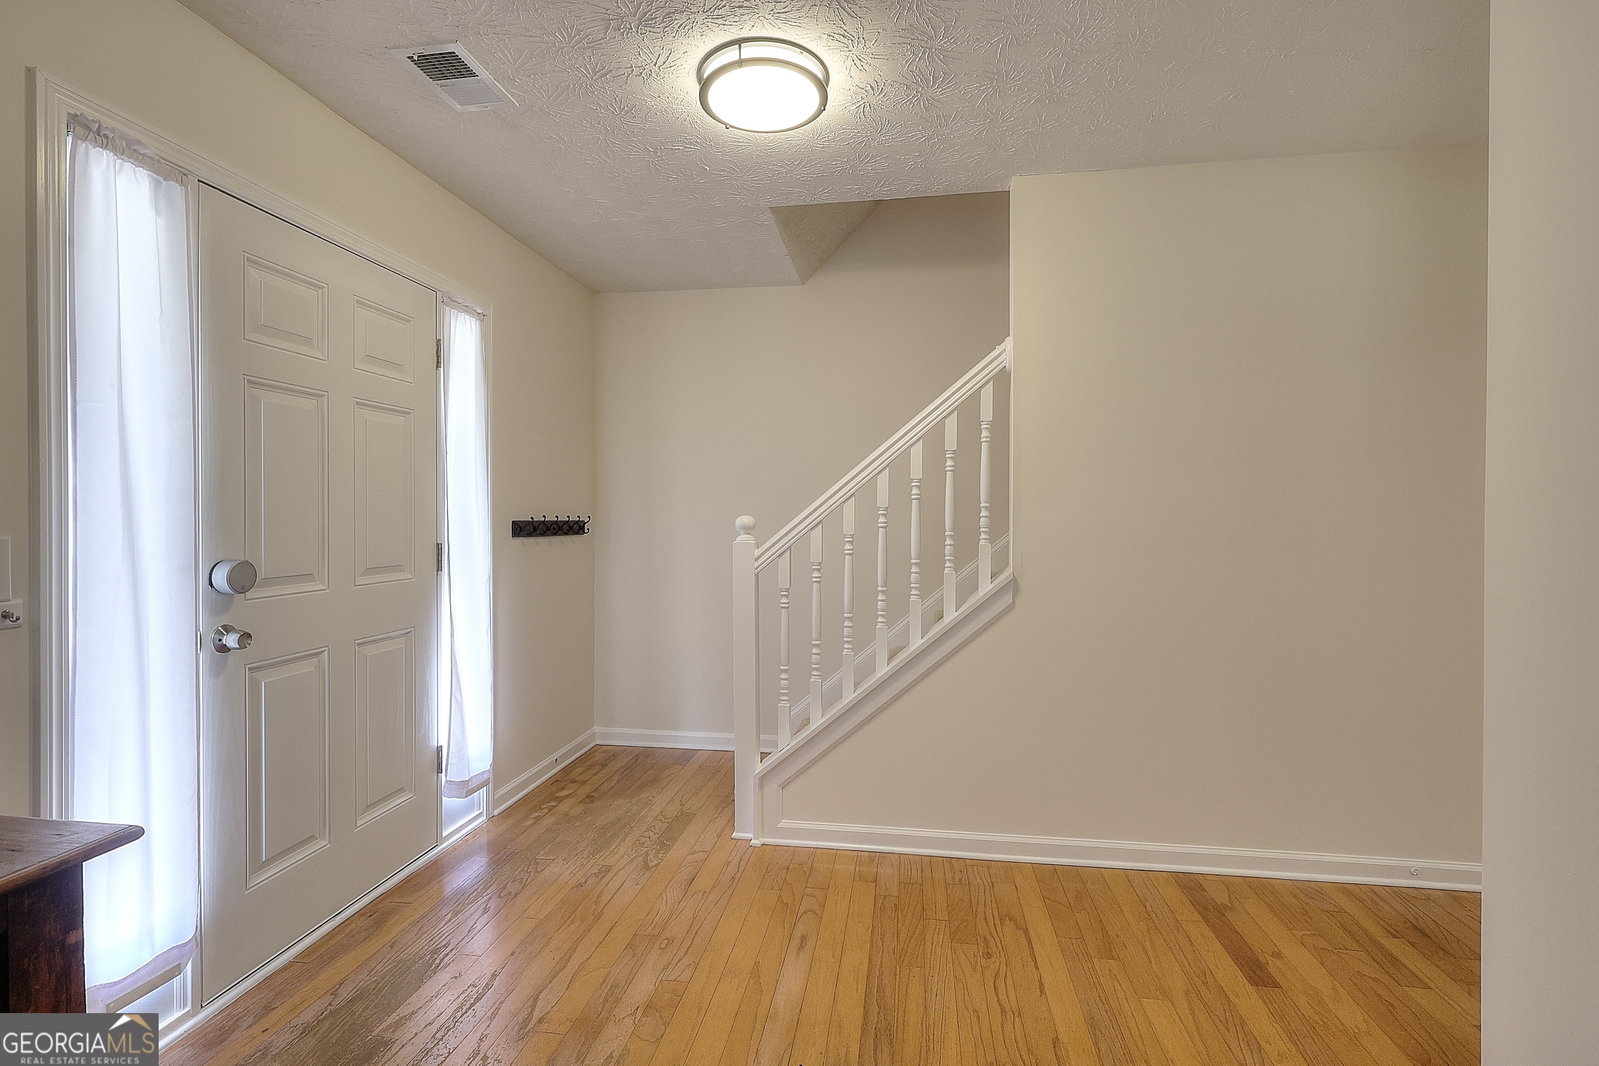
Welcome to this beautifully refreshed brick-front, 2-story home located just minutes from Downtown Monroe! Tucked toward the back of the neighborhood on a large, private lot, this move-in ready home offers the perfect combination of space, comfort, and value. Step inside to a soaring 2-story foyer that welcomes you into formal living and dining rooms, ideal for entertaining or everyday living. The open-concept kitchen overlooks the spacious family room, creating a functional layout perfect for gathering with family and friends. A convenient half bath completes the main level. Freshly painted throughout, this home is clean, inviting, and ready for its new owners. Upstairs, the oversized primary suite features two walk-in closets and a private ensuite with a soaking tub, separate shower, and extended vanity. Three additional bedrooms and a full hall bath provide plenty of room for family, guests, or a home office. Outside, enjoy the privacy of the new fenced backyard with a patio, perfect for relaxing or entertaining. The detached outbuilding with electricity offers endless possibilities as a workshop, hobby space, storage, or future studio. Located in the highly sought-after Walnut Grove School District and just minutes from Downtown Monroe, shopping, dining, and everyday conveniences, this home offers the opportunity to move right in while adding your own personal style over time. Don't miss your chance to own a spacious home in a fantastic location at an exceptional value!
Additional Information
- Interior Features
- Separate Shower, Soaking Tub, Split Bedroom Plan, Entrance Foyer, Walk-In Closet(s)
- Property Description
- Brick Front, Traditional
- Flooring
- Carpet, Hardwood, Vinyl
- Appliances
- Dishwasher, Microwave, Range, Stainless Steel Appliance(s)
- Heating
- Central, Electric, Heat Pump, Zoned
- Air Conditioning
- Ceiling Fan(s), Central Air, Electric, Zoned
- Stories
- 2 Stories
- Levels
- Two
- Parking
- Garage, Attached, Parking Pad
- Elementary School
- Atha Road
- High School
- Walnut Grove
Mortgage Calculator
Listing courtesy of Southern Classic Realtors.
 © 2026 Georgia MLS. All rights reserved. Information Deemed Reliable But Not Guaranteed.