972 Connally Street SE, Atlanta, GA 30315
- $529,000
- 4
- BD
- 5
- BA
- 3,174
- SqFt






- List Price
- $529,000
- Status
- ACTIVE
- Days on Market
- 318
- Price Change
- ▼ $20,000 1788053289
- MLS#
- 10640520
- Subtype
- Residential
- Style
- Other
- Year Built
- 2004
- Bedrooms
- 4
- Bathrooms
- 5
- Full Baths
- 4
- Half Baths
- 1
- Living Area
- 3,174
- Lot Size
- 4,660
- Acres
- 0.11
- Subdivision
- Summerhill
Property Description
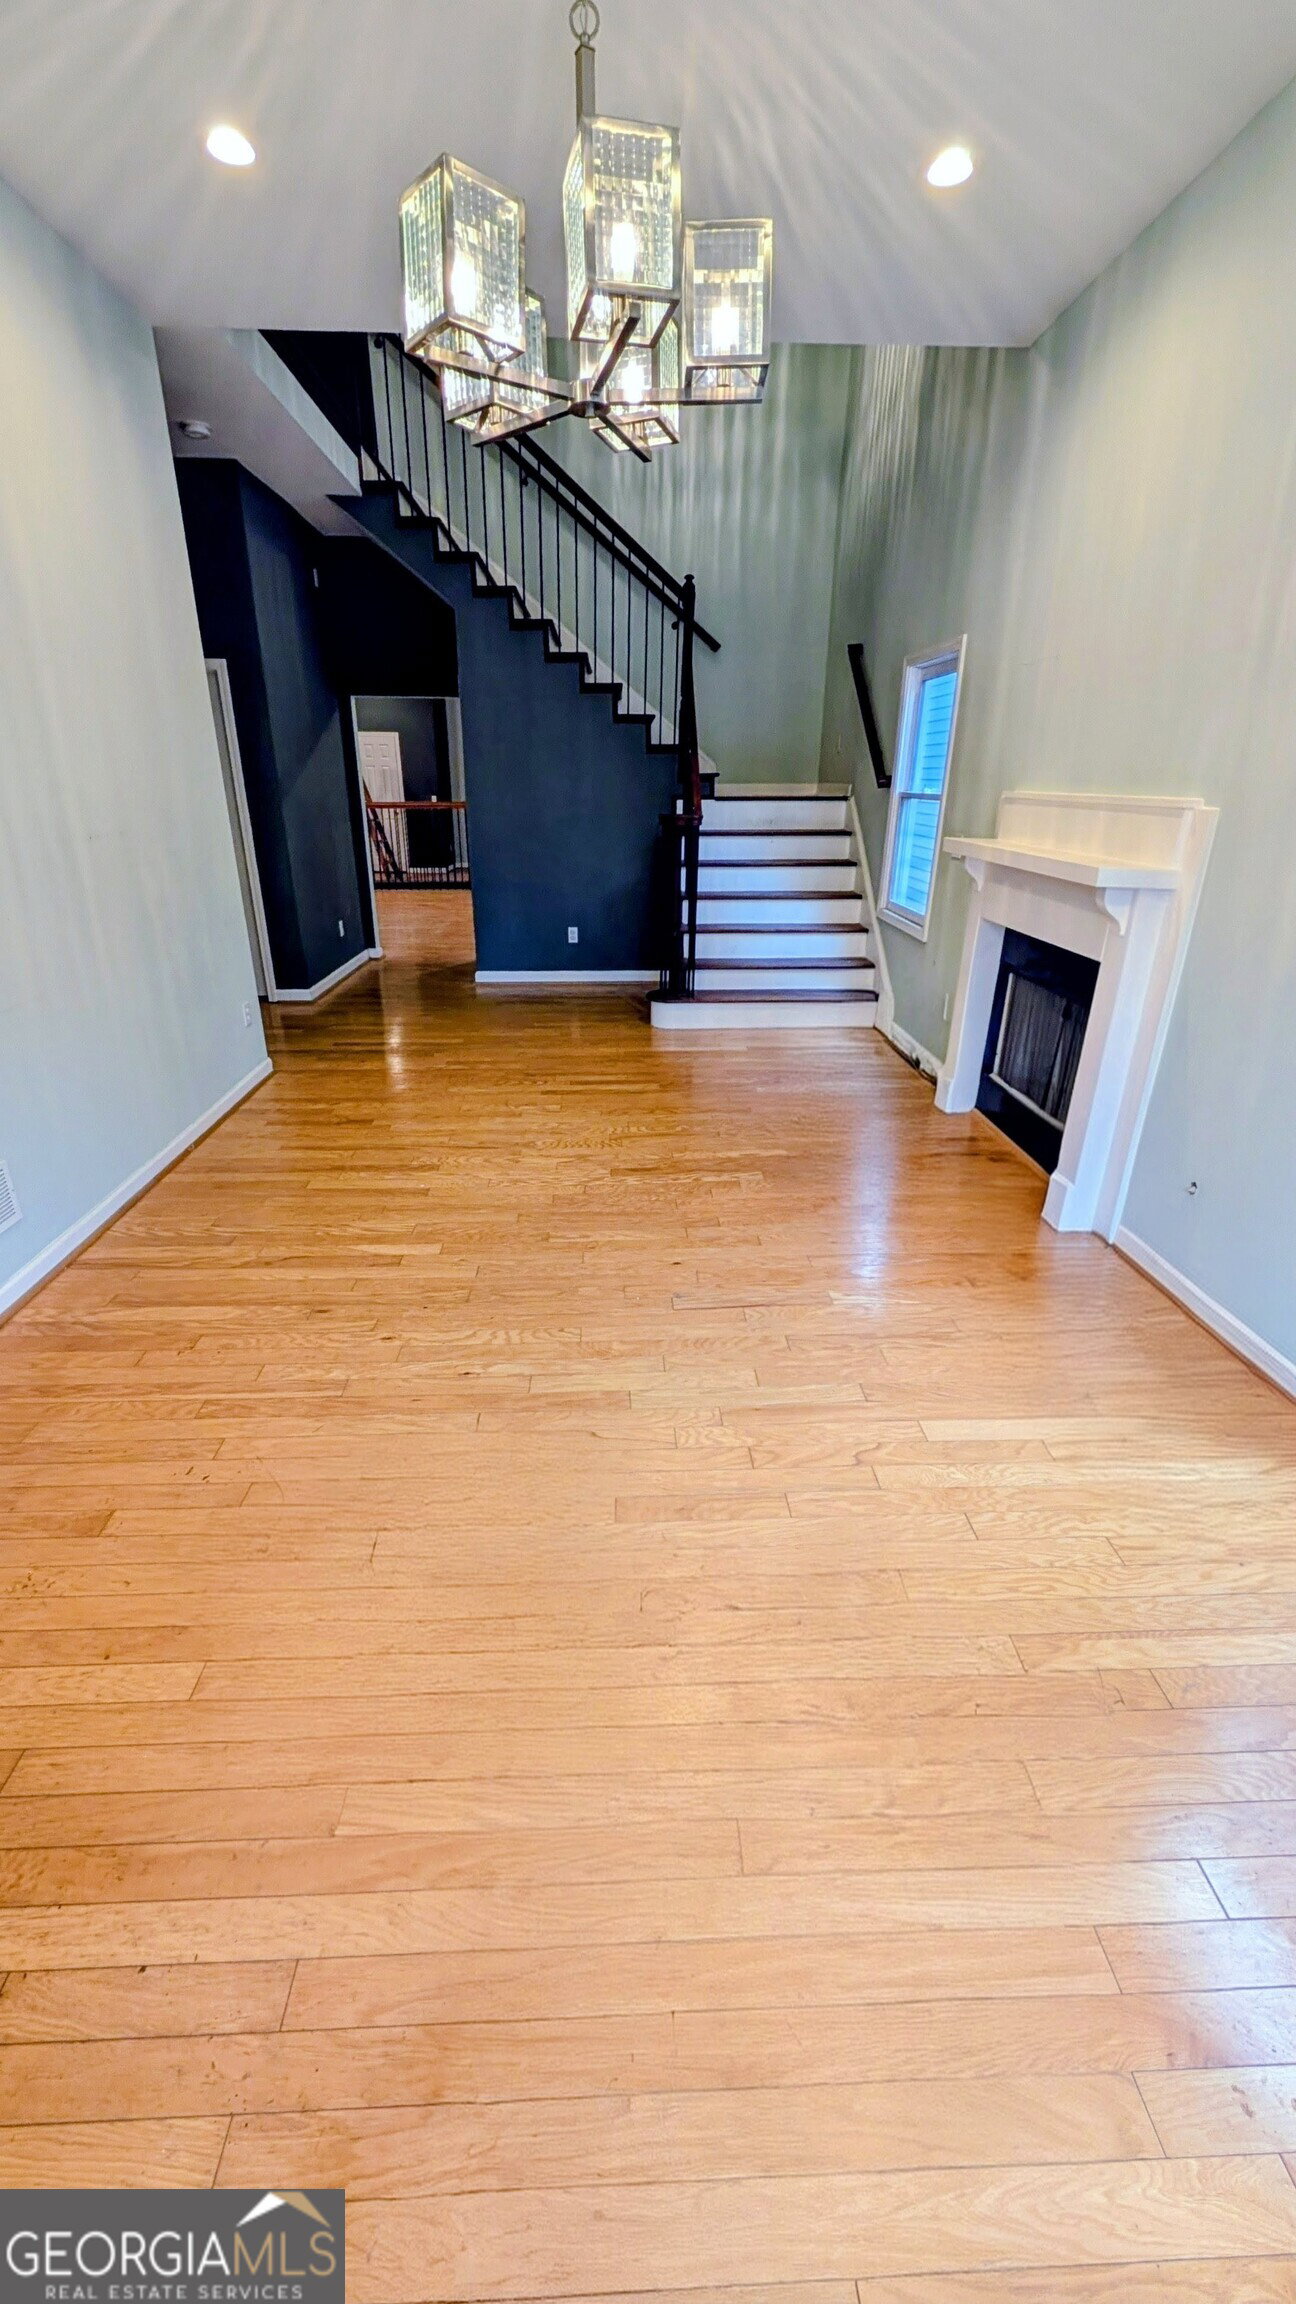
LOCATION & SIZE! Don't miss out on this HUGE home offering unmatched size (3,178 sq ft living space plus a full basement and 2-car garage) for an intown location at this price! Just a few blocks from the Southeast BeltLine, the location is incredible- a very short distance to parks (Grant Park, DH Stanton Park), the Summerhill dining district, Center Parc Stadium (Georgia State University), Peoples Town Coffee Bar, numerous restaurants, bakeries, bars, and more. Key Highlights: Size, Value & Convenience Exceptional Space: 4 Bedrooms, 4.5 Bathrooms, over 3,000 square ft of living space, plus a full, partially finished basement and a large 2-car garage. Opportunity to add an entire floor of living space by finishing the basement! System Integrity: Major systems were completely replaced in 2010 (electrical, plumbing, HVAC), providing peace of mind. Move-In Ready: Features brand-new granite countertops in the kitchen, hardwood floors throughout all living areas, and updated light fixtures. Unique Amenities: Enjoy four working fireplaces and dual spacious Primary Suites upstairs including ensuite bathrooms. All four bedrooms have their own private bathroom! Flexible Layout: Open floor plan with a main-floor bedroom and full bath-perfect for guests or a home office. Unbeatable Location: Just blocks from the Southside Beltline and D.H. Stanton Park (splash pad, playground, fitness section, track, dog area). Minutes to Summerhill dining and easy access to Downtown Atlanta, and major highways (i20, i75). Property Details Originally built in 2004, this home was fully renovated in 2010 with all-new core systems, and had a key kitchen upgrade this year. It's move-in ready now, or offers a great opportunity to personalize with minor cosmetic updates. The layout includes a fireside open living/dining room, an eat-in kitchen with an attached deck, two spectacular primary suites upstairs, and ample storage in the full basement and garage. This combination of huge square footage, recent updates, and prime intown location won't last.
Additional Information
- Interior Features
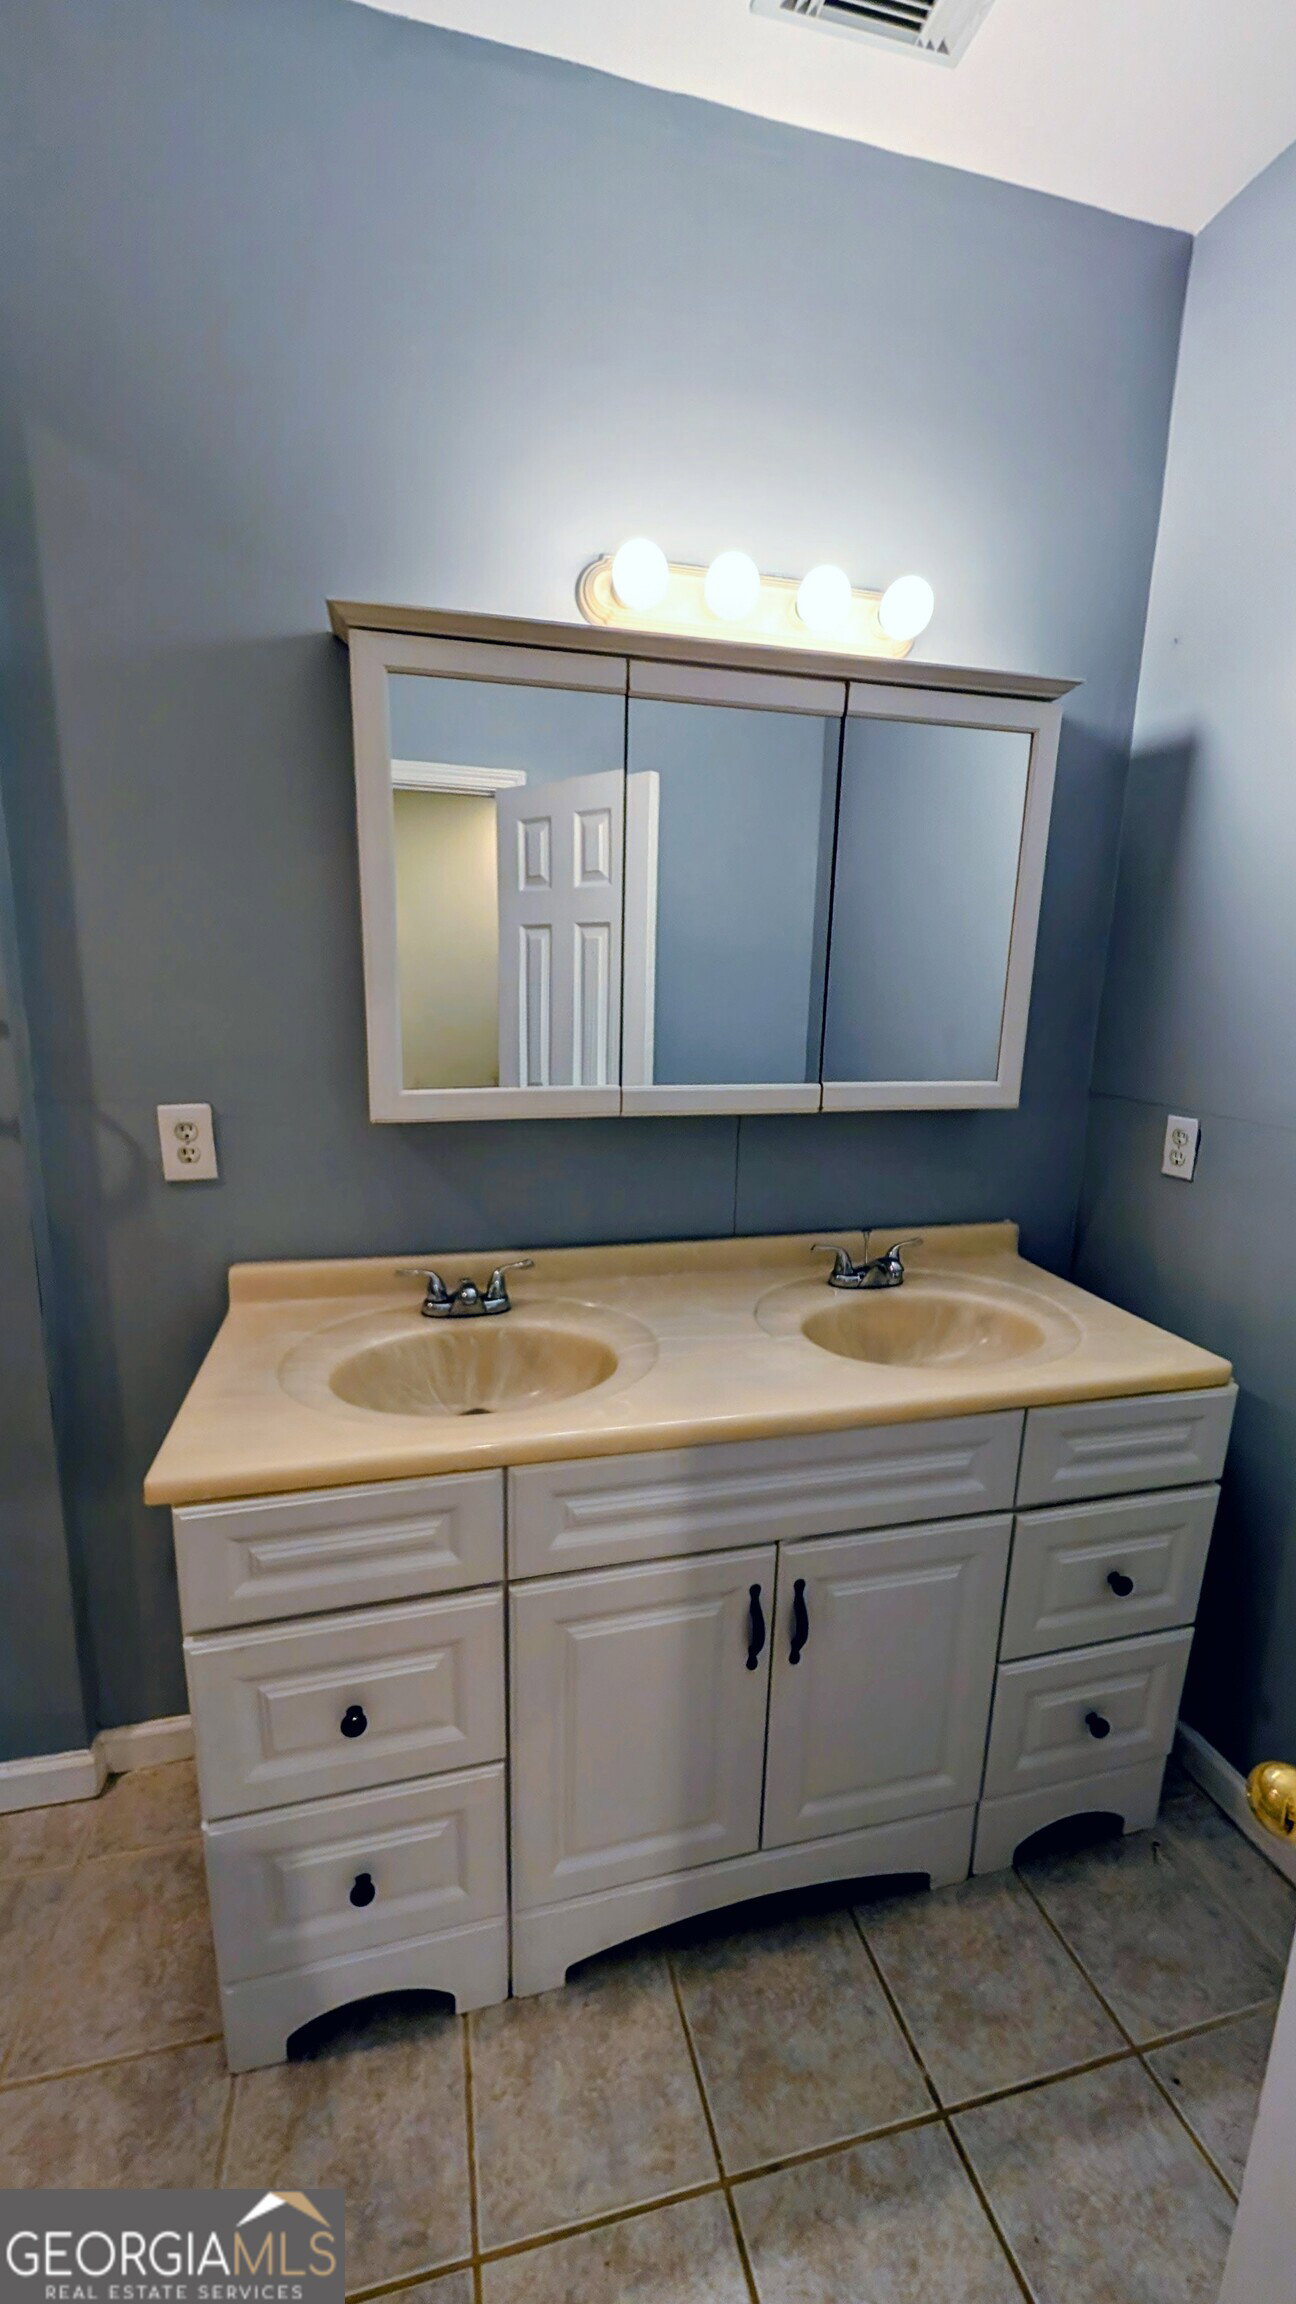
- Double Vanity, High Ceilings, Master On Main Level, Roommate Plan, Soaking Tub, Tile Bath, Walk-In Closet(s)
- Exterior Features
- Balcony, Garden
- Property Description
- Other
- Flooring
- Hardwood, Tile
- Appliances
- Convection Oven, Cooktop, Dishwasher, Disposal, Electric Water Heater, Ice Maker, Range, Refrigerator, Stainless Steel Appliance(s), Washer
- Heating
- Central, Electric, Heat Pump, Zoned
- Air Conditioning
- Ceiling Fan(s), Central Air, Electric, Heat Pump, Zoned
- Stories
- 3 or More Stories
- Levels
- Three Or More
- Parking
- Guest, Garage, Attached, Off Street, Garage Door Opener
- Elementary School
- Barack & Michelle Obama Academy
- High School
- MH Jackson Jr
- View
- City
Mortgage Calculator
Listing courtesy of Homecoin.com.
 © 2026 Georgia MLS. All rights reserved. Information Deemed Reliable But Not Guaranteed.