1080 Glen Eagle Drive, Greensboro, GA 30642
- $1,195,000
- 5
- BD
- 3
- BA
- 4,474
- SqFt










- List Price
- $1,195,000
- Status
- ACTIVE
- Days on Market
- 112
- MLS#
- 10729937
- Subtype
- Residential
- Style
- Craftsman, Ranch
- Year Built
- 2023
- Bedrooms
- 5
- Bathrooms
- 3
- Full Baths
- 3
- Living Area
- 4,474
- Lot Size
- 30,927
- Acres
- 0.71
- Subdivision
- Harbor Club
Property Description
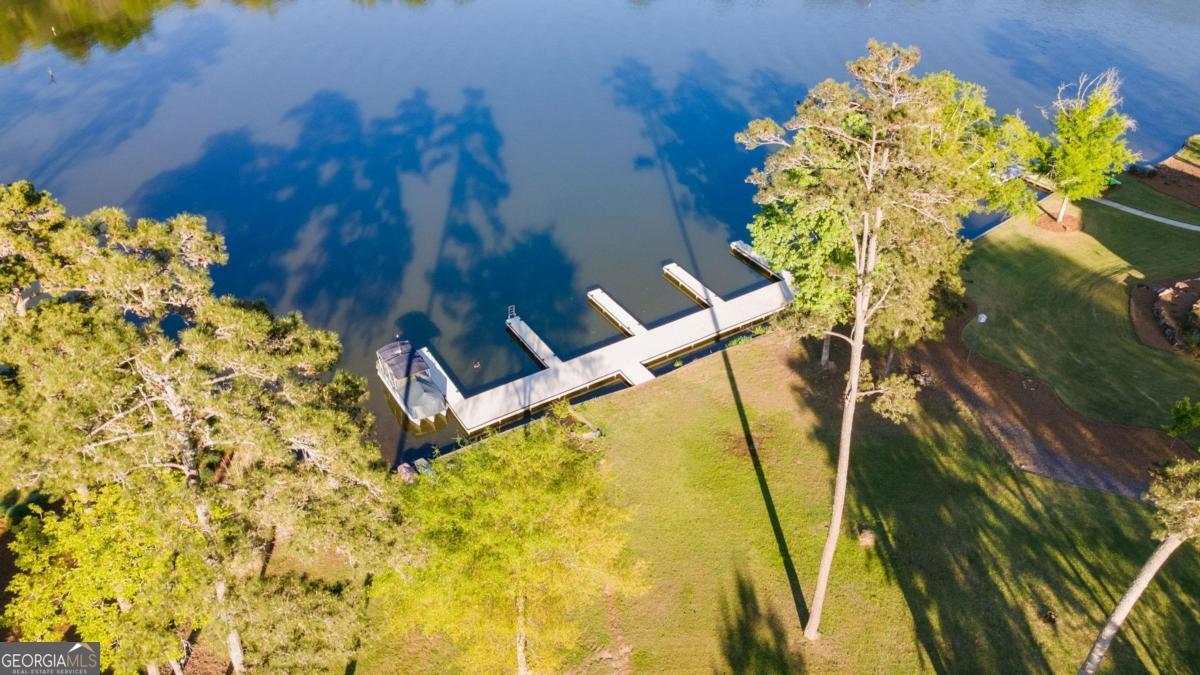
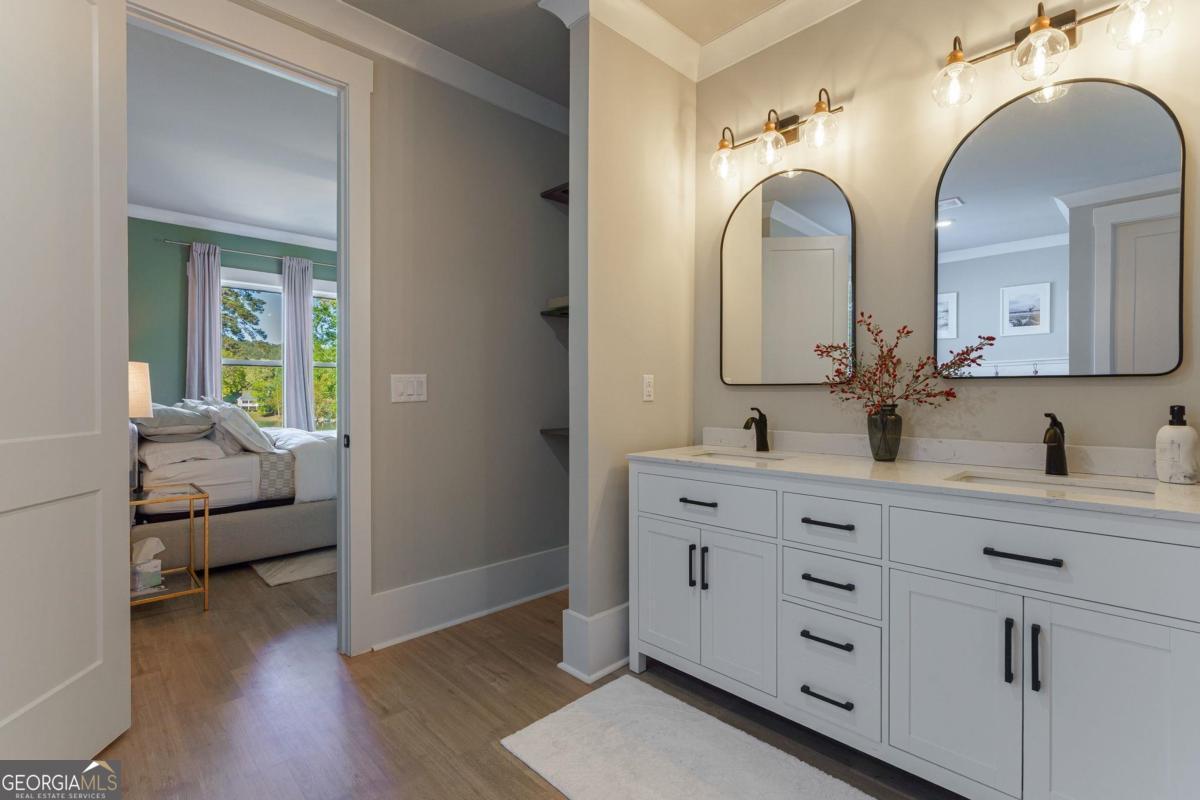
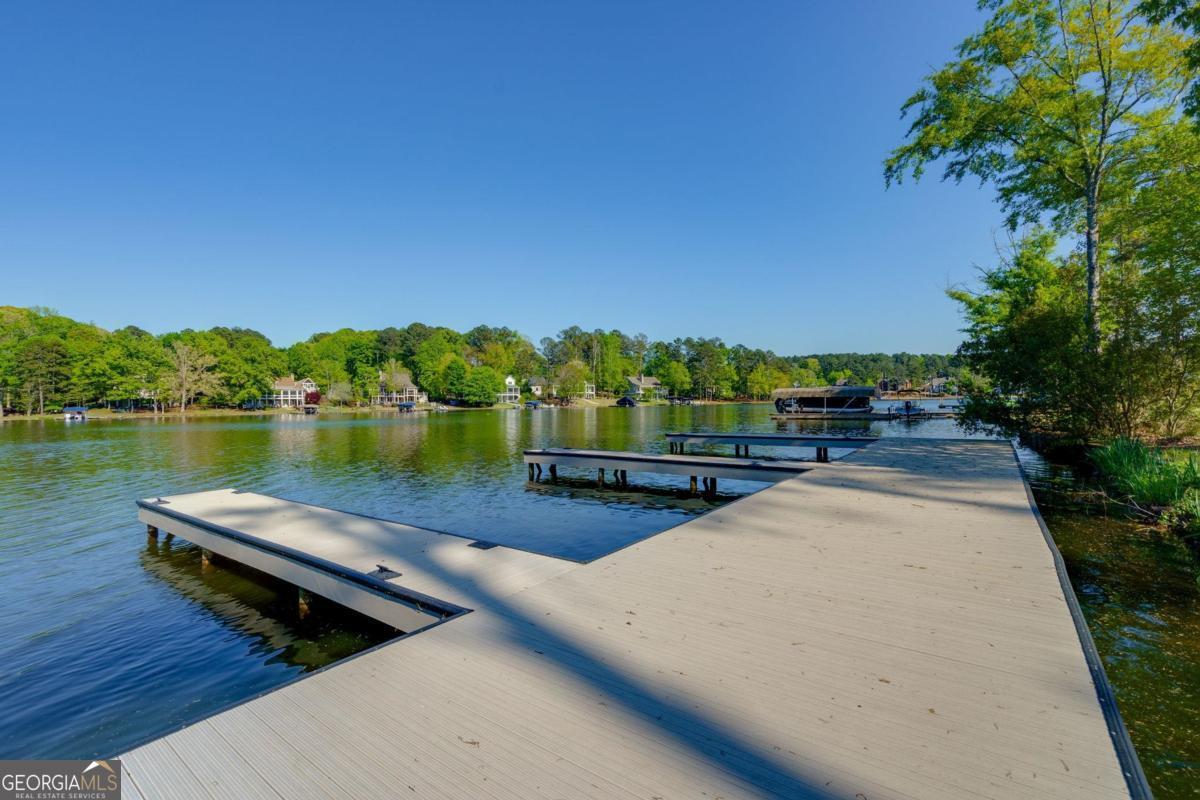
Lake living without compromise. This exceptional 2023-built home offers lake access with an assigned boat slip on newly rebuilt docks, perfectly positioned in the private enclave of Sanctuary Cove with effortless access to the main lake. Enjoy stunning lake views from nearly every room, along with multiple outdoor living spaces designed to take it all in-an upper-level covered porch, lower-level covered patio, and a beautifully crafted firepit overlooking the water. Inside, you'll find the modern finishes and low-maintenance lifestyle today's buyers demand. The main level features both the primary suite and a secondary bedroom, plus a bonus room over the garage-perfect for a home office, bunk room, or flex space. The terrace level offers three additional bedrooms, a spacious rec room, and game area, ideal for hosting family and friends. The luxurious primary suite is a true retreat, complete with a custom closet, soaking tub, oversized shower, and double vanity. A rare bonus, the unfinished lower-level garage provides ample space for all your lake toys and gear. The only lake access single-family home currently available in Harbor Club-this is a rare opportunity you don't want to miss.Come experience the best of Lake Oconee living in one of its most sought-after golf and lake communities.
/u.realgeeks.media/georgiacoastal/Realtor_Jim_Hawkins,_GA_Coastal_Homes.png)
Additional Information
- Interior Features
- Beamed Ceilings, Double Vanity, High Ceilings, Master On Main Level, Separate Shower, Soaking Tub, Split Bedroom Plan, Entrance Foyer, Vaulted Ceiling(s), Walk-In Closet(s)
- Exterior Features
- Sprinkler System
- HOA Fee
- $1,800
- Property Description
- Craftsman, Ranch
- Flooring
- Hardwood, Tile
- Appliances
- Dishwasher, Disposal, Dryer, Electric Water Heater, Microwave, Range, Refrigerator, Stainless Steel Appliance(s), Washer, Water Softener
- Heating
- Electric, Heat Pump
- Air Conditioning
- Central Air, Electric, Heat Pump
- Stories
- 1.5 Stories
- Levels
- One and One Half
- Parking
- Garage, Storage, Attached, Kitchen Level, Garage Door Opener, Side/Rear Entrance
- Elementary School
- Greene
- High School
- Greene
- View
- Lake
Mortgage Calculator
Listing courtesy of Harbor Club Properties.
 © 2026 Georgia MLS. All rights reserved. Information Deemed Reliable But Not Guaranteed.