Share this with your friends


912-289-7355
Georgiacoastal.com
155 Hawthorne Lane, Forsyth, GA 31029
- $556,500
- 4
- BD
- 5
- BA
- 2,911
- SqFt











- List Price
- $556,500
- Status
- ACTIVE
- Days on Market
- 506
- Price Change
- ▲ $4,000 1750897065
- MLS#
- 10529068
- Subtype
- Residential
- Style
- Craftsman
- New Construction
- Yes
- Year Built
- 2025
- Bedrooms
- 4
- Bathrooms
- 5
- Full Baths
- 4
- Half Baths
- 1
- Living Area
- 2,911
- Lot Size
- 21,780
- Acres
- 0.50
- Subdivision
- The Preserve at Fox Run
Property Description
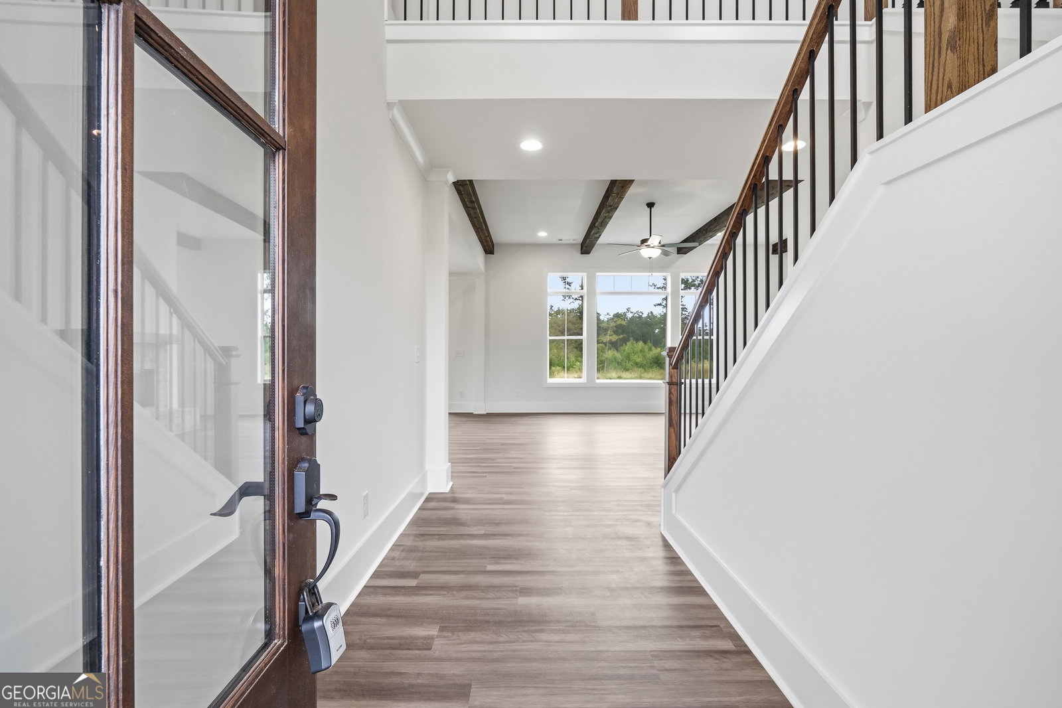
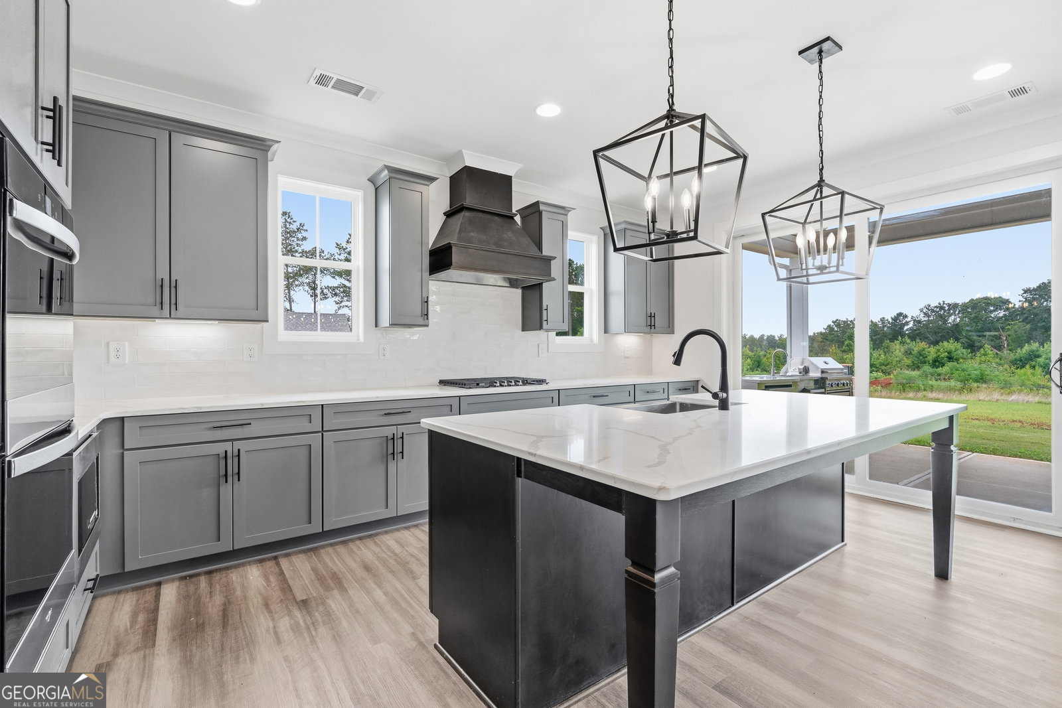
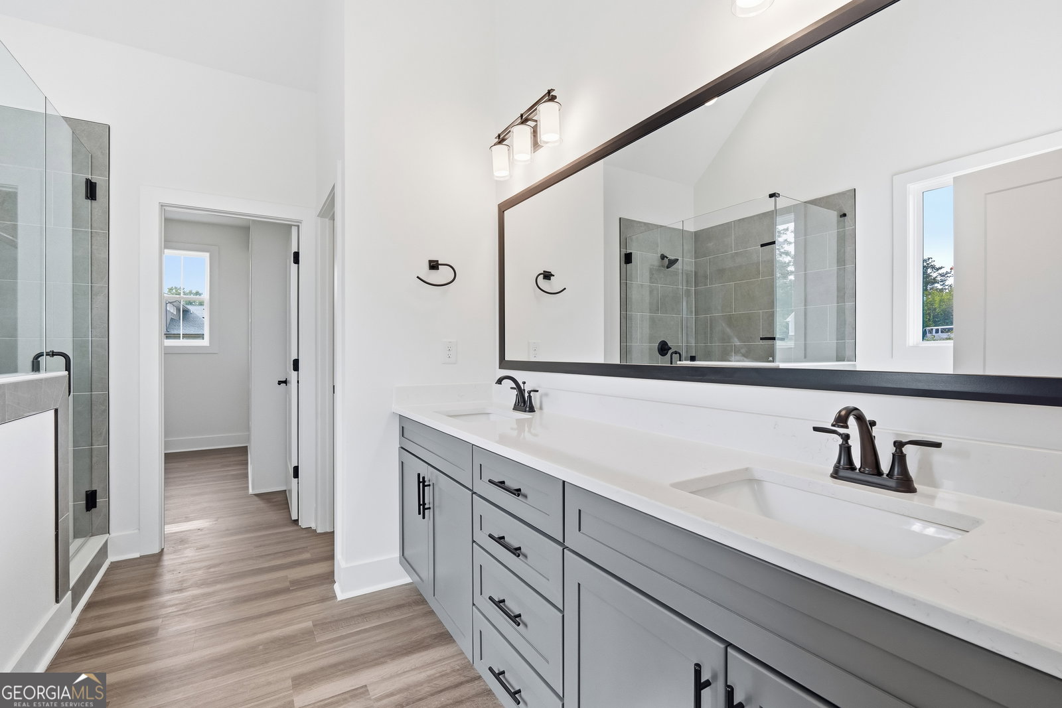
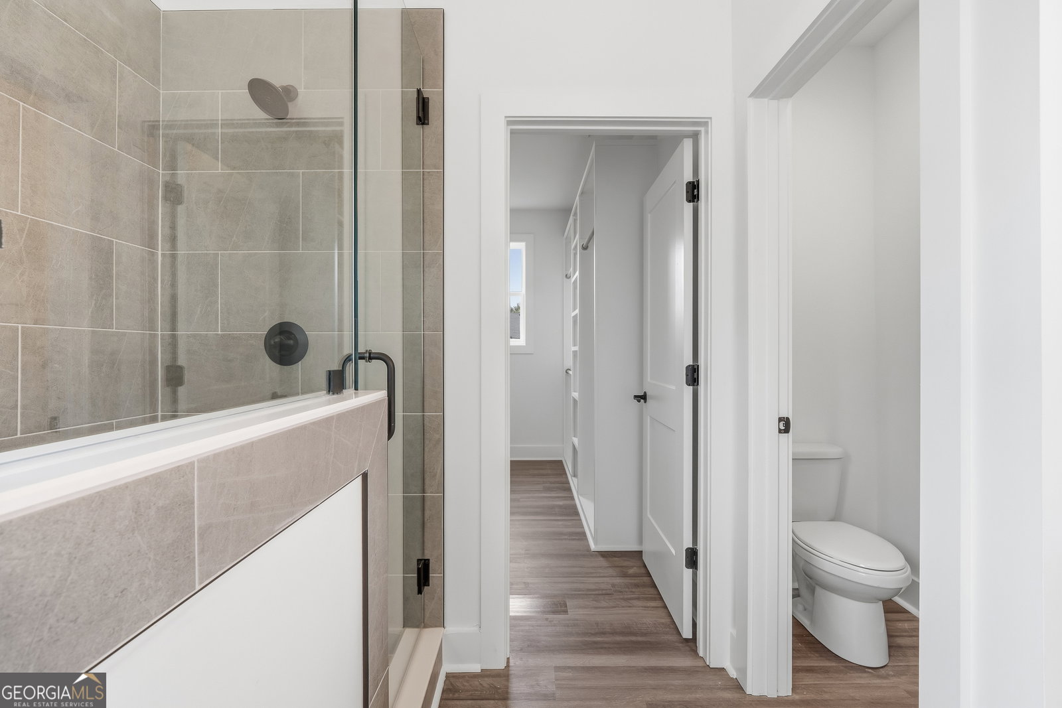
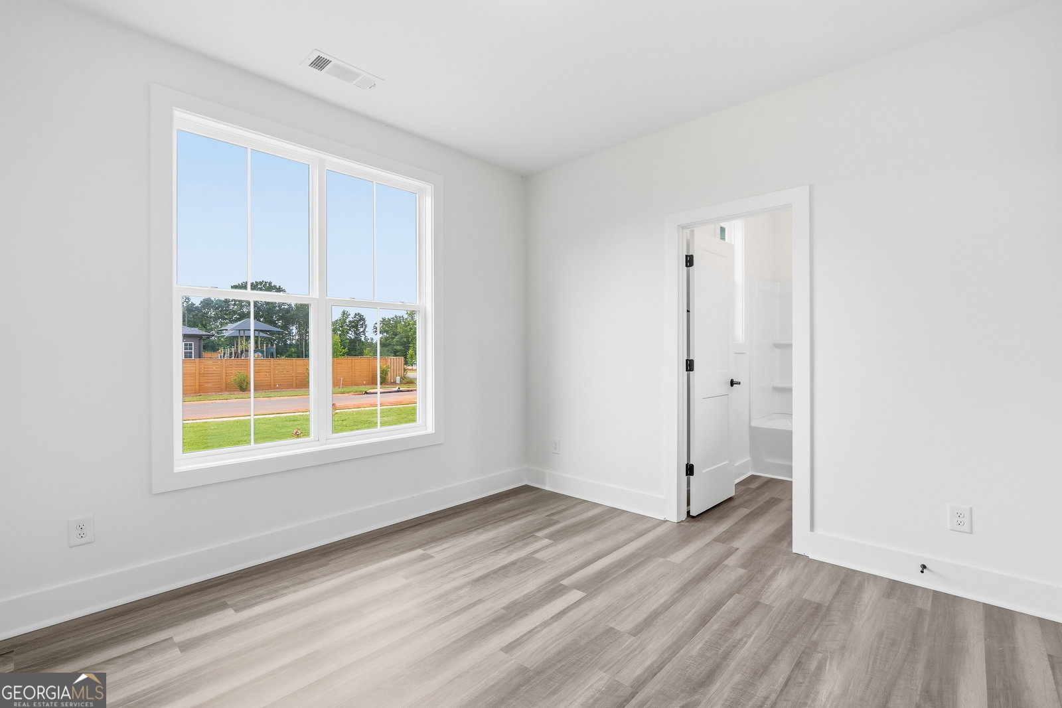
155 Hawthorne Lane - 2,911 Heated Sq Ft Welcome to a stunning modern farmhouse in the desirable Preserve at Fox Run community. This elegant Blair Valley Plan is situated on a slab and offers 4 spacious bedrooms plus a versatile bonus room, 4 full bathrooms, and 1 half bath - all thoughtfully designed with a blend of comfort and contemporary style. Step into the open-concept layout featuring an airy two-story foyer, seamlessly connecting the main living spaces. The kitchen is a showstopper with a large central island, walk-in pantry, and direct access to the covered back porch-perfect for entertaining or quiet evenings at home.The primary suite on the main level boasts a luxurious bath and generous walk-in closet, while a main-level guest suite provides comfort and privacy for visitors. A spacious laundry room and mudroom add convenience and functionality. Upstairs, you'll find two additional bedrooms, two full baths, and a large bonus room offering flexible space for a home office, media room, or play area. Crisp lines, quality craftsmanship, and timeless appeal make this modern farmhouse ideal for a variety of lifestyles. Experience comfort, style, and convenience in one of Forsyth's premier communities. The back porch is designed for entertaining and outdoor living, featuring a Thor Kitchen 5-piece modular outdoor kitchen island suite with a 4-burner propane gas grill, stainless steel sink, perfect for hosting gatherings or enjoying relaxed evenings at home. *Owner is licensed RE Broker in GA* Rendering photos shown; actual home or finishes & features may vary.
Additional Information
- Interior Features
- Master On Main Level, Walk-In Closet(s)
- Exterior Features
- Sprinkler System
- HOA Fee
- $200
- Property Description
- Craftsman
- Flooring
- Vinyl
- Appliances
- Dishwasher, Microwave, Range, Stainless Steel Appliance(s)
- Heating
- Electric
- Air Conditioning
- Central Air
- Stories
- 2 Stories
- Levels
- Two
- Parking
- Garage, Parking Pad
- Elementary School
- Other
- High School
- Mary Persons
Mortgage Calculator
Listing courtesy of PrimePoint Ventures.
 © 2026 Georgia MLS. All rights reserved. Information Deemed Reliable But Not Guaranteed.