3219 Lindas Circle SE, Conyers, GA 30013
- $349,900
- 3
- BD
- 3
- BA
- 2,164
- SqFt






- List Price
- $349,900
- Status
- ACTIVE
- Days on Market
- 79
- MLS#
- 10770991
- Subtype
- Residential
- Style
- Traditional, Tudor
- Year Built
- 2000
- Bedrooms
- 3
- Bathrooms
- 3
- Full Baths
- 2
- Half Baths
- 1
- Living Area
- 2,164
- Lot Size
- 11,325
- Acres
- 0.26
- Subdivision
- Gardens of Fieldstone
Property Description
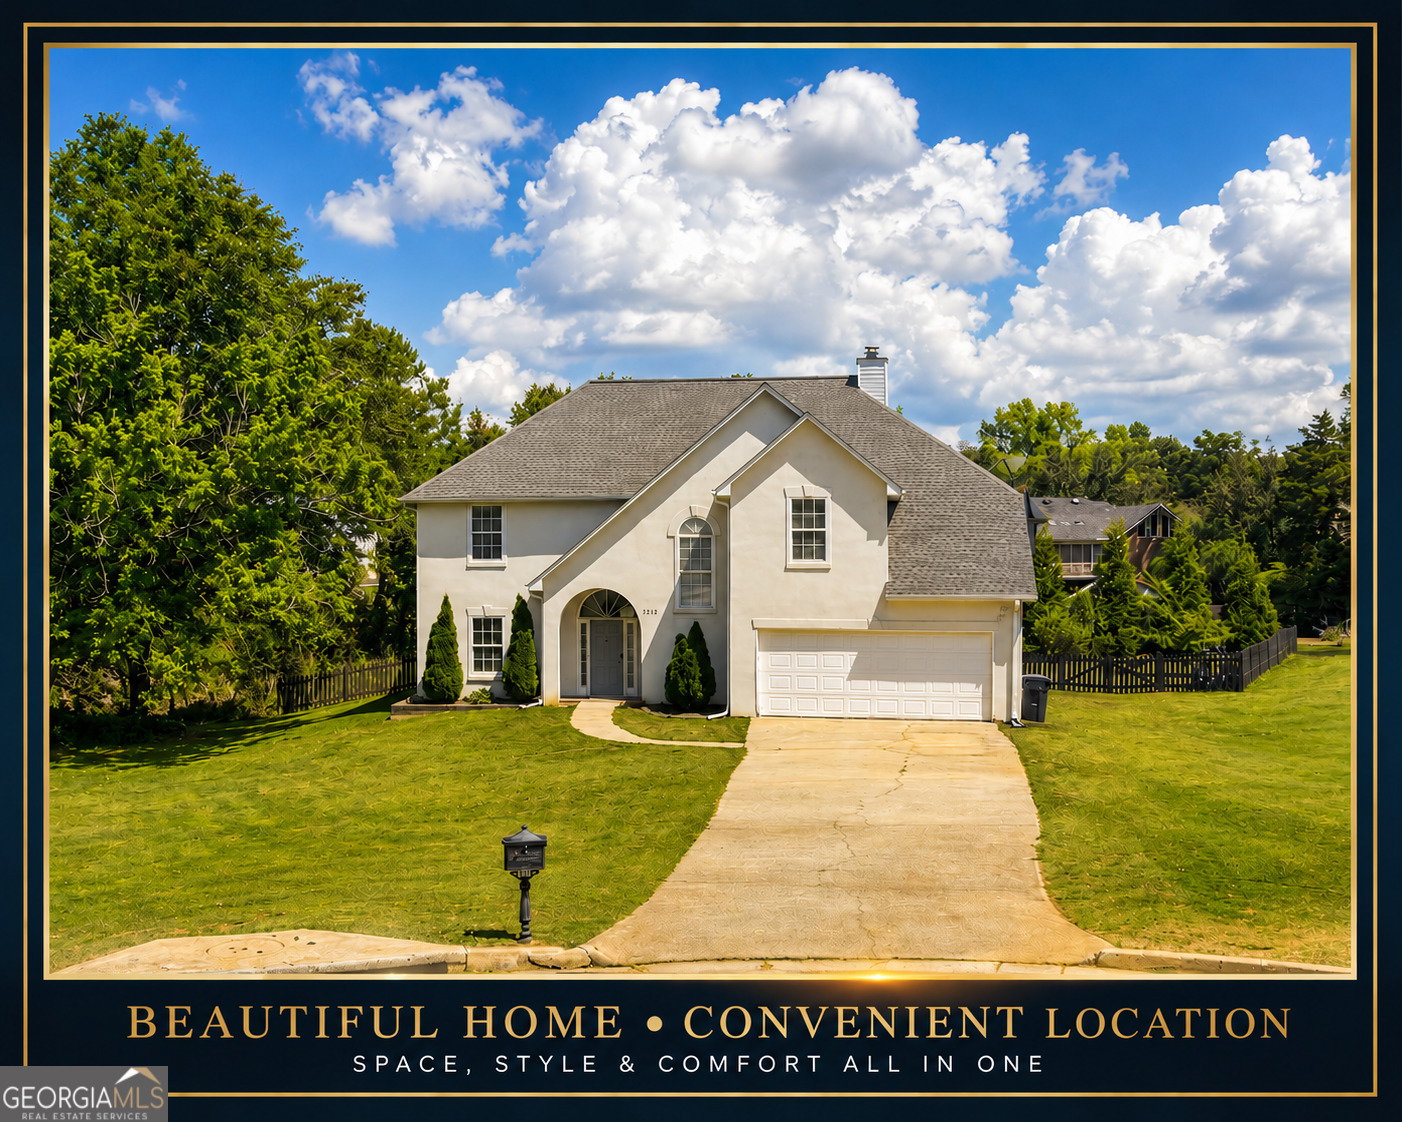
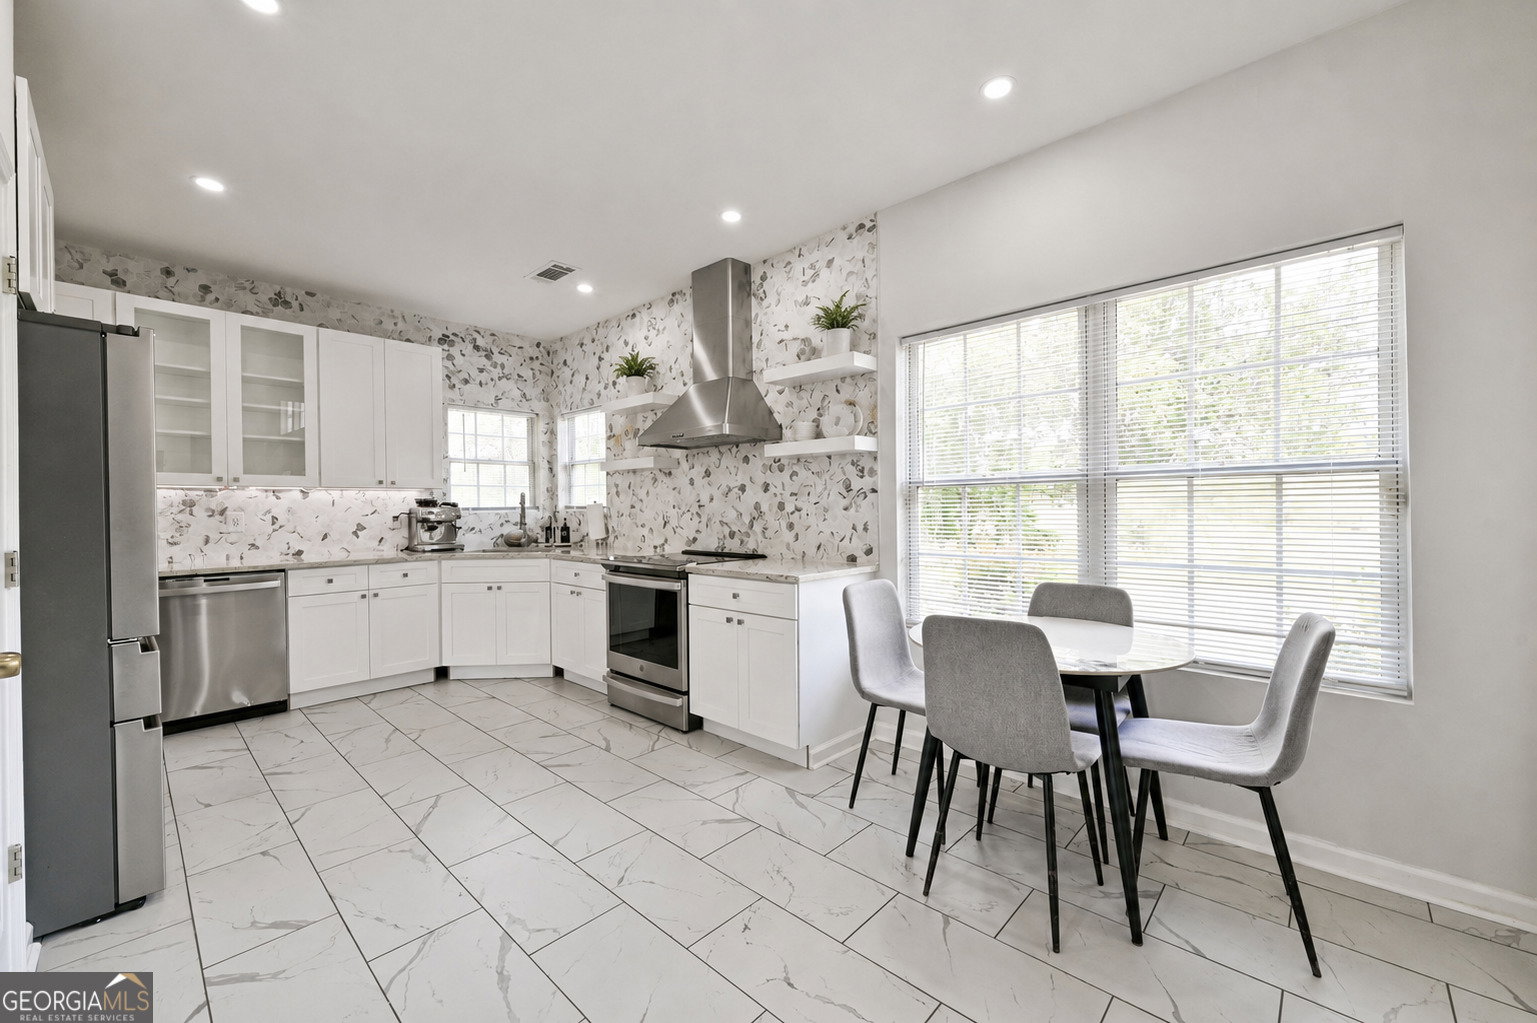
Welcome to this beautifully updated and impeccably maintained home in the highly desirable Gardens of Fieldstone! Nestled on a peaceful cul-de-sac in one of the area's most established communities, this exceptional 3-bedroom, 2.5-bath residence blends timeless style with modern comfort. A dramatic two-story foyer and soaring family room create an impressive first impression, while expansive windows flood the home with natural light. The thoughtfully designed floor plan offers spacious living areas, a formal dining room ideal for entertaining, and tasteful updates throughout. The fully renovated kitchen is the heart of the home, featuring crisp white cabinetry, quartz countertops, stainless steel appliances, a designer tile backsplash, and elegant tile flooring-perfectly balancing beauty and functionality. The spacious primary suite serves as a private retreat with its own sitting room, ideal for a home office, reading nook, nursery, or fitness space. The luxurious en-suite bath offers dual vanities, a beautifully tiled walk-in shower, and generous storage. Two additional oversized bedrooms provide comfortable accommodations for family and guests. Step outside to a private, fenced backyard with plenty of space for entertaining, relaxing, or enjoying time with pets. For added peace of mind, the home also features a newer roof and newer water heater. Combining quality updates, an ideal floor plan, and an unbeatable location, this move-in ready home is one you won't want to miss. With its exceptional condition, modern upgrades, abundant natural light, spacious layout, and prime location, this home truly checks all the boxes!
/u.realgeeks.media/georgiacoastal/Realtor_Jim_Hawkins,_GA_Coastal_Homes.png)
Additional Information
- Interior Features
- Double Vanity, High Ceilings, Roommate Plan, Split Bedroom Plan, Tile Bath, Entrance Foyer, Vaulted Ceiling(s)
- Exterior Features
- Garden
- Property Description
- Traditional, Tudor
- Flooring
- Hardwood, Laminate, Tile, Vinyl
- Appliances
- Dishwasher, Gas Water Heater, Range, Stainless Steel Appliance(s)
- Heating
- Central, Forced Air, Natural Gas
- Air Conditioning
- Ceiling Fan(s), Central Air, Electric
- Stories
- 2 Stories
- Levels
- Two
- Parking
- Garage, Attached, Kitchen Level, Garage Door Opener
- Elementary School
- Peeks Chapel
- High School
- Salem
Mortgage Calculator
Listing courtesy of Drake Realty, Inc..
 © 2026 Georgia MLS. All rights reserved. Information Deemed Reliable But Not Guaranteed.