Share this with your friends


912-289-7355
Georgiacoastal.com
3639 Lake End Drive, Loganville, GA 30052
- $379,900
- 4
- BD
- 3
- BA
- 2,564
- SqFt


- List Price
- $379,900
- Status
- ACTIVE UNDER CONTRACT
- Days on Market
- 146
- Price Change
- ▼ $7,600 1787183635
- Closing Date
- Nov 10, 2026
- MLS#
- 10789202
- Subtype
- Residential
- Style
- Traditional
- Year Built
- 2016
- Bedrooms
- 4
- Bathrooms
- 3
- Full Baths
- 2
- Half Baths
- 1
- Living Area
- 2,564
- Lot Size
- 9,147
- Acres
- 0.21
- Subdivision
- Shannon Lake Sub Ph1
Property Description
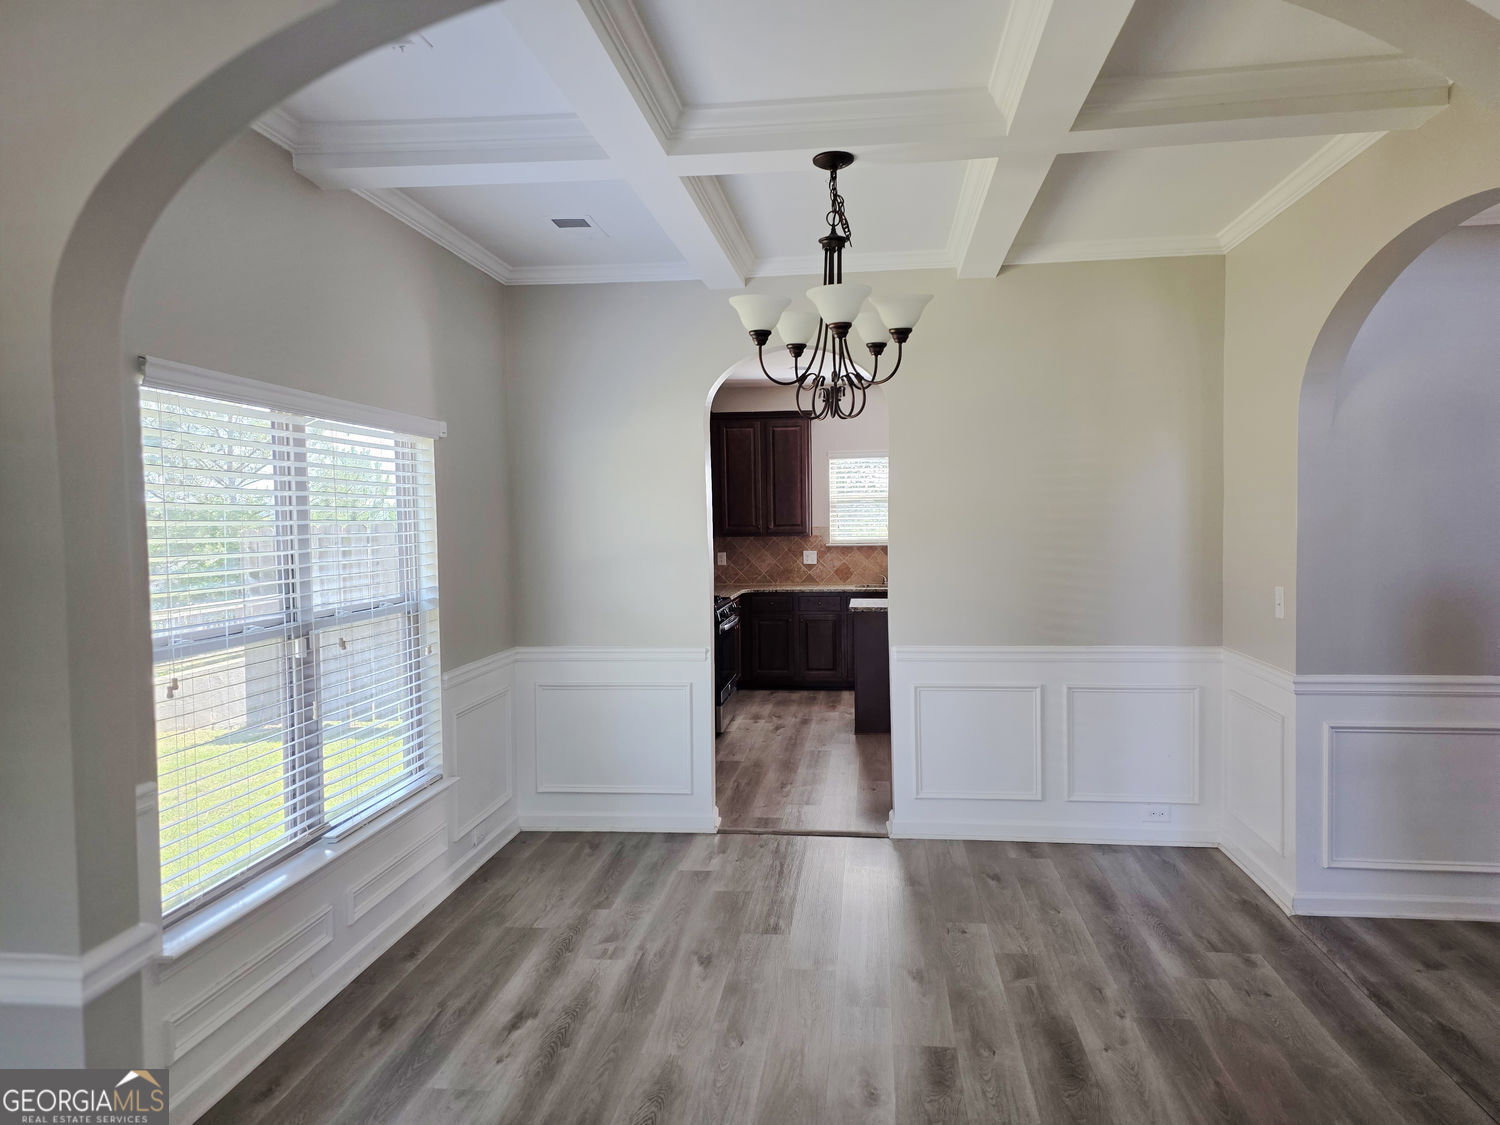
Welcome to this beautifully appointed home in the desirable Shannon Lake community, ideally located in Loganville's highly sought-after Archer High School District. Conveniently situated near Highway 78, this home offers easy access to shopping, dining, entertainment, and outdoor recreation, including the scenic trails, lakes, and amenities of Tribble Mill Park. Step inside to discover an inviting open-concept floor plan enhanced by elegant architectural details, including coffered ceilings, arched entryways, iron spindle railings, and gleaming hardwood floors. Designed with both everyday living and entertaining in mind, the spacious main level flows seamlessly from room to room. The chef-inspired kitchen is the heart of the home, featuring expansive granite countertops, stylish travertine finishes, abundant cabinetry, a large center island, and generous prep space. Overlooking the family room with its cozy fireplace, this space is perfect for gathering with family and friends. The formal dining room showcases a beautiful coffered ceiling, creating an elegant setting for holiday meals and special occasions. Upstairs, the spacious bedrooms feature soaring cathedral ceilings that add character and charm, while the oversized primary suite offers a relaxing retreat with plenty of room to unwind after a long day. Step outside to enjoy the privacy of the fenced backyard, where mature landscaping and peaceful surroundings provide the perfect setting for outdoor entertaining, gardening, pets, or simply relaxing in your own private oasis. Buyer's rep to verify details.
Additional Information
- Interior Features
- Double Vanity, Tray Ceiling(s)
- Property Description
- Traditional
- Flooring
- Carpet, Vinyl
- Appliances
- Dishwasher, Microwave, Refrigerator
- Heating
- Central, Electric, Heat Pump
- Air Conditioning
- Ceiling Fan(s), Central Air
- Stories
- 2 Stories
- Levels
- Two
- Parking
- Garage, Attached
- Elementary School
- Cooper
- High School
- Archer
Mortgage Calculator
Listing courtesy of First United Realty.
 © 2026 Georgia MLS. All rights reserved. Information Deemed Reliable But Not Guaranteed.