Share this with your friends


912-289-7355
Georgiacoastal.com
358 Oakleigh Drive, Calhoun, GA 30701
- $299,999
- 2
- BD
- 2
- BA
- 1,153
- SqFt






- List Price
- $299,999
- Status
- ACTIVE
- Days on Market
- 73
- MLS#
- 10818532
- Subtype
- Residential
- Style
- Ranch
- Year Built
- 2026
- Bedrooms
- 2
- Bathrooms
- 2
- Full Baths
- 2
- Living Area
- 1,153
- Lot Size
- 8,712
- Acres
- 0.20
- Subdivision
- Heritage Grove
Property Description
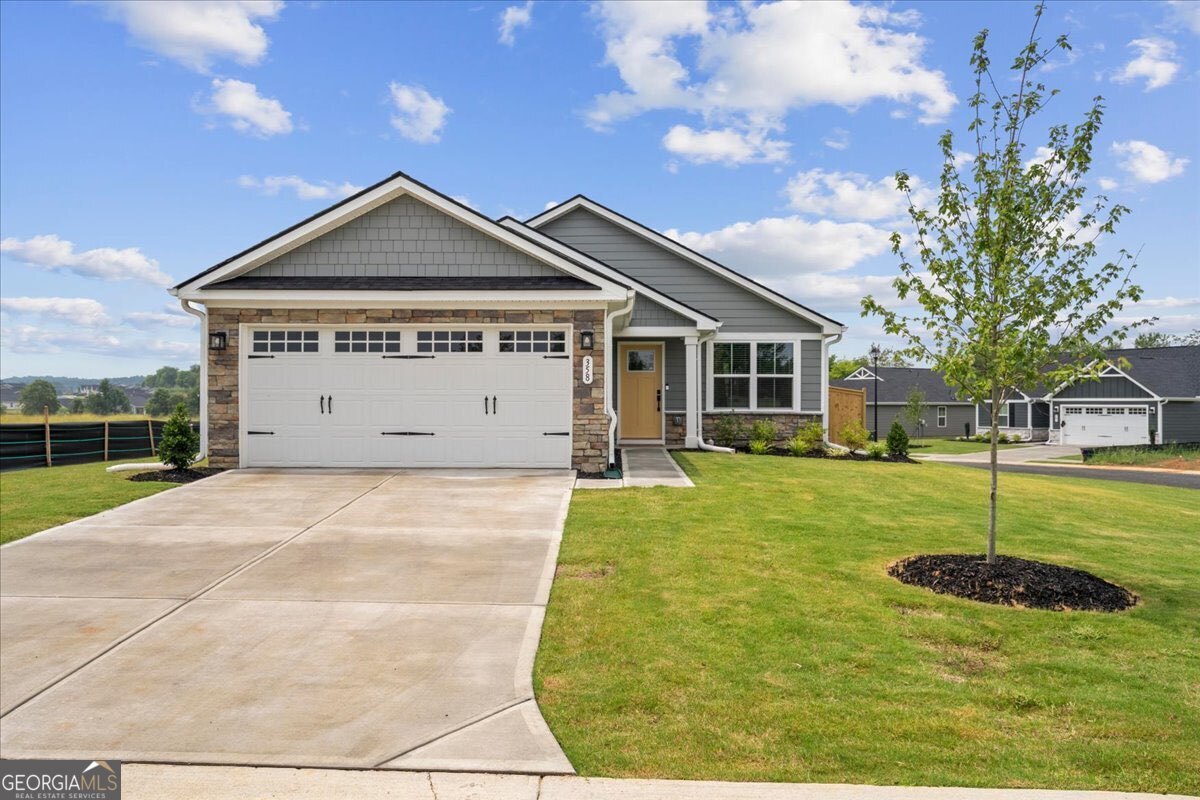
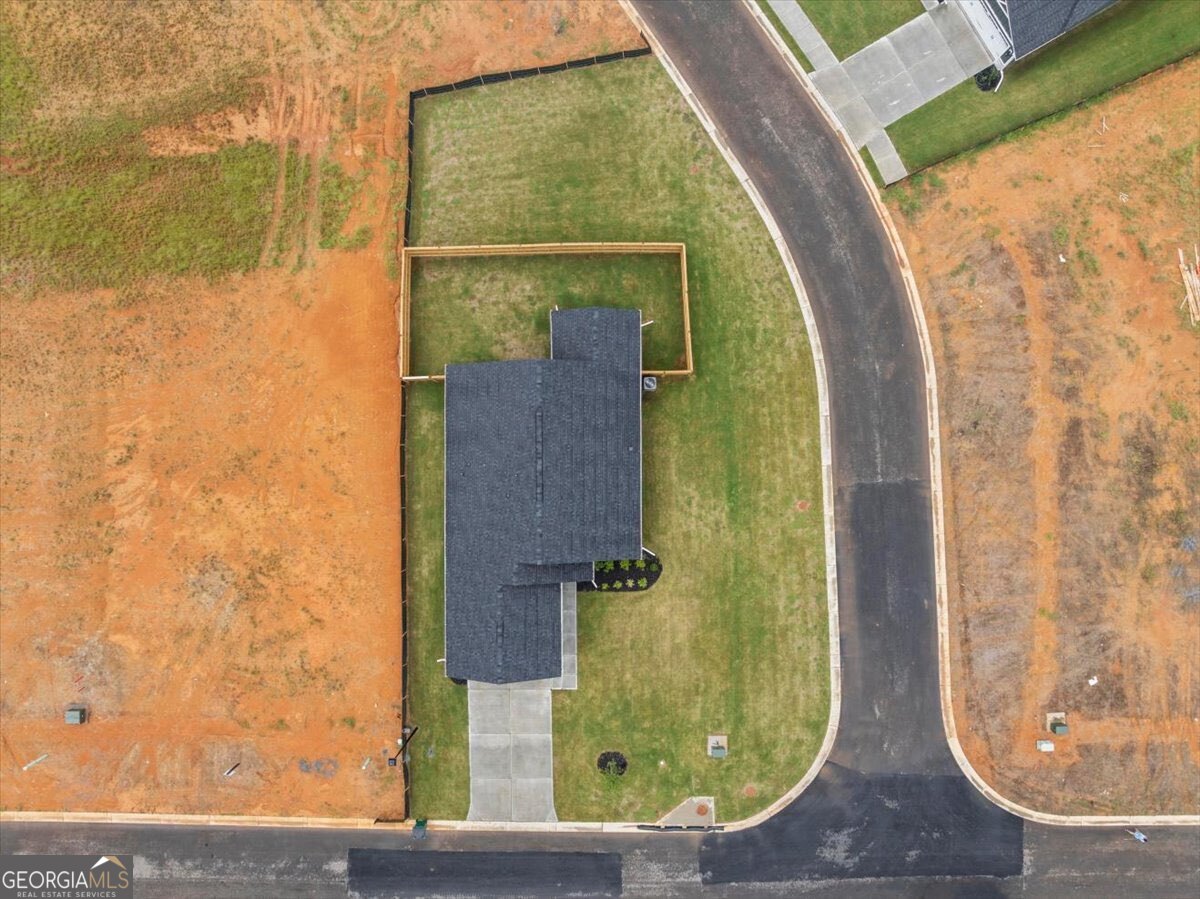
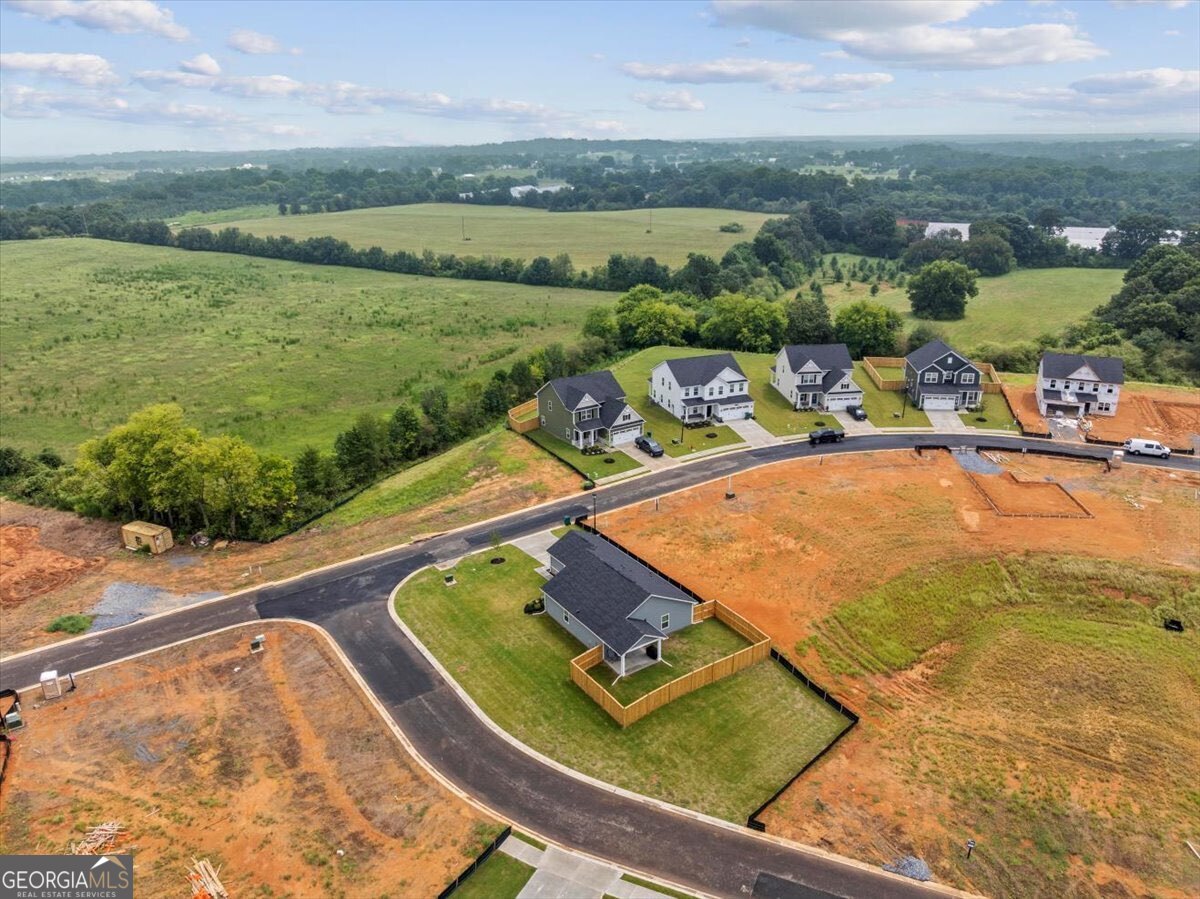
Traditional ranch in Heritage Grove. Offering the perfect blend of modern upgrades and effortless living, this better-than-new residence is completely move-in ready, saving you the lengthy wait times of building from scratch. This new home offers instant upgrades, 2 bedroom, 2 bathroom and a premier fenced corner lot. The heart of the home is the bright, open kitchen, which flows effortlessly into the main living space with LVT flooring. Kitchen offers granite countertops, island and stainless steal appliances. Enjoy the covered back porch and updated exterior elevation. Every room throughout the house is thoughtfully designed, boasting ample space and an airy feel that maximizes comfort. The amenities this neighborhood has to offer sidewalks, lighting, future swim community and clubhouse. The greatest feature of this property is the ultimate lifestyle upgrade: complete lawn care maintenance and trash are fully handled for you. In the sought out Sonoraville School District. Whether you are looking to downsize to a manageable layout or purchase a fresh, low-maintenance home, this property delivers pristine, turn-key convenience.
Additional Information
- Interior Features
- High Ceilings, Master On Main Level, Split Bedroom Plan
- HOA Fee
- $1,200
- Property Description
- Ranch
- Flooring
- Carpet
- Appliances
- Dishwasher, Electric Water Heater, Microwave, Refrigerator
- Heating
- Electric
- Air Conditioning
- Electric
- Stories
- 1 Story
- Levels
- One
- Parking
- Garage
- Elementary School
- Sonoraville
- High School
- Sonoraville
- View
- City
Mortgage Calculator
Listing courtesy of Century 21 The Avenues.
 © 2026 Georgia MLS. All rights reserved. Information Deemed Reliable But Not Guaranteed.