101 Drew Drive, Lagrange, GA 30241
- $289,900
- 3
- BD
- 2
- BA
- 1,925
- SqFt








- List Price
- $289,900
- Status
- ACTIVE
- Days on Market
- 4
- MLS#
- 10812774
- Subtype
- Residential
- Style
- Ranch
- Year Built
- 2008
- Bedrooms
- 3
- Bathrooms
- 2
- Full Baths
- 2
- Living Area
- 1,925
- Lot Size
- 43,560
- Acres
- 1
- Subdivision
- May-Ryan Estates
Property Description
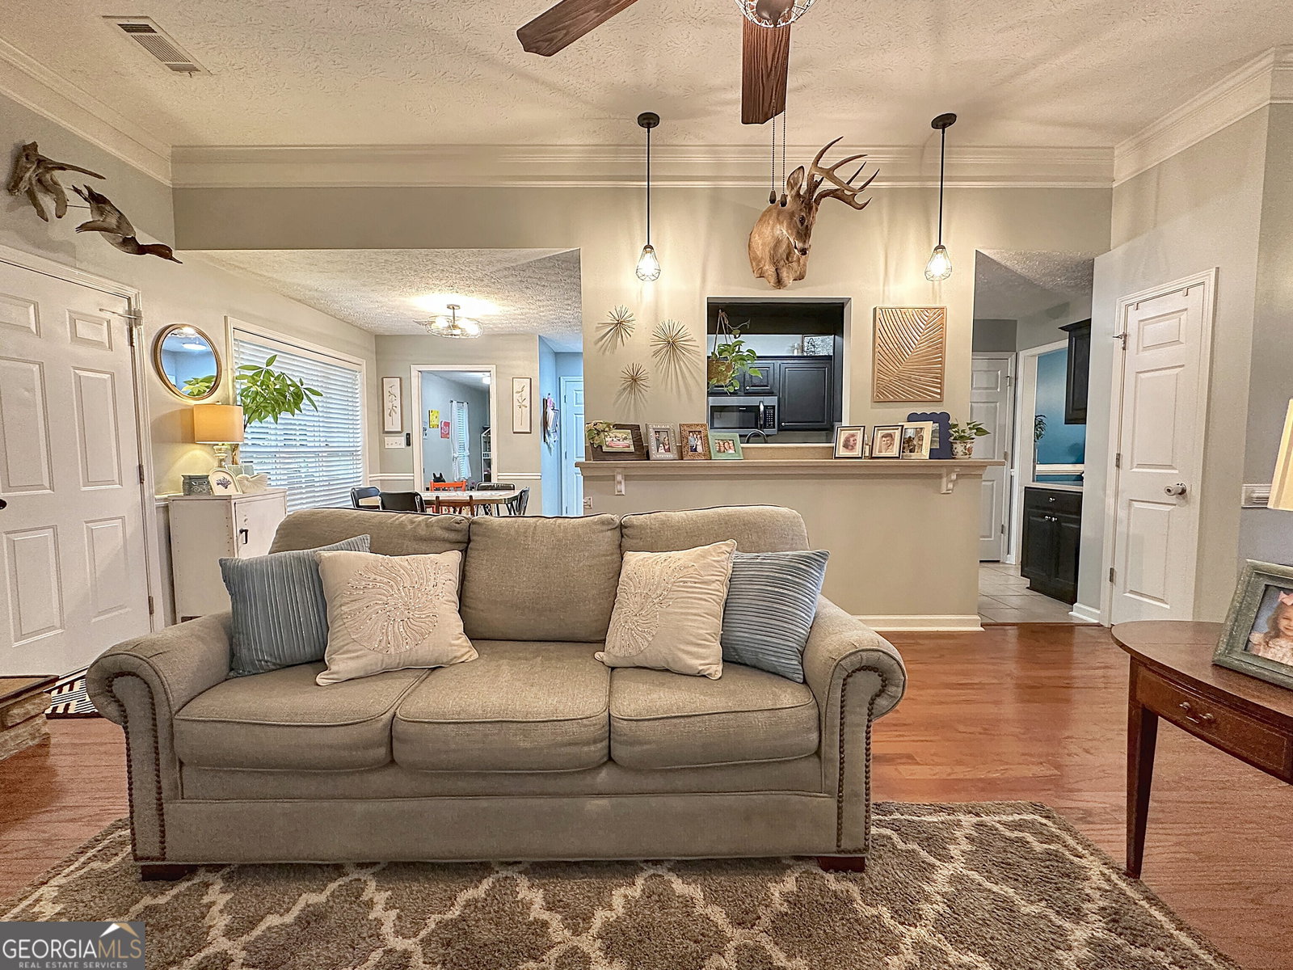
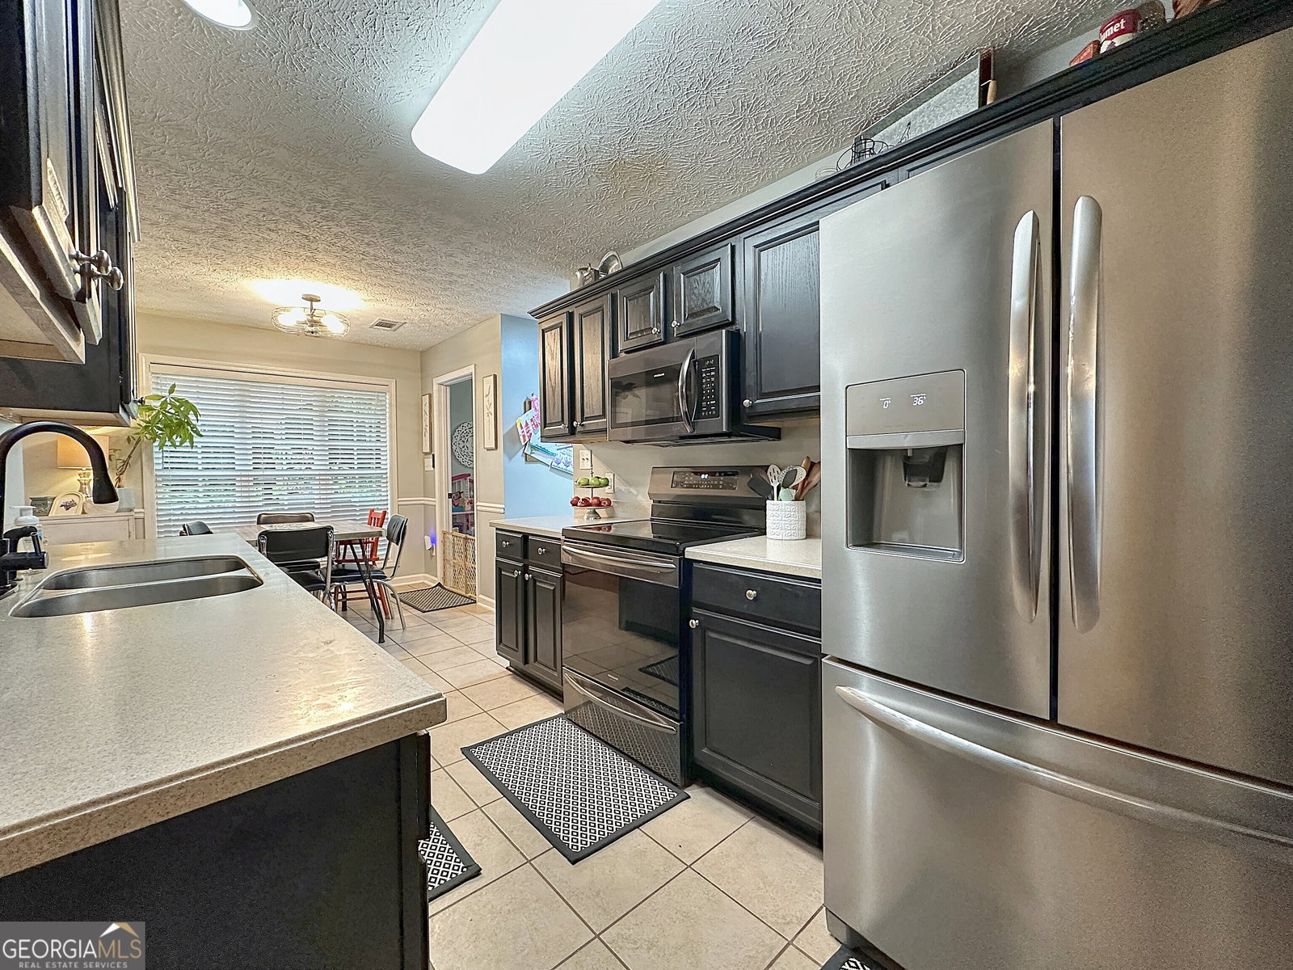
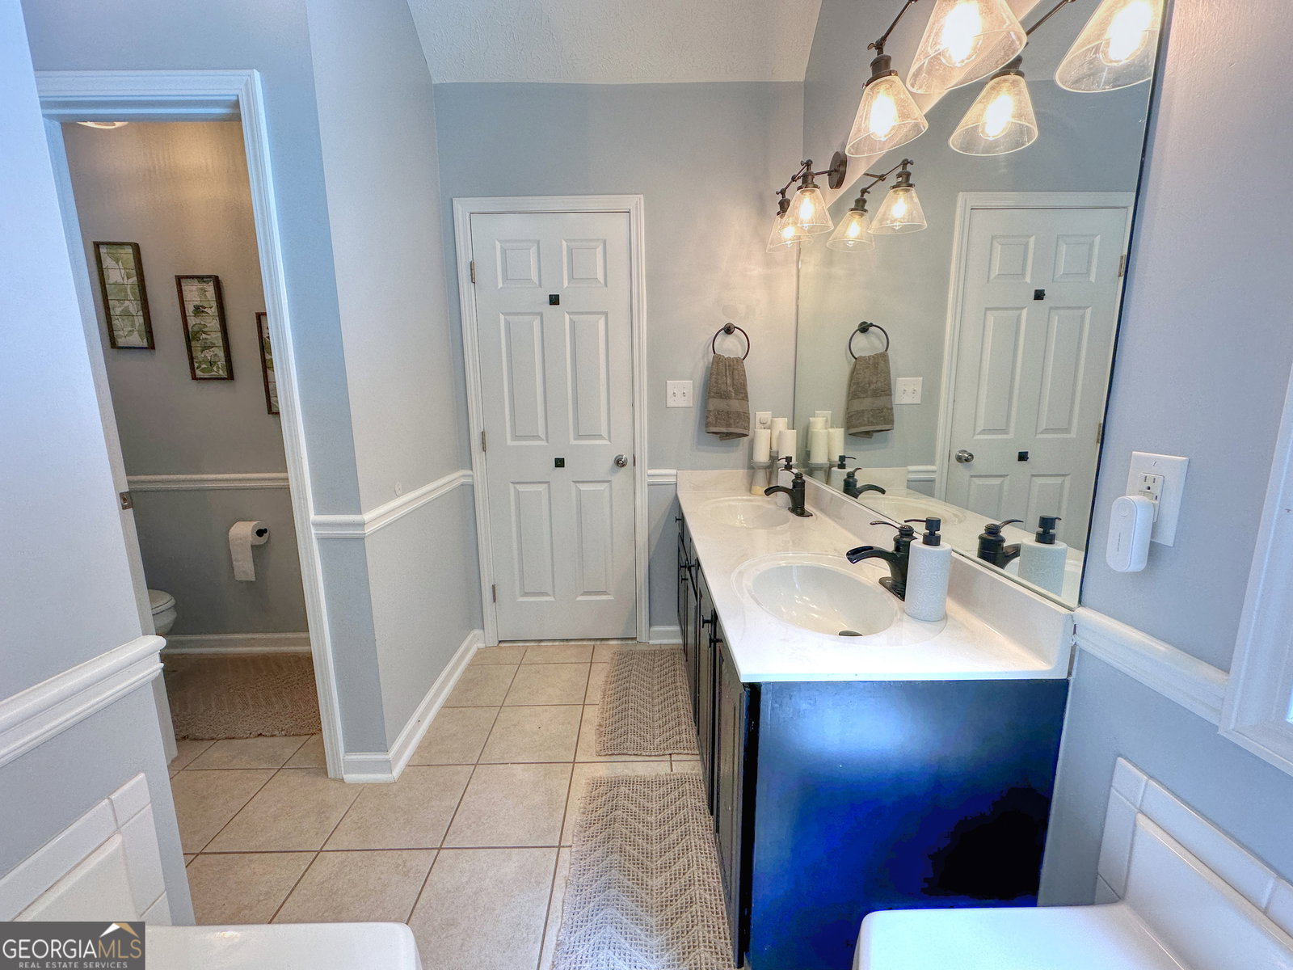
Welcome home to this beautifully maintained 3-bedroom, 2-bath home with a spacious bonus room, perfectly situated in the highly sought-after Rosemont School District! From the moment you arrive, you'll appreciate the home's attractive curb appeal featuring a stone and vinyl siding exterior, corner lot, and mature landscaping. Inside, you'll find a thoughtfully designed split-bedroom floor plan with beautiful hardwood floors, crown molding, and abundant natural light throughout. The spacious family room offers soaring ceilings and is the perfect gathering space, while the formal dining room provides an elegant setting for entertaining. The kitchen features stainless steel appliances, ample cabinet and counter space, and a sunny breakfast area overlooking the backyard. The oversized primary suite is a true retreat with tray ceilings and a spa-like en-suite bath complete with double vanities, a soaking tub, separate shower, and walk-in closet. Two additional bedrooms provide plenty of space for family or guests, while the large bonus room offers endless possibilities as a fourth bedroom, playroom, home office, media room, or workout space. Conveniently located with easy access to schools, shopping, and dining, this move-in ready home offers the perfect combination of comfort, space, and location. Don't miss your opportunity to own this exceptional home in one of the area's most desirable school districts-schedule your private showing today!
/u.realgeeks.media/georgiacoastal/Realtor_Jim_Hawkins,_GA_Coastal_Homes.png)
Additional Information
- Interior Features
- Double Vanity, High Ceilings, Master On Main Level, Separate Shower, Soaking Tub, Tray Ceiling(s), Vaulted Ceiling(s), Walk-In Closet(s)
- Property Description
- Ranch
- Flooring
- Carpet, Hardwood
- Appliances
- Dishwasher, Microwave, Range
- Heating
- Central
- Air Conditioning
- Central Air
- Stories
- 1 Story
- Levels
- One
- Parking
- Garage
- Elementary School
- Rosemont
- High School
- Callaway
Mortgage Calculator
Listing courtesy of Go Realty.
 © 2026 Georgia MLS. All rights reserved. Information Deemed Reliable But Not Guaranteed.