1970 Devonwood Drive, Atlanta, GA 30329
- $550,000
- 3
- BD
- 4
- BA
- 2,230
- SqFt










- List Price
- $550,000
- Status
- ACTIVE
- Days on Market
- 203
- Price Change
- ▼ $15,000 1781238558
- MLS#
- 10701647
- Subtype
- Residential
- Style
- Brick Front
- Year Built
- 2018
- Bedrooms
- 3
- Bathrooms
- 4
- Full Baths
- 3
- Half Baths
- 1
- Living Area
- 2,230
- Lot Size
- 1,742
- Acres
- 0.04
- Subdivision
- Carramore Landing
Property Description
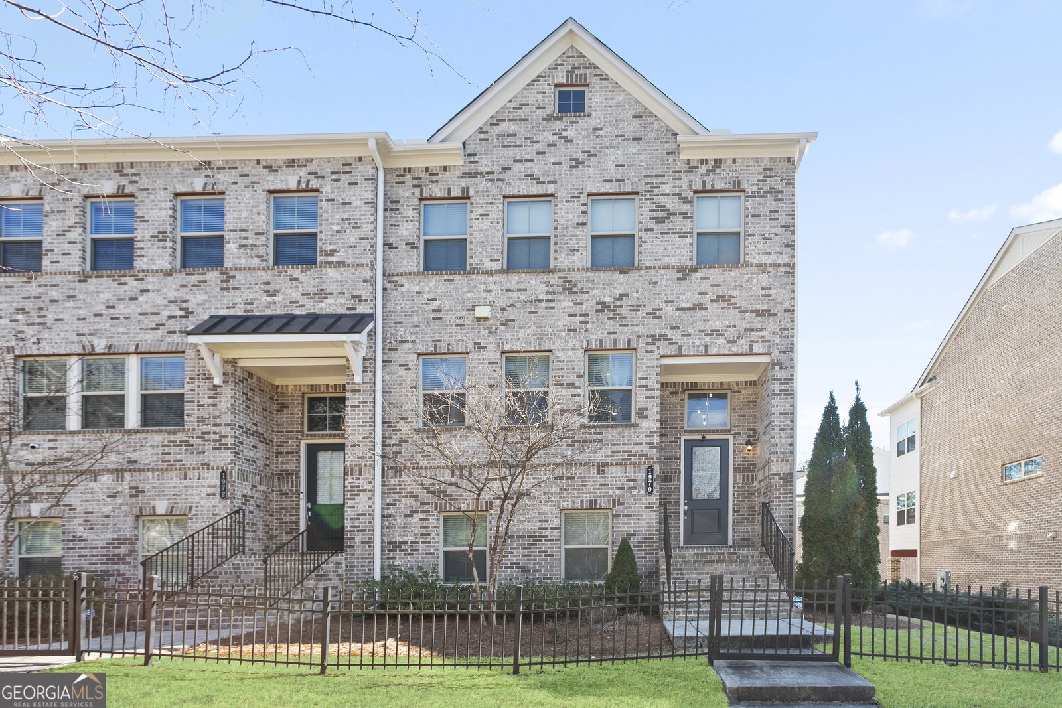
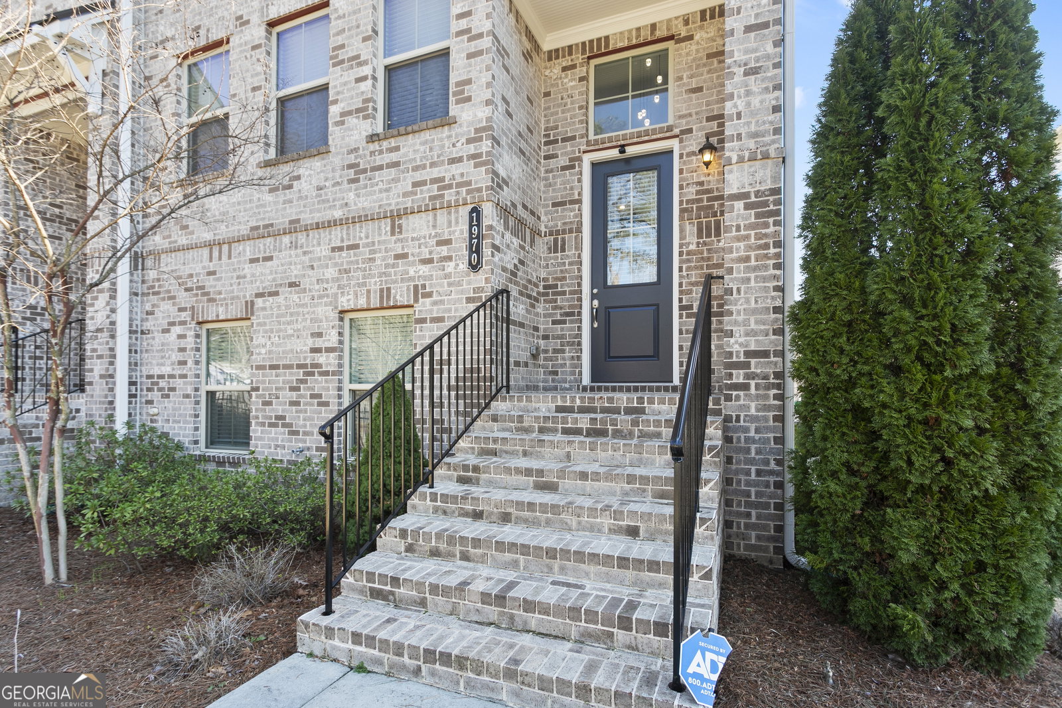
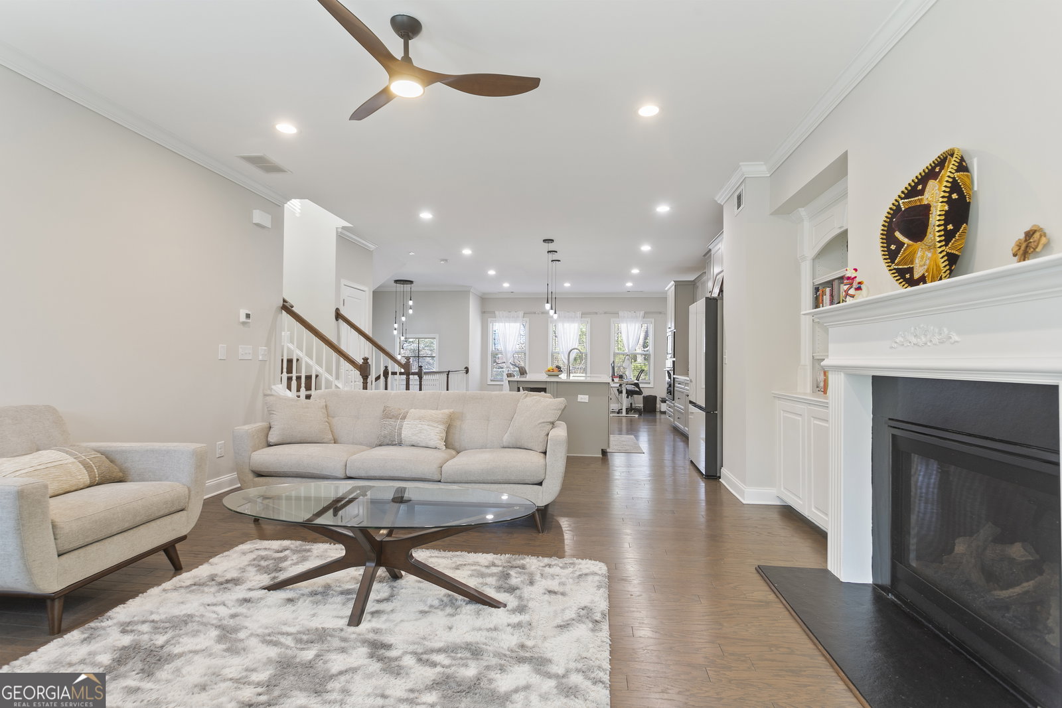
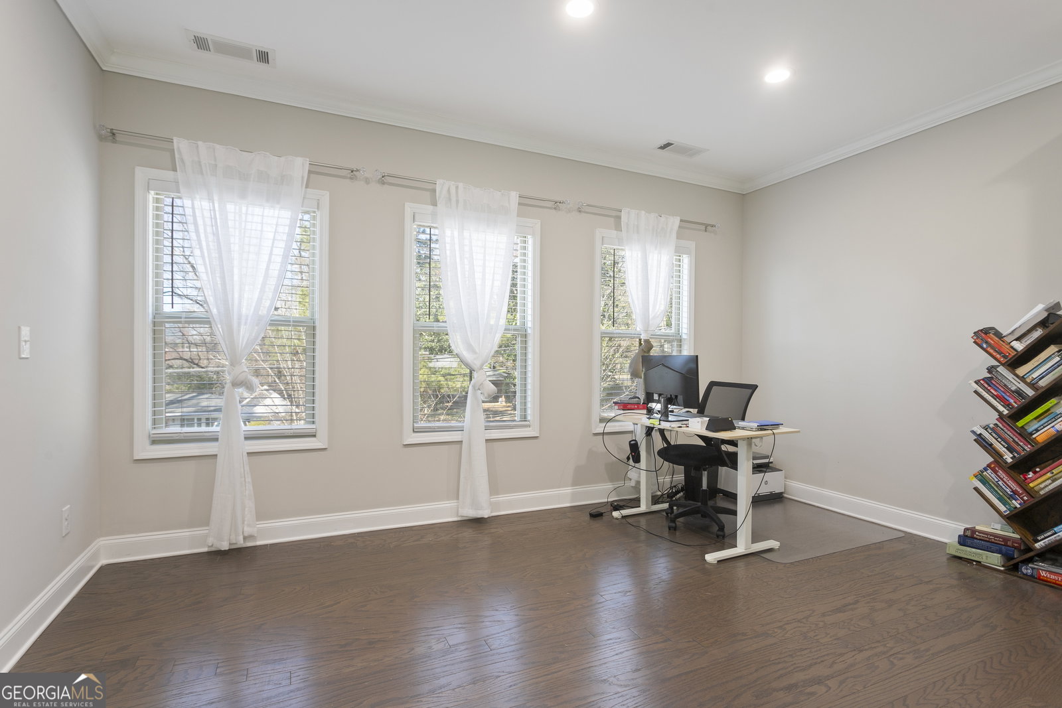
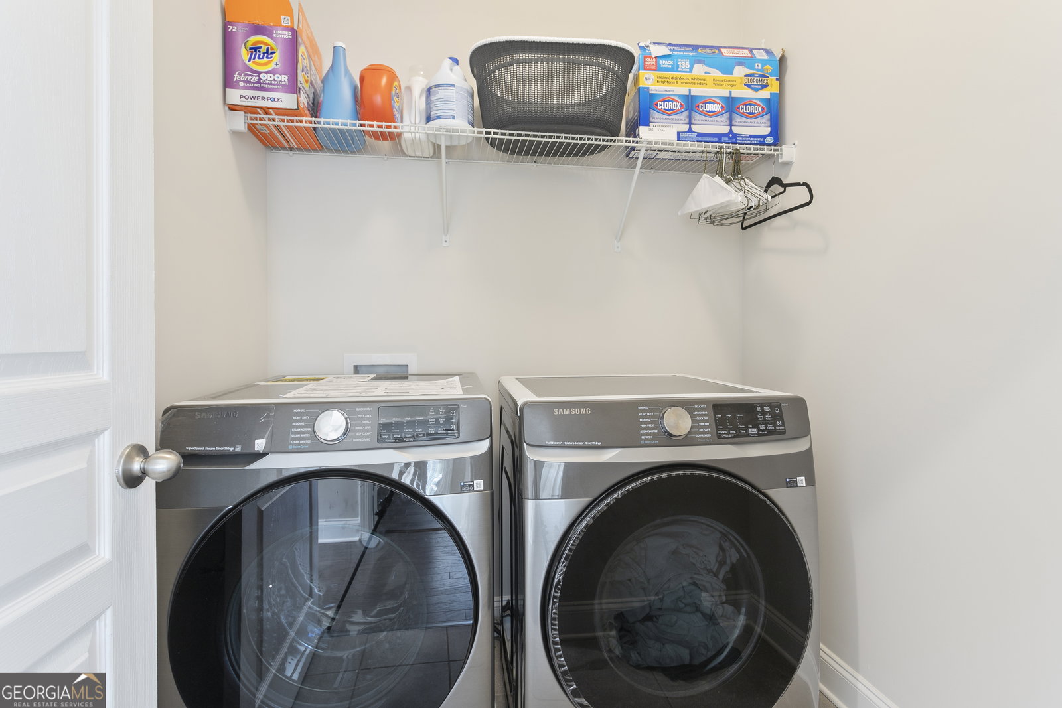
Welcome to this beautifully appointed 3 bedroom, 3.5 bath townhome in a prime Northeast Atlanta location featuring a striking brick front exterior and thoughtfully designed multi level layout that offers the perfect blend of style, comfort, and convenience. The open concept main living area showcases rich hardwood floors, a spacious family room with custom built ins and fireplace, and abundant natural light throughout. The chef's kitchen is the heart of the home complete with a large quartz island, stainless steel appliances, subway tile backsplash, ample cabinetry, and modern pendant lighting perfect for entertaining or everyday living. Enjoy meals in the bright dining area surrounded by windows or step outside to the private rear deck ideal for morning coffee or evening gatherings. Upstairs, the spacious primary suite features a tray ceiling, generous sitting area, and spa like bath with dual vanities, granite countertops, and a large tiled shower. Secondary bedrooms each offer their own private baths providing comfort and privacy for family or guests. With a two car garage and low maintenance living this townhome is perfectly situated with easy access to I 85 and just minutes from Emory University, the CDC, major hospitals, parks, shopping, dining, and so much more making it an exceptional opportunity to own in one of Atlanta's most convenient and desirable areas.
Additional Information
- Interior Features
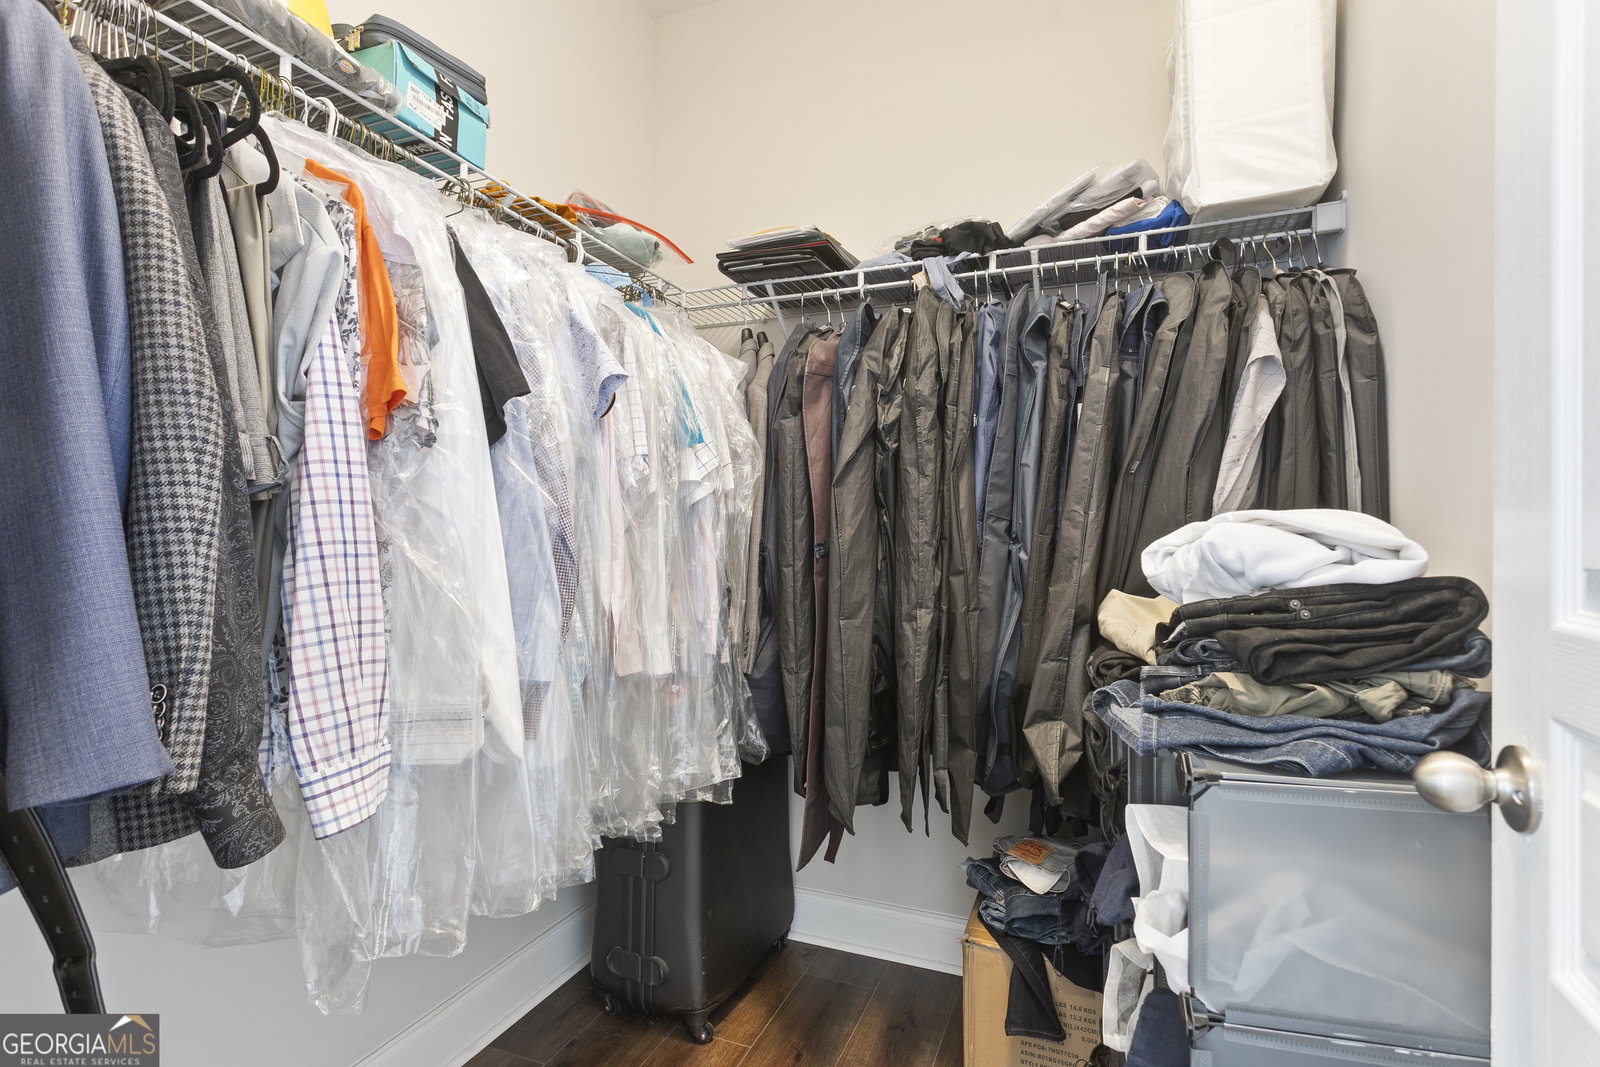
- Bookcases, Tray Ceiling(s), Walk-In Closet(s)
- Property Description
- Brick Front
- Flooring
- Carpet, Hardwood
- Appliances
- Dishwasher, Disposal, Double Oven, Microwave
- Heating
- Forced Air
- Air Conditioning
- Ceiling Fan(s), Central Air
- Stories
- 3 or More Stories
- Levels
- Three Or More
- Parking
- Garage, Attached, Basement, Side/Rear Entrance
- Elementary School
- Sagamore Hills
- High School
- Lakeside
Mortgage Calculator
Listing courtesy of HomeSmart.
 © 2026 Georgia MLS. All rights reserved. Information Deemed Reliable But Not Guaranteed.