13 Goldfinch Circle, Monticello, GA 31064
- $359,000
- 4
- BD
- 3
- BA
- 2,400
- SqFt






- List Price
- $359,000
- Status
- ACTIVE
- Days on Market
- 308
- Price Change
- ▼ $10,000 1781638457
- MLS#
- 10644606
- Subtype
- Residential
- Style
- Contemporary
- Year Built
- 2023
- Bedrooms
- 4
- Bathrooms
- 3
- Full Baths
- 2
- Half Baths
- 1
- Living Area
- 2,400
- Subdivision
- Turtle Cove
Property Description
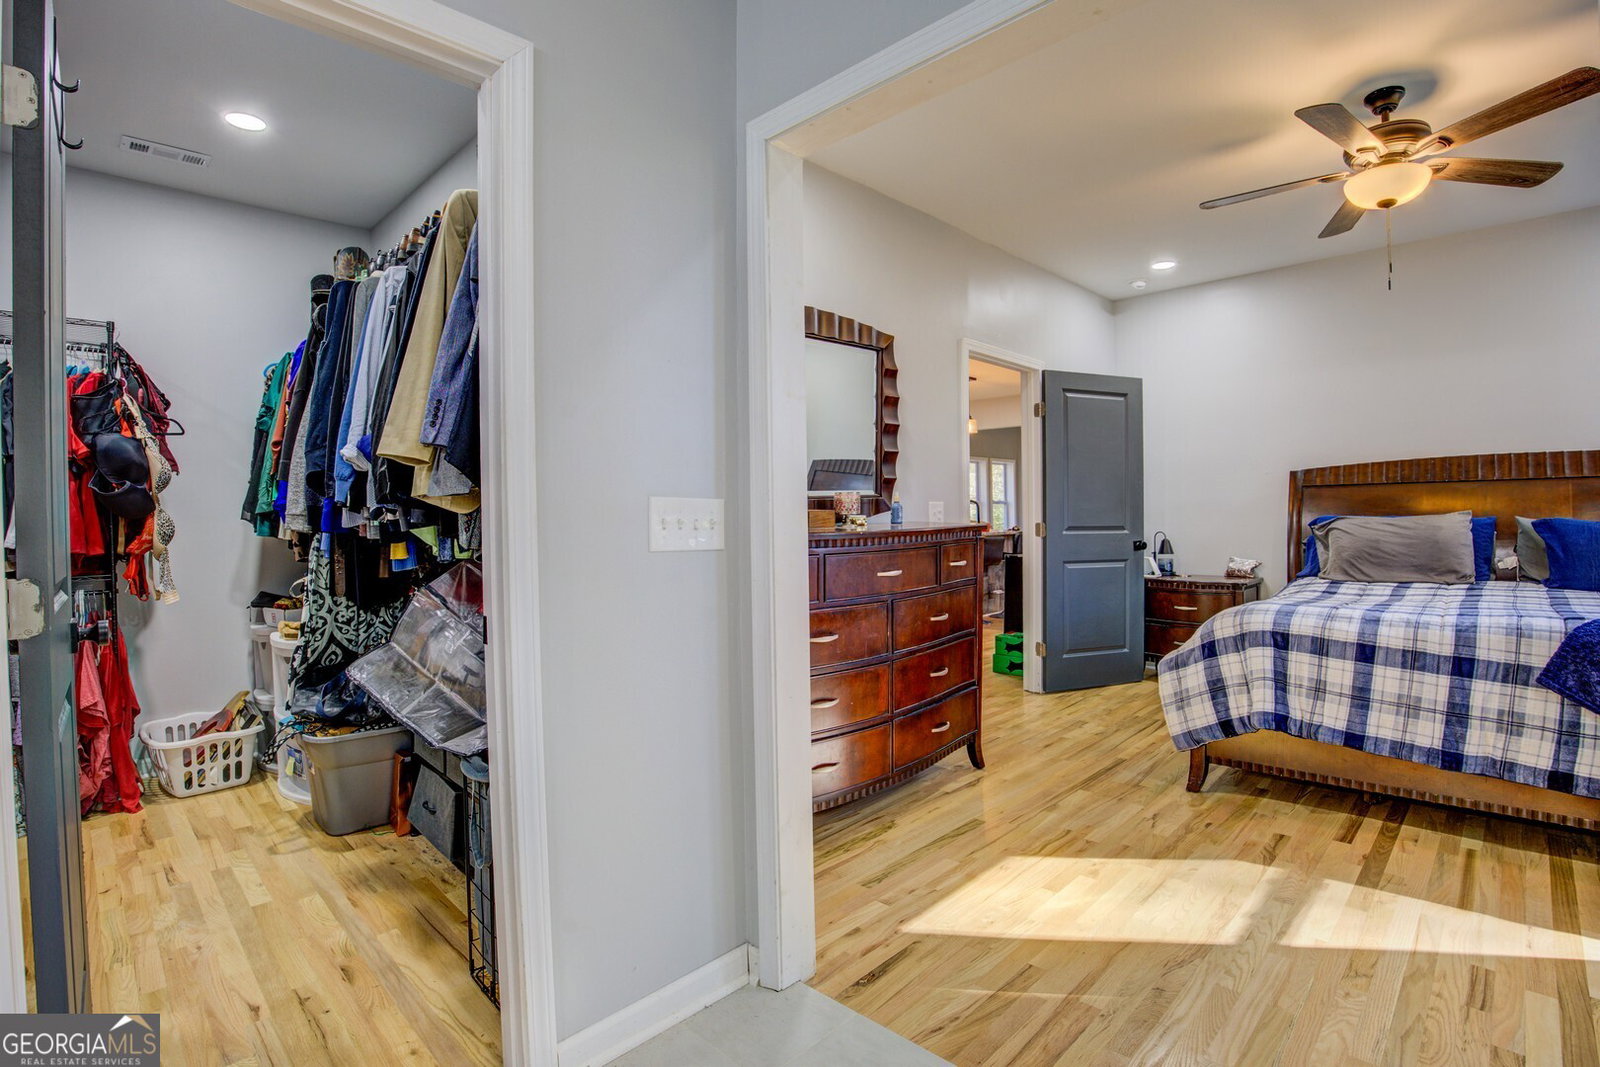
Discover luxury living in this new, high-quality constructed 2,400 sq ft home featuring 4 bedrooms and 2.5 bathrooms. Step through the front door into a welcoming foyer that opens seamlessly into an expansive open-concept layout, uniting the gourmet kitchen, dining area, and living room for effortless entertaining and family gatherings. At the heart of the home is a spacious kitchen island with bar seating, serving as the central hub for meals, homework, or casual conversations. The entire main level boasts beautiful hardwood floors, complemented by stylish tile flooring in all bathrooms for durability and easy maintenance. The living room offers dramatic views upward to the upstairs balcony loft area, creating an airy, light-filled atmosphere with architectural interest. Retreat to the convenient master suite on the main level, complete with a luxurious en-suite bath. Upstairs, find three generously sized bedrooms sharing a well-appointed full bath, plus a dedicated laundry room for ultimate convenience-no more hauling baskets up and down stairs! Efficiency meets modernity with a tankless water heater for endless hot water and energy savings, paired with sleek stainless steel appliances in the kitchen. This home combines thoughtful design, premium finishes, and practical features-perfect for growing families or those who love to host. Schedule your private tour today!
/u.realgeeks.media/georgiacoastal/Realtor_Jim_Hawkins,_GA_Coastal_Homes.png)
Additional Information
- Interior Features
- Double Vanity, High Ceilings, Master On Main Level, Entrance Foyer, Vaulted Ceiling(s), Walk-In Closet(s)
- Property Description
- Contemporary
- Flooring
- Hardwood, Tile
- Appliances
- Dishwasher, Range, Refrigerator, Stainless Steel Appliance(s)
- Heating
- Central
- Air Conditioning
- Central Air, Electric
- Stories
- 2 Stories
- Levels
- Two
- Parking
- Garage
- Elementary School
- Jasper
- High School
- Jasper
Mortgage Calculator
Listing courtesy of Southern Edge Realty LLC.
 © 2026 Georgia MLS. All rights reserved. Information Deemed Reliable But Not Guaranteed.