Share this with your friends


912-289-7355
Georgiacoastal.com
111 Ivey Way, Woodstock, GA 30188
- $590,000
- 3
- BD
- 3
- BA
- 2,691
- SqFt




- List Price
- $590,000
- Status
- ACTIVE
- Days on Market
- 85
- Price Change
- ▼ $5,000 1786331548
- MLS#
- 10799429
- Subtype
- Residential
- Style
- Brick 3 Side, Traditional
- Year Built
- 2022
- Bedrooms
- 3
- Bathrooms
- 3
- Full Baths
- 3
- Living Area
- 2,691
- Lot Size
- 2,613
- Acres
- 0.06
- Subdivision
- Enclave at Wiley Bridge
Property Description
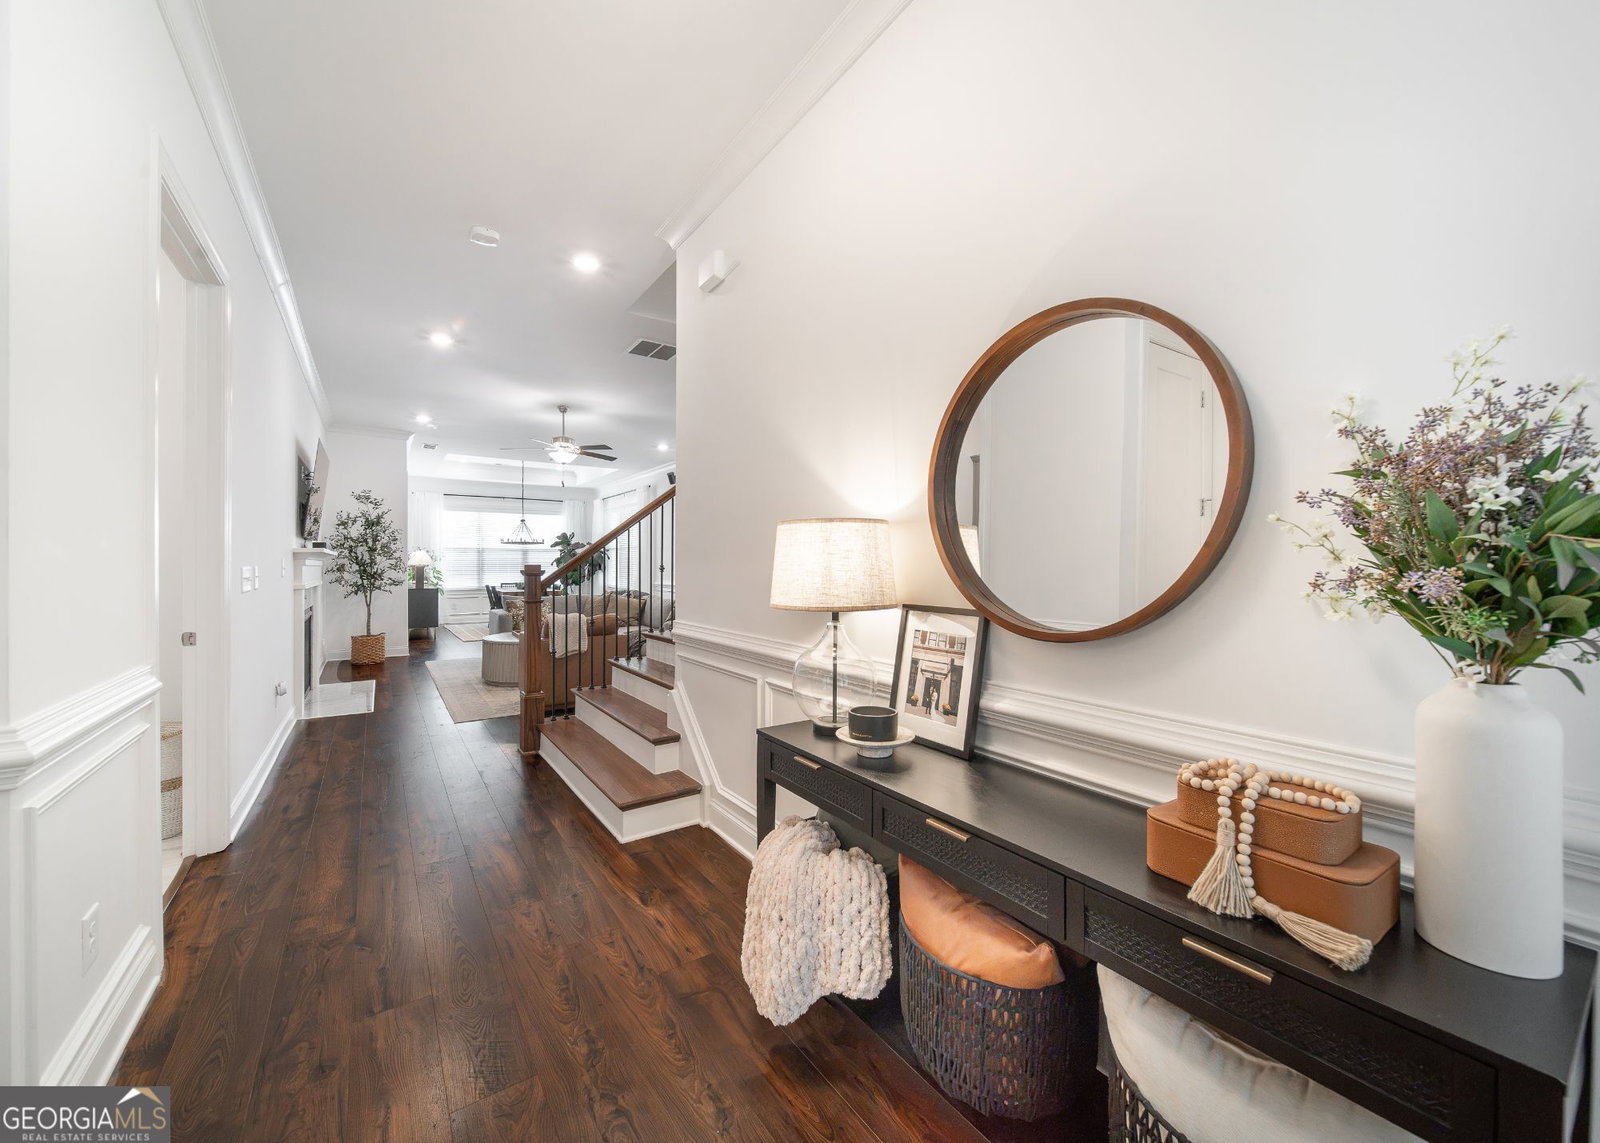
Home back on market at no fault of seller. Welcome to 111 Ivey Way, a beautifully maintained newer construction home nestled within an intimate 24-home enclave surrounded by mature trees in one of Woodstock's most desirable locations. Just minutes from Downtown Woodstock, Downtown Roswell, award-winning schools, parks, shopping, and dining, this move-in ready home offers the perfect blend of thoughtful design, modern comfort, and low-maintenance living. This home features a spacious main-level primary suite with a zero-entry shower and oversized walk-in closet, along with a second main-level bedroom and full bath that's perfect for guests, a home office, or multigenerational living. Upstairs, an additional private bedroom and full bath create the ideal retreat for visitors or flexible living space. Designed for both everyday living and effortless entertaining, the gourmet kitchen flows seamlessly into the dining area and fireside family room. A large island, beautiful countertops, timeless finishes, and a spacious walk-in pantry create a space that's as functional as it is inviting. Expansive windows flood the home with natural light overlooking the covered patio and fenced backyard perfect for morning coffee, evening dinners, or relaxing with family and friends. From the charming covered front porch to the private rear alley courtyard that offers access to your fenced backyard, every detail of this home has been meticulously cared for. Blending timeless finishes, functional design, and an unbeatable location, 111 Ivey Way is truly move-in ready and waiting for its next chapter.
Additional Information
- Interior Features
- Double Vanity, High Ceilings, Master On Main Level, Walk-In Closet(s)
- HOA Fee
- $2,784
- Property Description
- Brick 3 Side, Traditional
- Flooring
- Carpet, Hardwood, Tile
- Appliances
- Dishwasher, Dryer, Gas Water Heater, Microwave, Refrigerator, Stainless Steel Appliance(s), Washer
- Heating
- Central, Forced Air, Natural Gas
- Air Conditioning
- Ceiling Fan(s), Central Air, Zoned
- Stories
- 2 Stories
- Levels
- Two
- Parking
- Garage, Kitchen Level, Garage Door Opener
- Elementary School
- Arnold Mill
- High School
- River Ridge
Mortgage Calculator
Listing courtesy of eXp Realty.
 © 2026 Georgia MLS. All rights reserved. Information Deemed Reliable But Not Guaranteed.