186 Trace Bluff, Dawsonville, GA 30534
- $469,900
- 3
- BD
- 3
- BA
- 2,335
- SqFt








- List Price
- $469,900
- Status
- ACTIVE
- Days on Market
- 180
- Price Change
- ▲ $30,000 1782844518
- MLS#
- 10691066
- Subtype
- Residential
- Style
- Craftsman
- New Construction
- Yes
- Year Built
- 2026
- Bedrooms
- 3
- Bathrooms
- 3
- Full Baths
- 2
- Half Baths
- 1
- Living Area
- 2,335
- Subdivision
- Villas at Dawsonville
Property Description
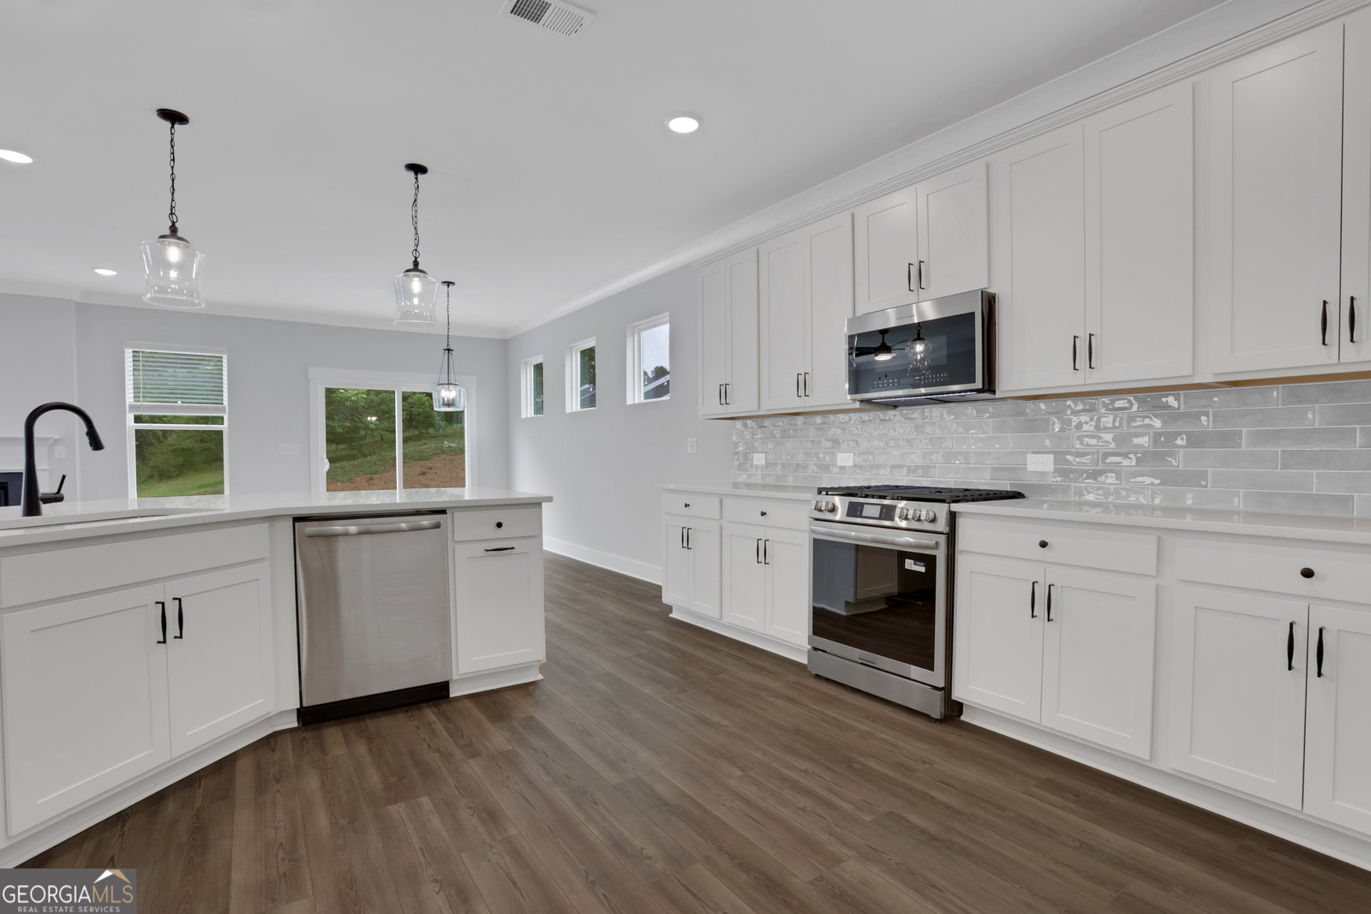
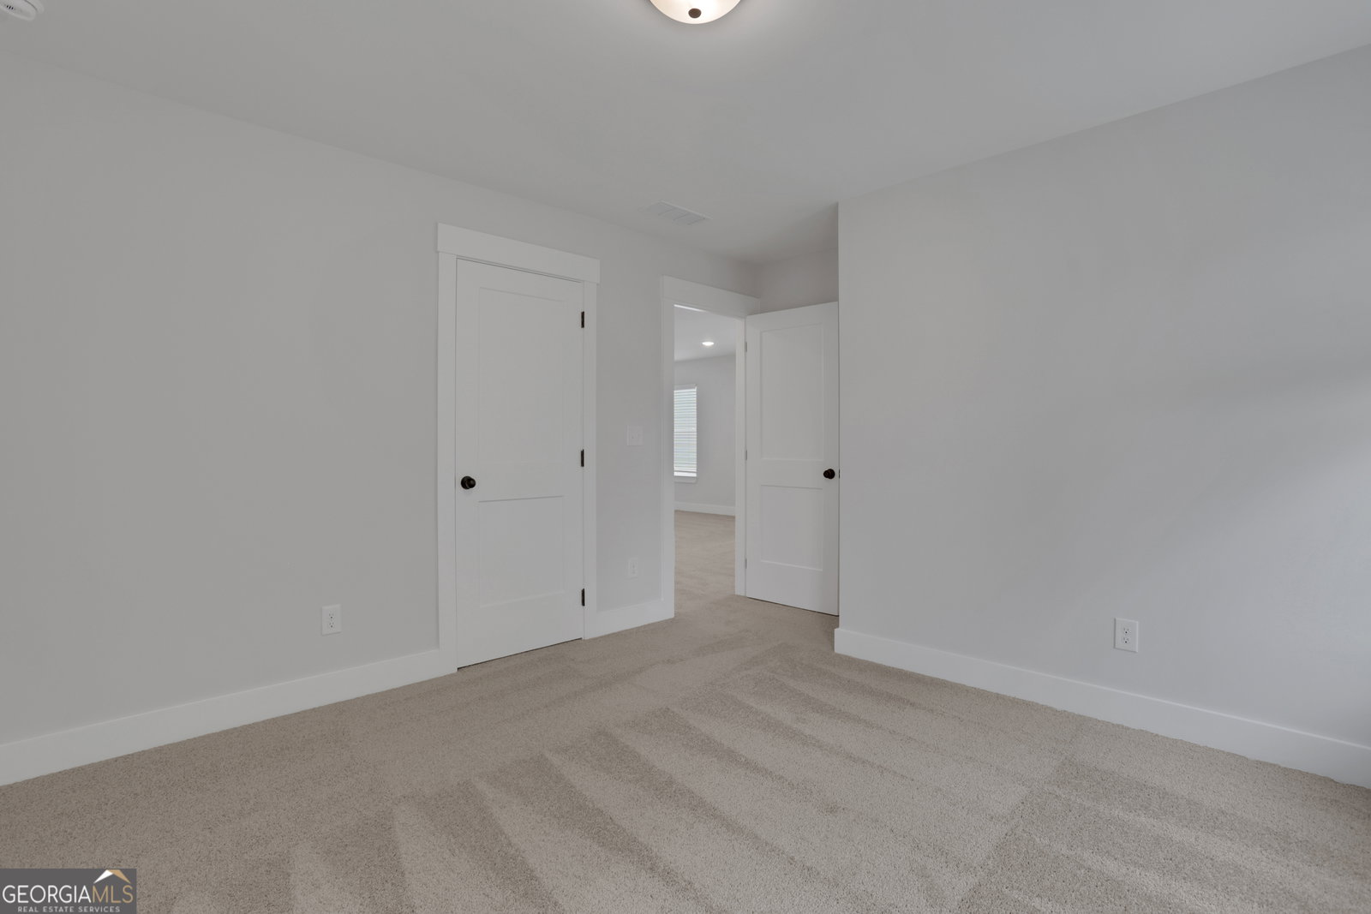
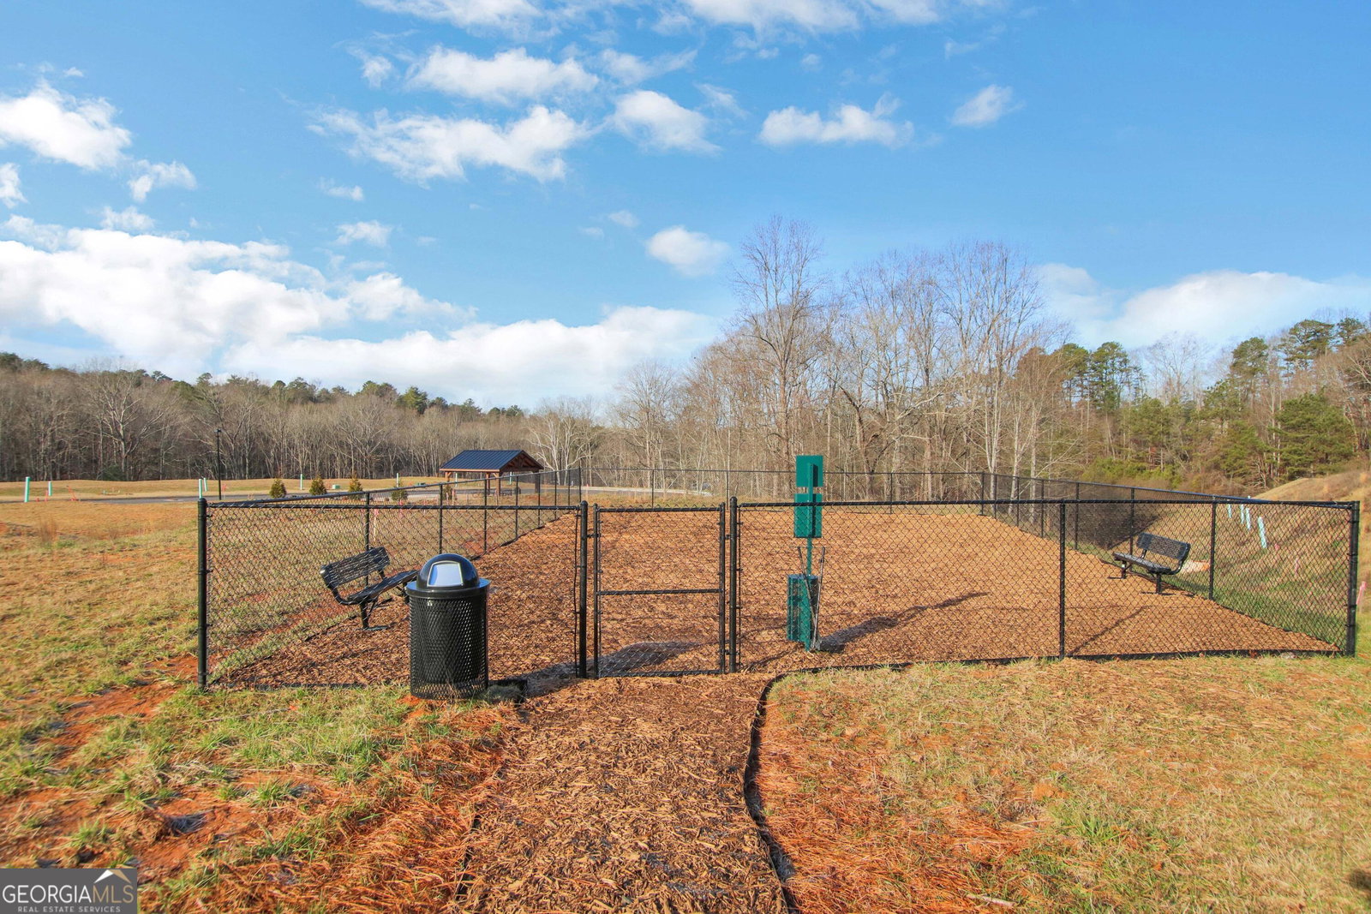
Move in Ready end of May. Welcome to 186 Trace Bluff, featuring the beautifully designed Dillon plan by Eastwood Homes, located in the sought-after Villas at Dawsonville . This thoughtfully crafted home offers easy, low-maintenance living with an open layout and an abundance of natural light. Thanks to additional windows that create a bright, airy atmosphere throughout. The spacious main living area seamlessly connects the kitchen, dining and family room-perfect for every day living and effortless entertaining. The spacious main living area with a warm fireplace makes weekends relaxing and a fun place for guests and entertaining. Nested in an intimate community of just 89 homes, Villas at Dawsonville offers a true sense of charm . Residents will enjoy the kids playground and dog park conveniently located within the community. Just minutes from shopping, dining, and close proximity to Rock Springs Park for unlimited recreation and outdoor activities. With its inviting design, prime location and welcoming community feel 186 Trace Bluff is the perfect place to call home. Buyers can receive up to $7500 toward closing costs when using Sabal Mortgage.
/u.realgeeks.media/georgiacoastal/Realtor_Jim_Hawkins,_GA_Coastal_Homes.png)
Additional Information
- Interior Features
- High Ceilings, Tray Ceiling(s), Walk-In Closet(s)
- HOA Fee
- $625
- Property Description
- Craftsman
- Flooring
- Carpet, Tile
- Appliances
- Dishwasher, Disposal, Microwave
- Heating
- Forced Air, Natural Gas
- Air Conditioning
- Electric, Zoned
- Stories
- 2 Stories
- Levels
- Two
- Parking
- Garage, Attached, Kitchen Level
- Elementary School
- Robinson
- High School
- Dawson
Mortgage Calculator
Listing courtesy of Peggy Slappey Properties.
 © 2026 Georgia MLS. All rights reserved. Information Deemed Reliable But Not Guaranteed.