Share this with your friends


912-289-7355
Georgiacoastal.com
267 White Pine Way NW, Marietta, GA 30064
- $635,000
- 5
- BD
- 5
- BA
- 4,289
- SqFt








- List Price
- $635,000
- Status
- PENDING
- Days on Market
- 47
- Closing Date
- Oct 26, 2026
- MLS#
- 10820204
- Subtype
- Residential
- Style
- Traditional
- Year Built
- 1999
- Bedrooms
- 5
- Bathrooms
- 5
- Full Baths
- 4
- Half Baths
- 1
- Living Area
- 4,289
- Lot Size
- 14,723
- Acres
- 0.34
- Subdivision
- Madison Woods
Property Description
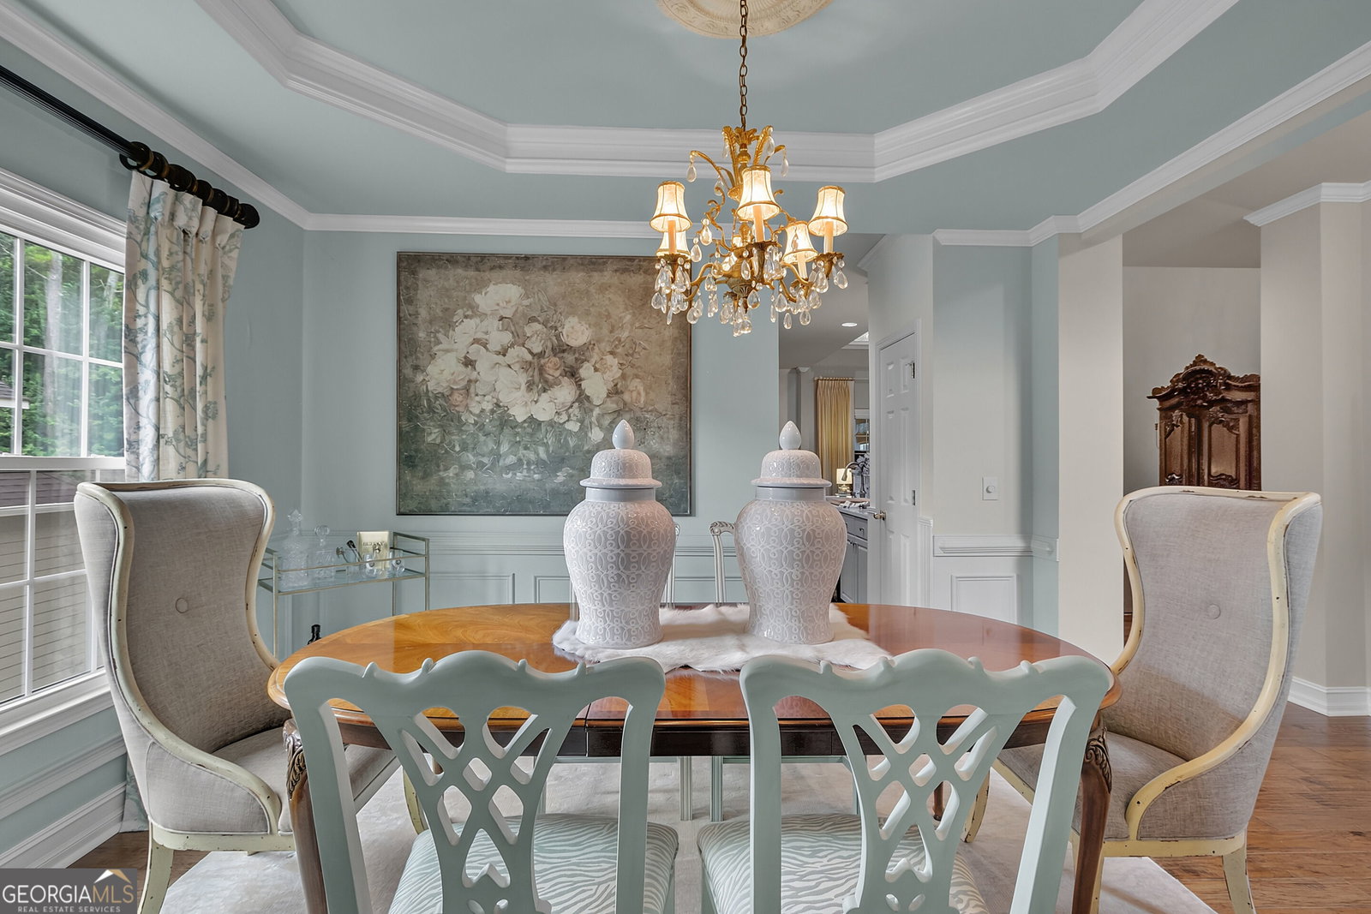
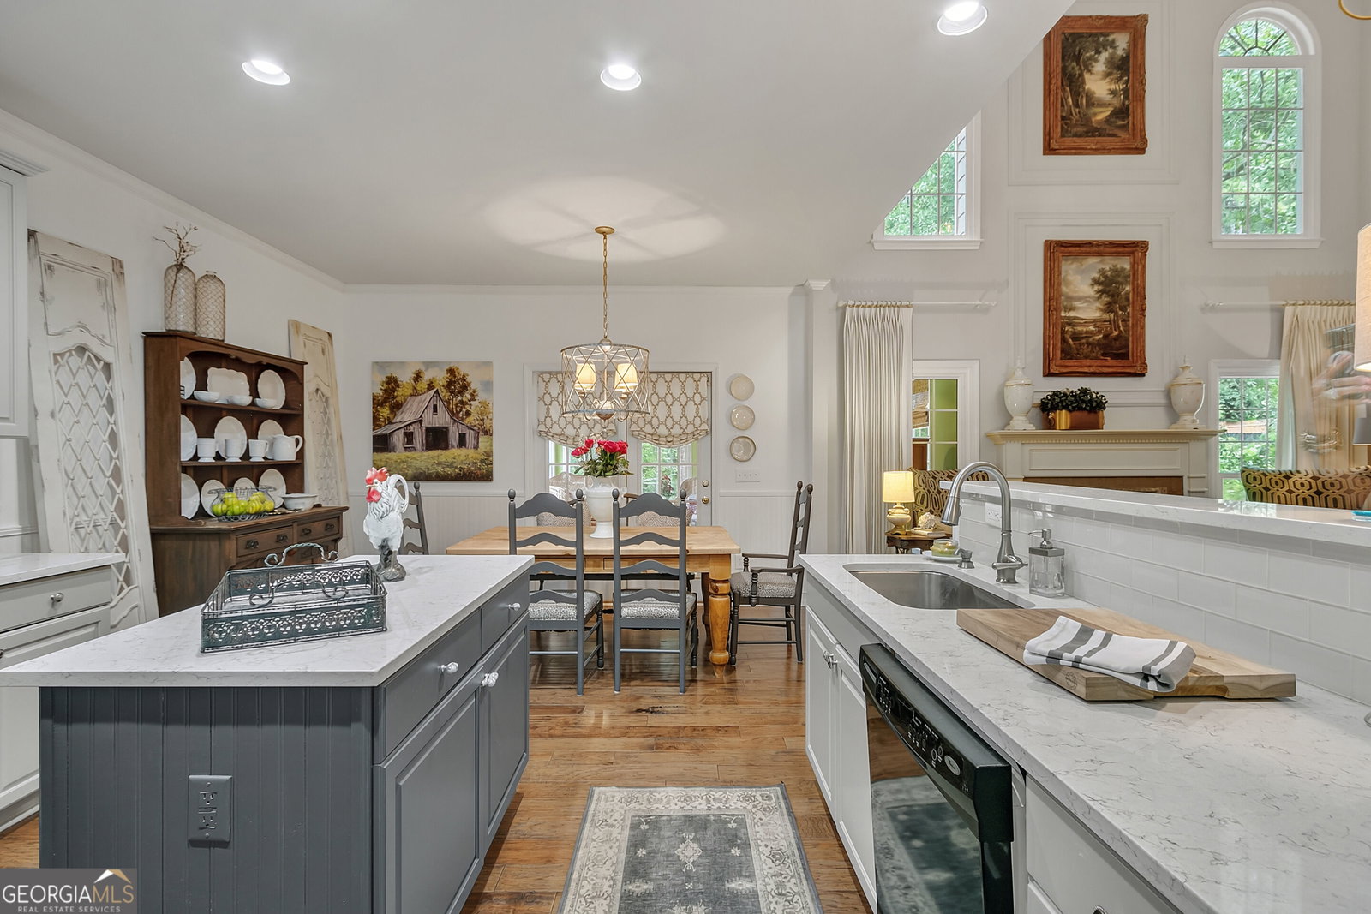
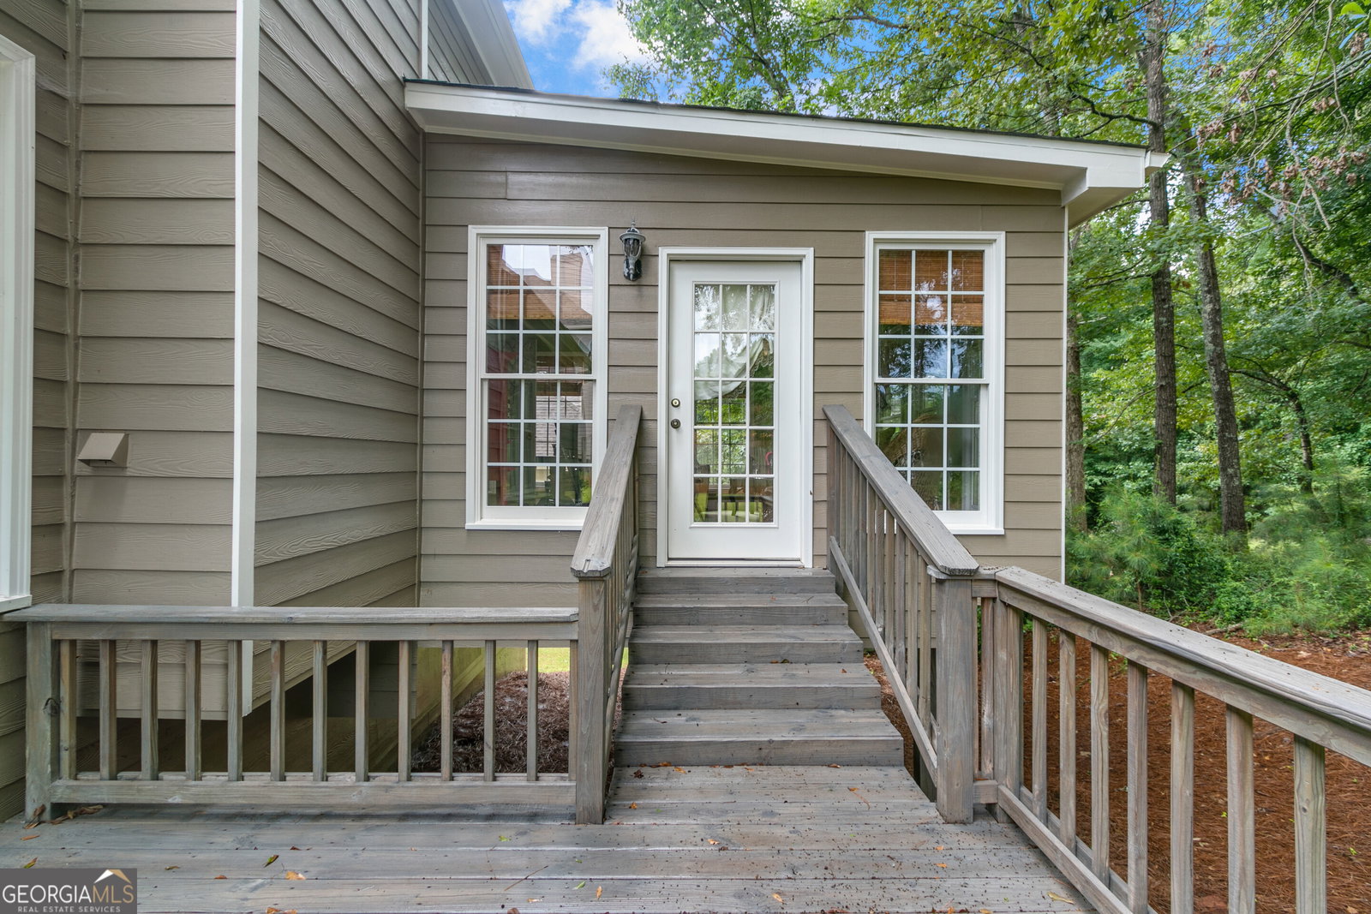
Classic traditional architecture with timeless curb appeal, spacious living, and a thoughtfully designed floor plan in a desirable Marietta location. From the moment you step inside, you'll appreciate the beautiful hardwood floors, elegant crown molding, and abundant natural light throughout. The main level features the primary suite, vaulted living room with bookshelves, formal dining room, updated kitchen with neutral color palette, Quartz countertops, ample cabinetry, and an open view into the dramatic 2 story fireside family room. Anchored by a stunning wall of floor-to-ceiling windows and soaring ceilings, the family room creates an impressive yet inviting space. Just off the kitchen, the bright and airy sunroom offers the perfect place to enjoy your morning coffee, unwind with a book, or entertain guests, with easy access to the spacious back deck. The finished basement with separate entrance adds exceptional versatility with a full bathroom, and generous living space-ideal for guests, multigenerational living, a home office, or recreation. Complete with a two-car garage, this move-in-ready home offers the perfect combination of traditional charm and functional living spaces. As one of Marietta's most desirable areas, residents enjoy outstanding neighborhood amenities including a swimming pool, tennis courts, basketball court, and playground, offering something for every lifestyle. Ideally located in the highly desirable West Cobb area, this home is just minutes from shopping, dining, parks, recreation, and excellent public and private school options.
Additional Information
- Interior Features
- Bookcases, Master On Main Level, Vaulted Ceiling(s)
- Exterior Features
- Other
- HOA Fee
- $1,014
- Property Description
- Traditional
- Flooring
- Hardwood
- Appliances
- Dishwasher
- Heating
- Central
- Air Conditioning
- Ceiling Fan(s), Central Air
- Stories
- 2 Stories
- Levels
- Two
- Parking
- Garage, Attached
- Elementary School
- Due West
- High School
- Harrison
Mortgage Calculator
Listing courtesy of Keller Williams Realty First Atlanta.
 © 2026 Georgia MLS. All rights reserved. Information Deemed Reliable But Not Guaranteed.