Share this with your friends


912-289-7355
Georgiacoastal.com
5048 Chapel Lake Circle, Douglasville, GA 30135
- $595,000
- 4
- BD
- 4
- BA
- 3,188
- SqFt










- List Price
- $595,000
- Status
- ACTIVE
- Days on Market
- 81
- Price Change
- ▼ $20,000 1787688776
- MLS#
- 10806621
- Subtype
- Residential
- Style
- Brick Front, Traditional
- Year Built
- 1992
- Bedrooms
- 4
- Bathrooms
- 4
- Full Baths
- 3
- Half Baths
- 1
- Living Area
- 3,188
- Lot Size
- 15,899
- Acres
- 0.37
- Subdivision
- Chapel Hills
Property Description
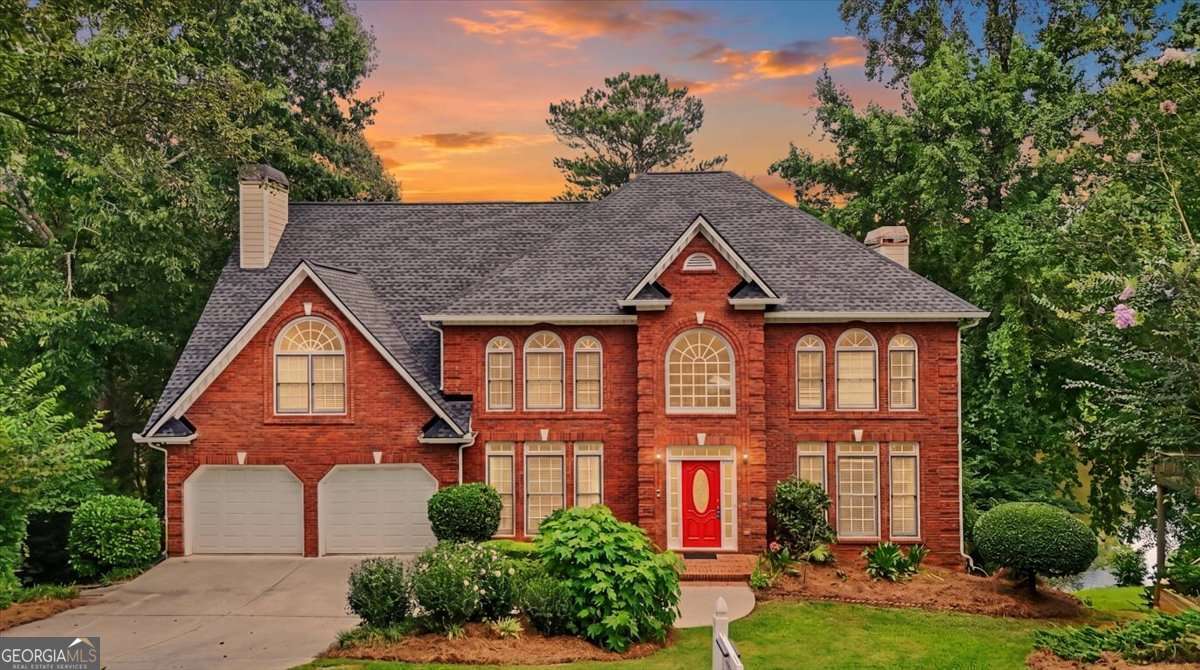
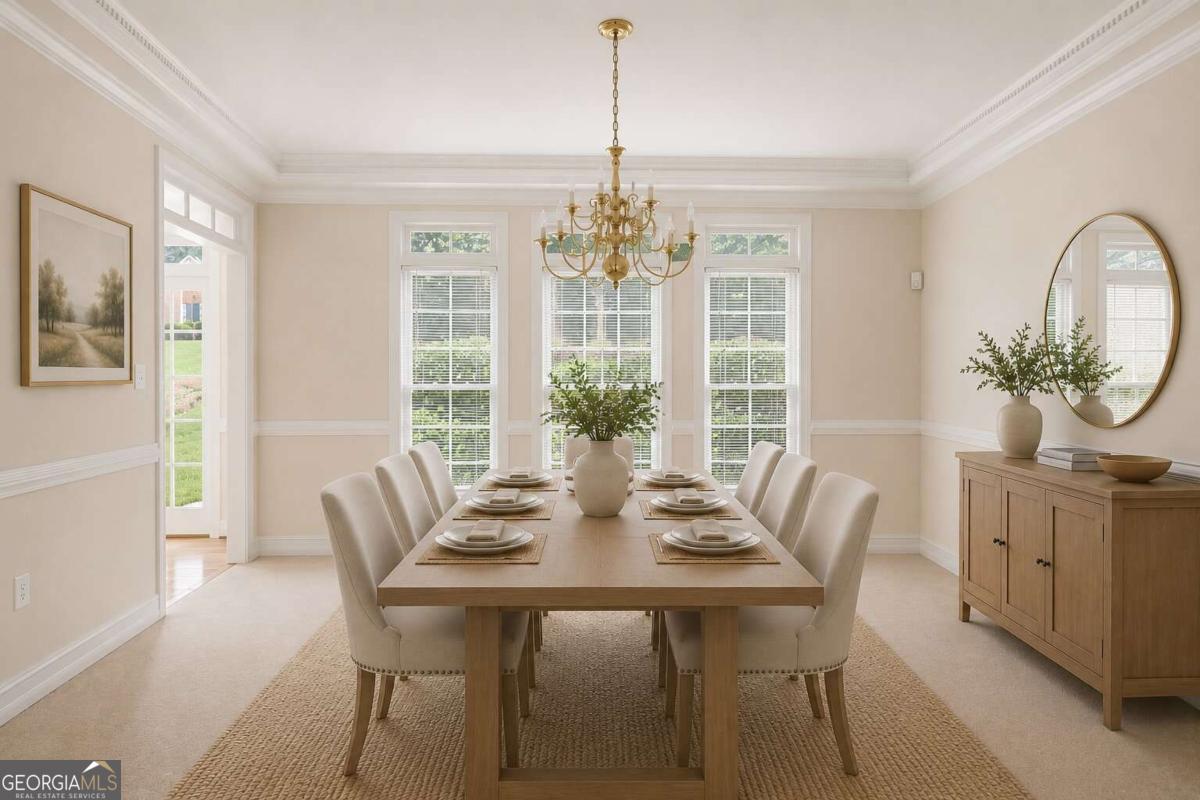
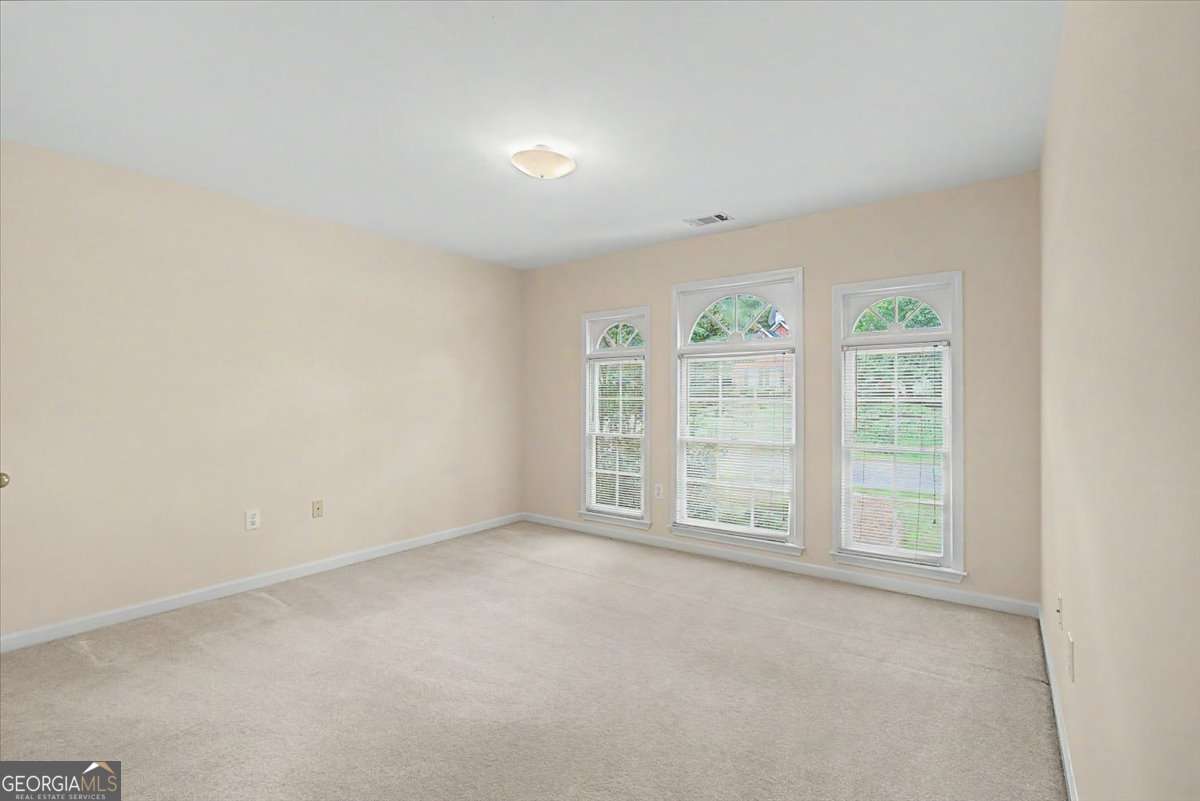
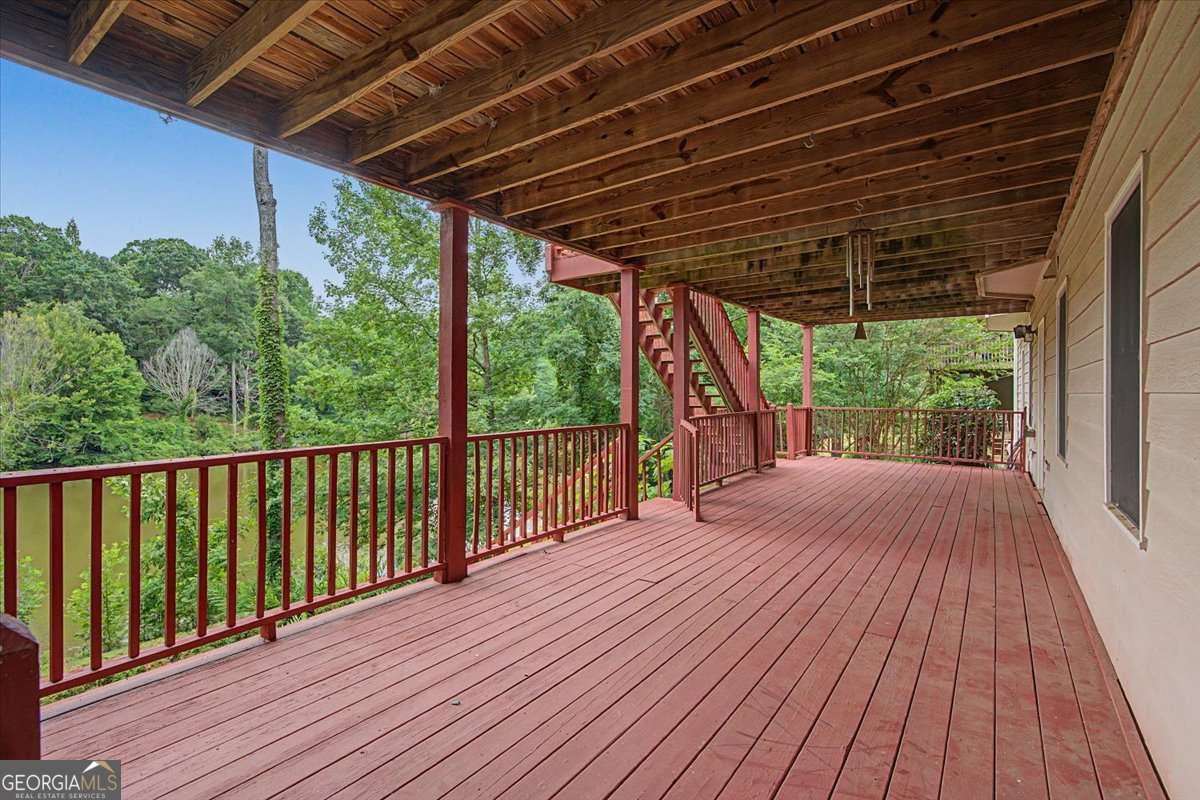
Welcome to 5048 Chapel Lake Circle, where generous living space, peaceful pond views and the amenities of Chapel Hills come together beautifully. This spacious 4 bedroom, 3.5 bathroom home offers 3,188 square feet plus a full unfinished basement ready for future expansion. The main level features a dedicated home office, formal dining room and an inviting living room with a fireplace. The oversized kitchen offers abundant cabinetry, granite countertops, a large center island, plenty of prep space and room to gather. A spacious laundry room with a utility sink and a convenient half bathroom complete the main level. Upstairs, the impressive primary suite feels like a private retreat with its own sitting area, fireplace, double vanities, soaking tub, separate shower and two oversized walk in closets. Three additional bedrooms provide plenty of flexibility, including one with a private en suite bathroom that is ideal for guests. Outdoor living is where this home truly shines. Enjoy peaceful mornings on the screened porch or relax on one of the multiple rear decks, including an expansive deck overlooking the backyard and pond. The full daylight basement offers interior and exterior access and is already stubbed for a bathroom, giving you endless possibilities for additional living space, a home gym, media room, workshop or storage. Additional highlights include a brand new roof, beautiful landscaping and access to Chapel Hills amenities, including golf, swimming and tennis. This is the space, setting and lifestyle you have been waiting for.
Additional Information
- Interior Features
- Bookcases, Double Vanity, High Ceilings, Tray Ceiling(s), Vaulted Ceiling(s), Walk-In Closet(s)
- Exterior Features
- Balcony
- HOA Fee
- $700
- Property Description
- Brick Front, Traditional
- Flooring
- Carpet, Hardwood, Tile
- Appliances
- Dishwasher, Microwave
- Heating
- Electric, Forced Air
- Air Conditioning
- Ceiling Fan(s), Central Air
- Stories
- 3 or More Stories
- Levels
- Three Or More
- Parking
- Garage, Attached, Kitchen Level
- Elementary School
- Chapel Hill
- High School
- Chapel Hill
Mortgage Calculator
Listing courtesy of Keller Williams Realty Carrollton.
 © 2026 Georgia MLS. All rights reserved. Information Deemed Reliable But Not Guaranteed.