4 Mountain Ridge Court, Columbus, GA 31904
- $1,199,900
- 5
- BD
- 5
- BA
- 6,191
- SqFt










- List Price
- $1,199,900
- Status
- ACTIVE
- Days on Market
- 244
- Price Change
- ▼ $75,100 1772670794
- MLS#
- 10674576
- Subtype
- Residential
- Style
- A-Frame, Traditional
- Year Built
- 1992
- Bedrooms
- 5
- Bathrooms
- 5
- Full Baths
- 4
- Half Baths
- 1
- Living Area
- 6,191
- Lot Size
- 227,818
- Acres
- 5.23
- Subdivision
- MOUNTAIN RIDGE
Property Description
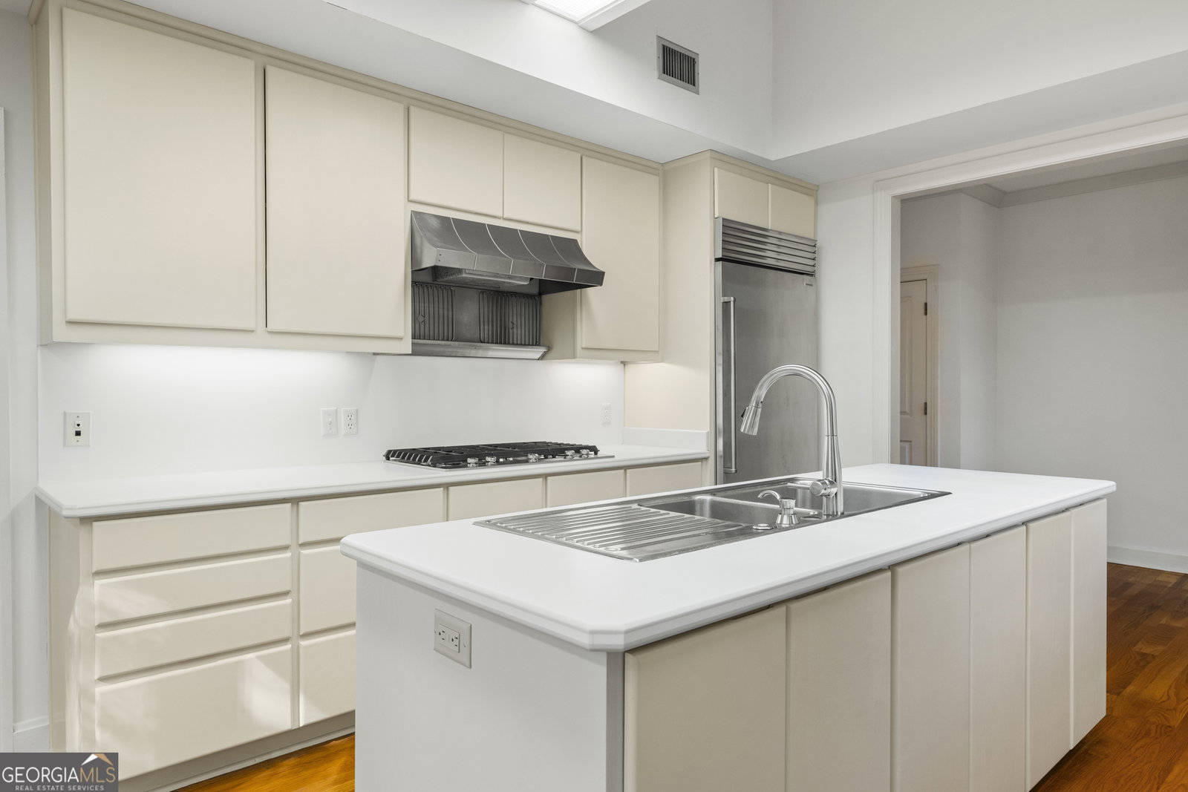
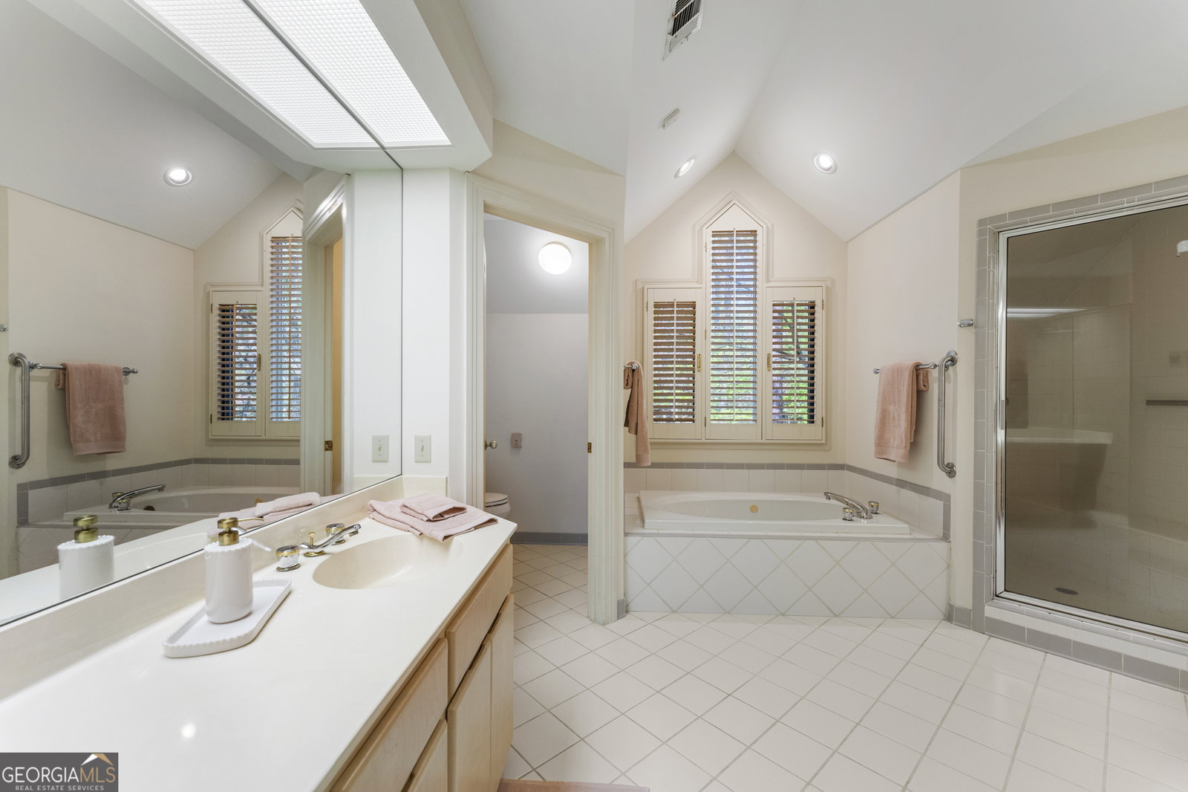
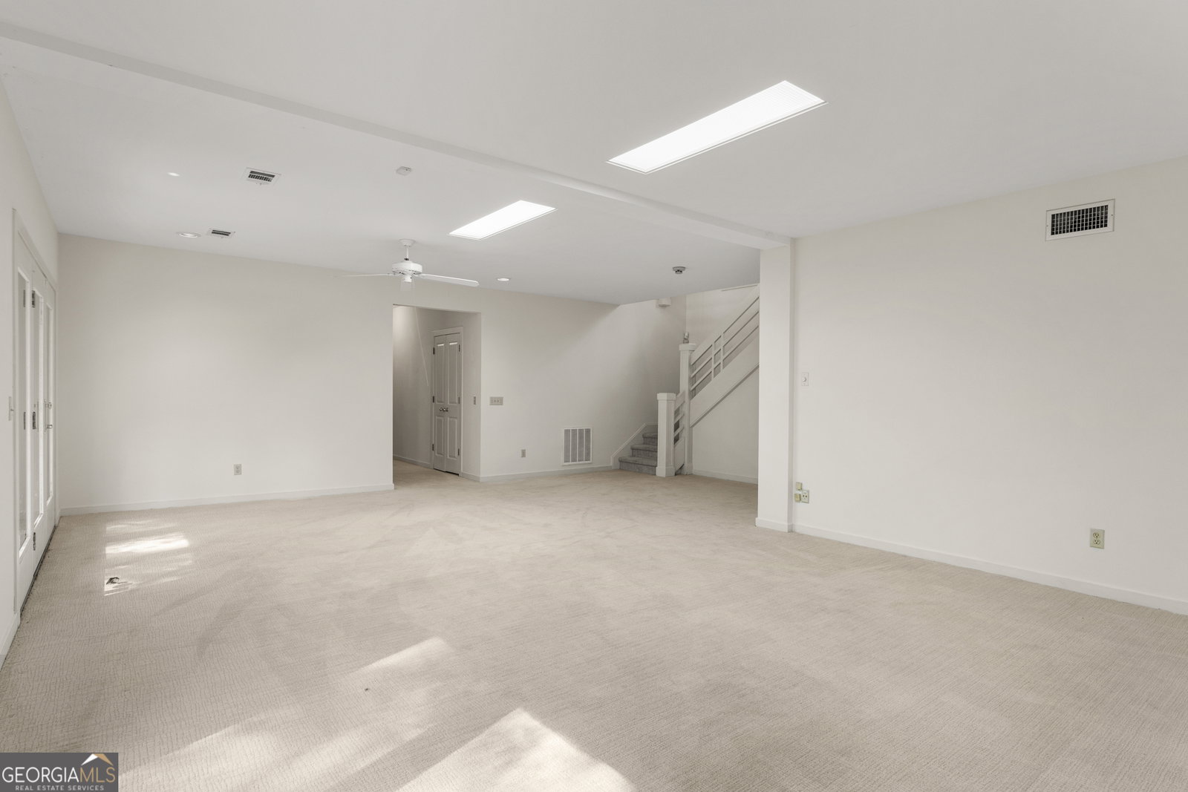
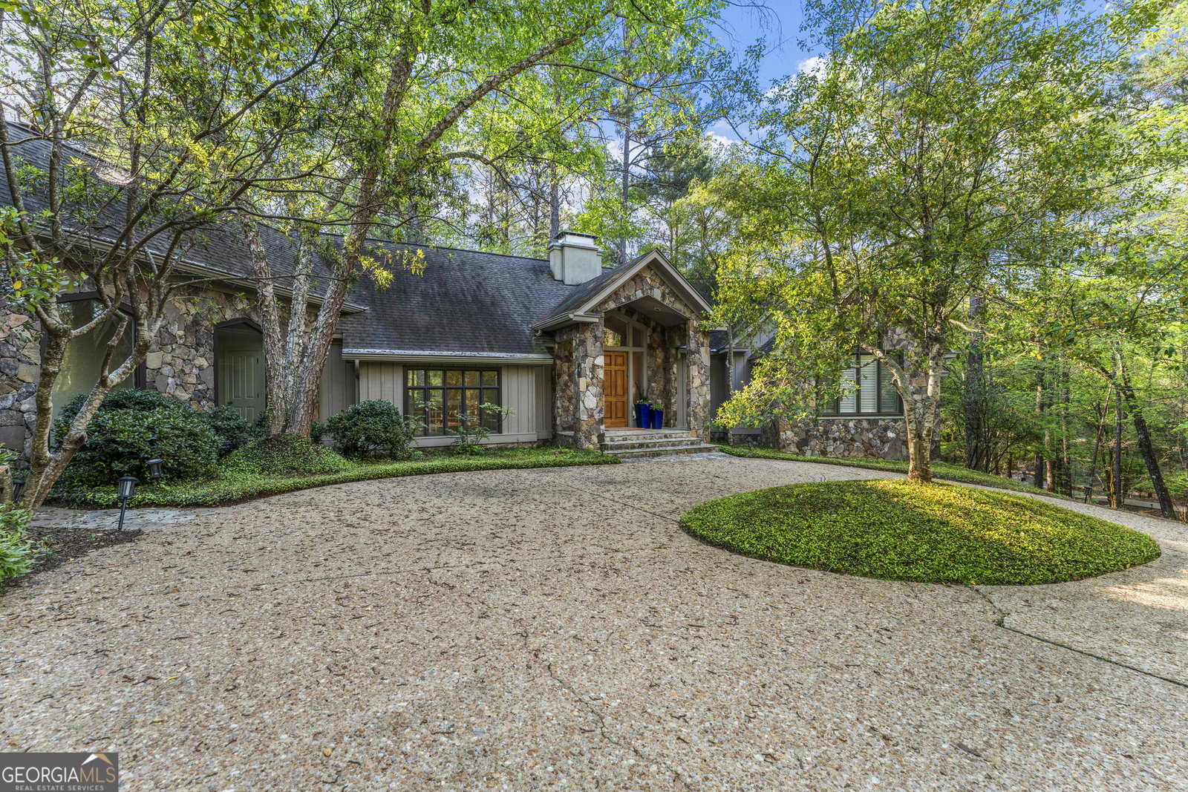
Designed and built by renowned Columbus builder Hal Averett, this exceptional residence sits on 5.23 private, wooded acres in the heart of Green Island-your quiet retreat just moments from everything. Flooded with natural light, the home is thoughtfully crafted to frame stunning views of nature from every room, every season. The floor plan offers ease of living and effortless entertaining, with the primary suite conveniently located on the main level along with a guest bedroom and full bath. Inside, you'll find two soaring living spaces, each with masonry fireplaces, creating wonderful gathering areas. The primary suite features two walk-in closets with built-ins and access to a peaceful screened porch overlooking the grounds. The terrace level provides a third living space, plus three additional bedrooms, two bathrooms, and access to a private balcony. Outside, enjoy low-maintenance landscape design, a three-car carport, and the option to convert to a garage if desired. Major updates include a 8-year-old architectural roof installed by Superior Roofing. This desirable section of Columbus is quickly growing-Green Island Grocery and Market, plus additional retail and service shops including a salon, are just moments away. Brookstone School, serving K-12 students, is only 2.5 miles from the driveway. Green Island Country Club offers golf, tennis, pickle ball, pool, plus many dining option. Your private retreat in Green Island awaits-schedule your showing today!
/u.realgeeks.media/georgiacoastal/Realtor_Jim_Hawkins,_GA_Coastal_Homes.png)
Additional Information
- Interior Features
- Beamed Ceilings, Bookcases, Double Vanity, High Ceilings, Master On Main Level, Separate Shower, Soaking Tub, Tile Bath, Tray Ceiling(s), Vaulted Ceiling(s), Walk-In Closet(s)
- Exterior Features
- Balcony, Other
- Property Description
- A-Frame, Traditional
- Flooring
- Carpet, Hardwood, Tile
- Appliances
- Cooktop, Dishwasher, Double Oven, Microwave, Oven, Refrigerator, Stainless Steel Appliance(s)
- Heating
- Forced Air
- Air Conditioning
- Ceiling Fan(s), Electric
- Stories
- 2 Stories
- Levels
- Two
- Parking
- Carport, Attached
- Elementary School
- River Road
- High School
- Northside
Mortgage Calculator
Listing courtesy of Keller Williams River Cities.
 © 2026 Georgia MLS. All rights reserved. Information Deemed Reliable But Not Guaranteed.