Share this with your friends


912-289-7355
Georgiacoastal.com
3732 Villa Springs Circle, Powder Springs, GA 30127
- $292,500
- 2
- BD
- 2
- BA
- 1,332
- SqFt




- List Price
- $292,500
- Status
- ACTIVE
- Days on Market
- 154
- Price Change
- ▼ $2,500 1788461692
- MLS#
- 10760930
- Subtype
- Residential
- Style
- Brick Front, Traditional
- Year Built
- 2002
- Bedrooms
- 2
- Bathrooms
- 2
- Full Baths
- 2
- Living Area
- 1,332
- Lot Size
- 8,712
- Acres
- 0.20
- Subdivision
- Villas OF Seven Springs
Property Description
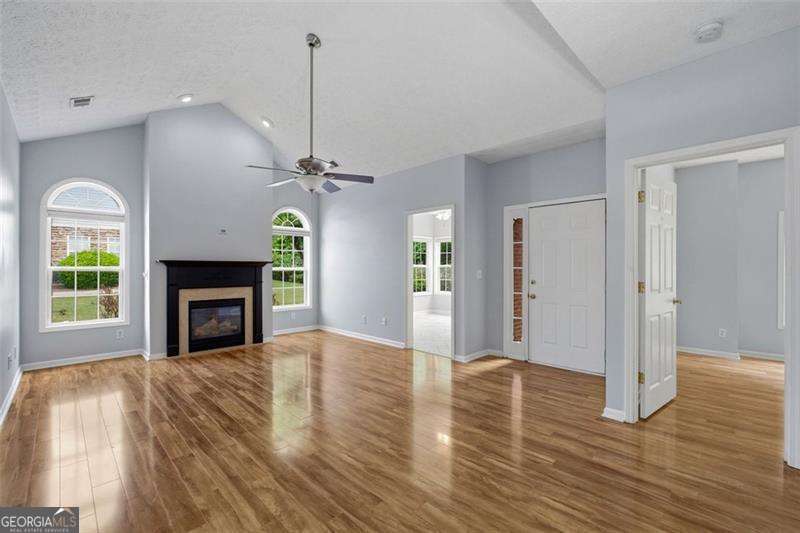
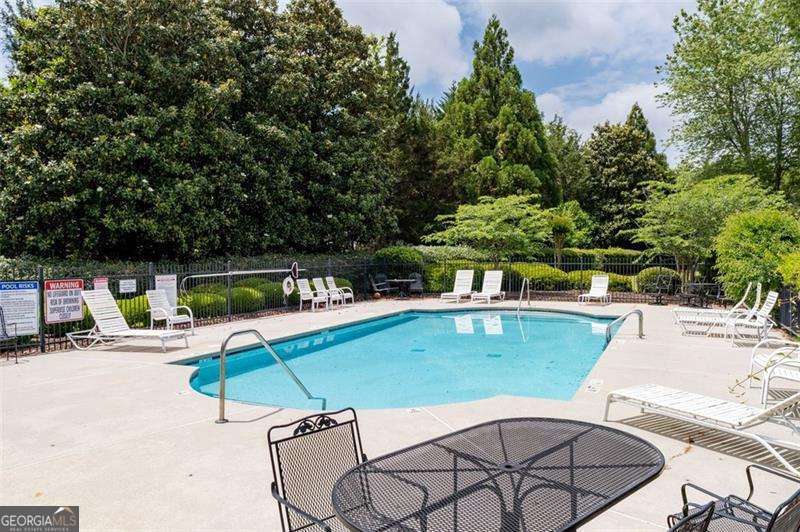
Welcome to this beautifully updated ranch-style condo in the highly sought-after Villas of Seven Springs community! Perfectly positioned just minutes from the charm and growth of downtown Powder Springs, directly across from the Silver Comet Trail, and close to shopping, dining, and everyday conveniences, this home offers the ideal blend of comfort, style, and location. Inside, you'll find gorgeous hardwood floors, fresh interior paint, and thoughtful upgrades throughout. The spacious living area flows effortlessly into a bright and inviting sunroom surrounded by walls of windows, creating the perfect spot to enjoy peaceful wooded views and abundant natural light year-round. The kitchen is both functional and charming, featuring tiled floors, a hidden pantry, under-cabinet lighting, lighting above the cabinetry, and a stylish coffee bar/butler's pantry ideal for entertaining or everyday living. The oversized owner's suite is a true retreat with a tray ceiling, beautifully updated bath, and a massive walk-in closet accented by a sliding barn door. A split-bedroom floorplan provides privacy, while the generous guest suite adjoins its own bath, making it perfect for visitors or flexible living needs. Additional updates include new ductwork throughout, added insulation, brand-new roof and gutters installed this year, and new remote-control blinds throughout the home for modern convenience. Move-in ready and full of character, this adorable condo offers low-maintenance living in one of Powder Springs' most desirable communities.
Additional Information
- Interior Features
- Master On Main Level, Split Bedroom Plan, Tray Ceiling(s), Walk-In Closet(s)
- HOA Fee
- $4,440
- Property Description
- Brick Front, Traditional
- Flooring
- Hardwood, Tile
- Appliances
- Dishwasher, Disposal
- Heating
- Forced Air, Natural Gas
- Air Conditioning
- Ceiling Fan(s), Central Air
- Stories
- 1 Story
- Levels
- One
- Parking
- Garage, Attached, Garage Door Opener
- Elementary School
- Compton
- High School
- Mceachern
Mortgage Calculator
Listing courtesy of Coldwell Banker Realty.
 © 2026 Georgia MLS. All rights reserved. Information Deemed Reliable But Not Guaranteed.