170 Rose Creek Drive, Covington, GA 30014
- $498,000
- 5
- BD
- 3
- BA
- 3,198
- SqFt










- List Price
- $498,000
- Status
- ACTIVE
- Days on Market
- 70
- MLS#
- 10802649
- Subtype
- Residential
- Style
- Brick 4 Side, Craftsman
- Year Built
- 2023
- Bedrooms
- 5
- Bathrooms
- 3
- Full Baths
- 3
- Living Area
- 3,198
- Lot Size
- 35,283
- Acres
- 0.81
- Subdivision
- ROSEDOWN
Property Description
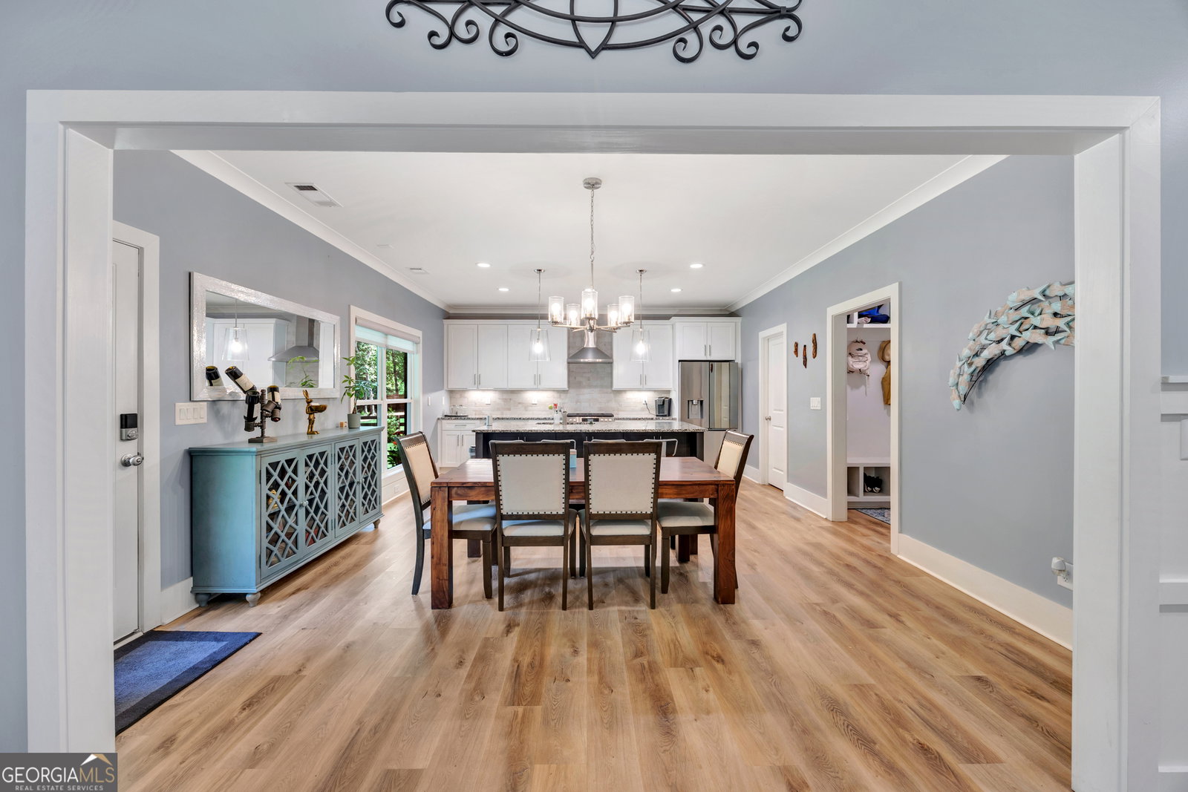
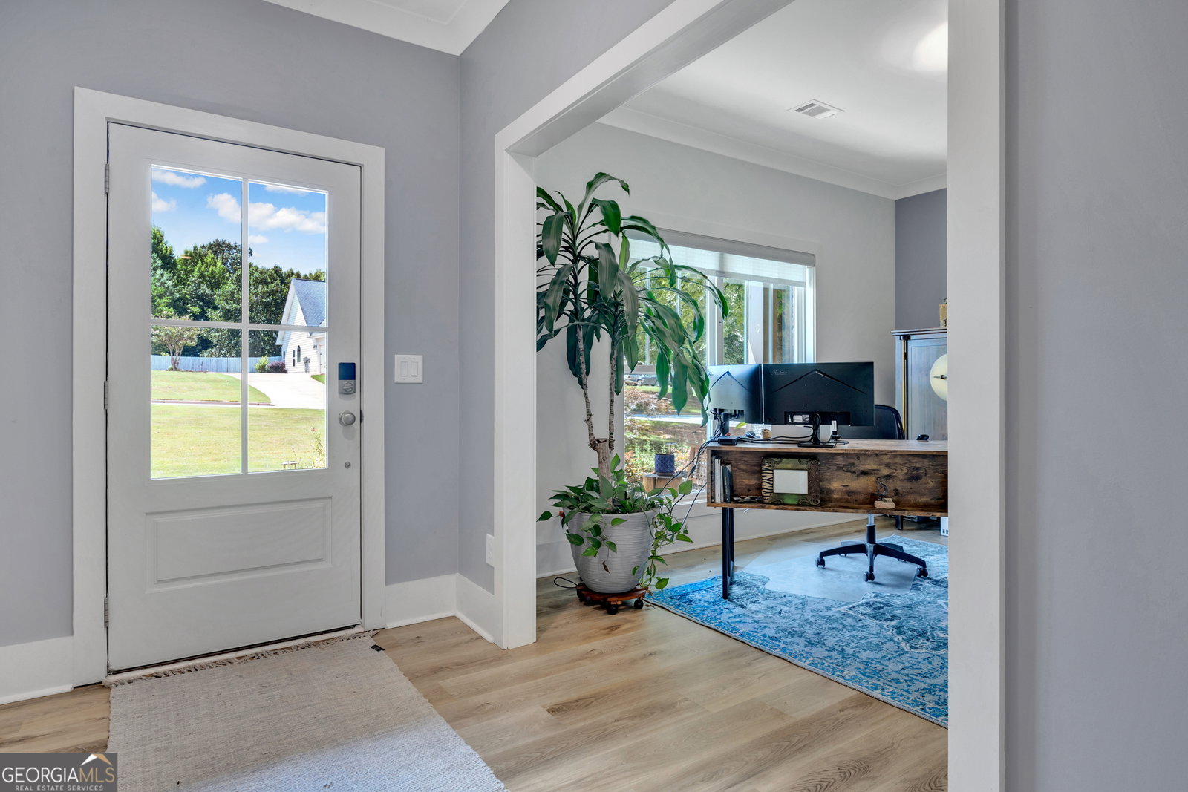
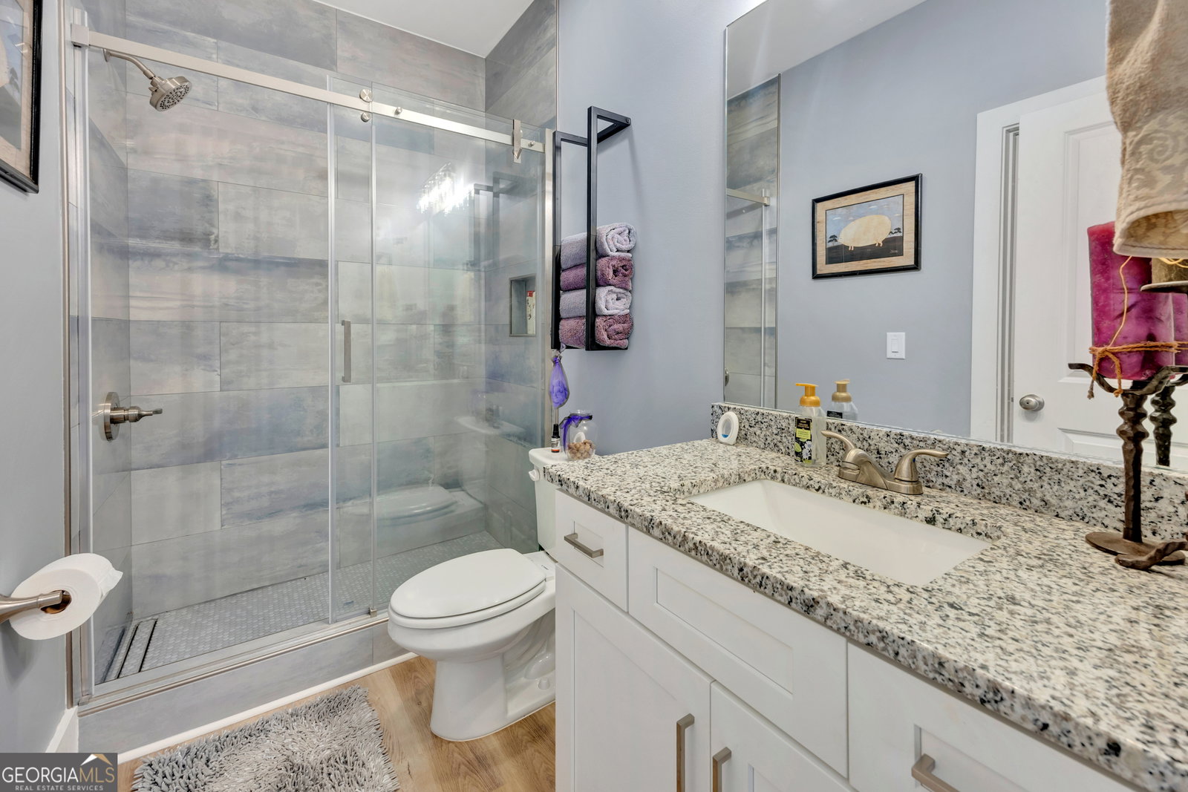
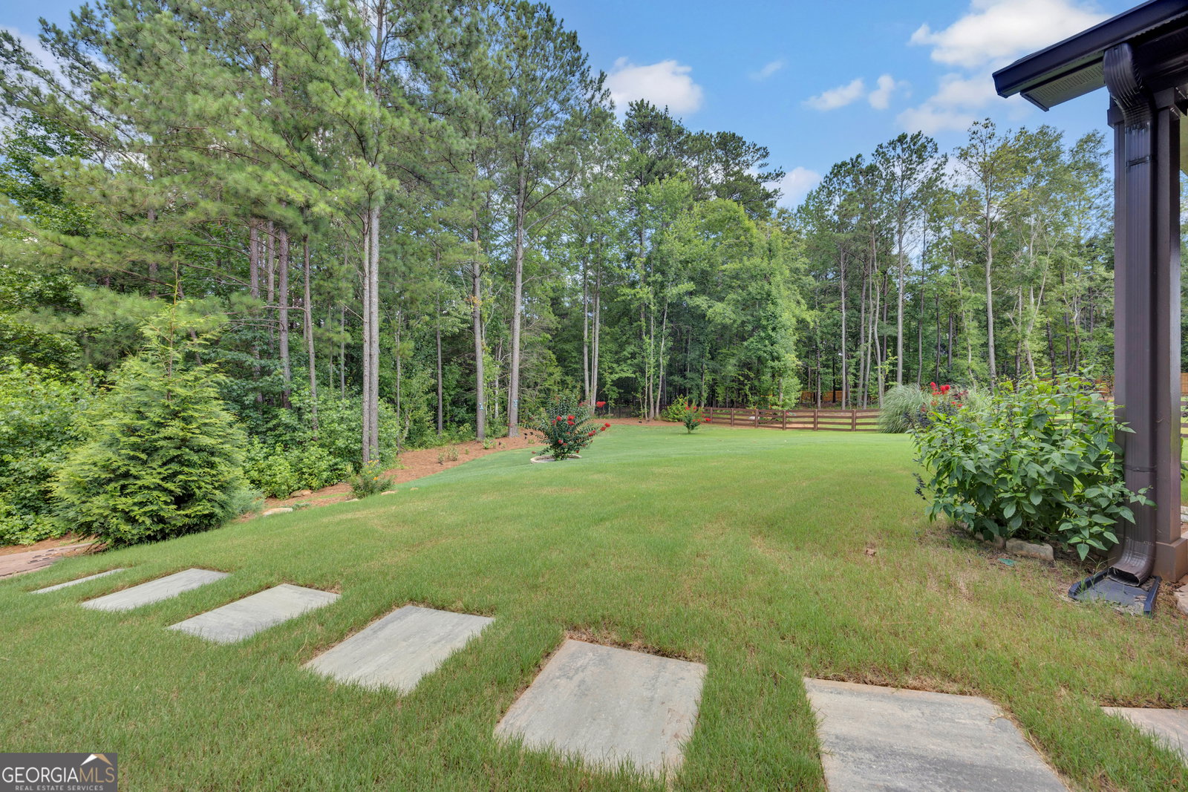
Welcome to 170 Rose Creek Drive in Covington, located in the sought-after East Newton area. This is a well-maintained, almost-new home that offers the appeal of newer construction with the added benefit of thoughtful upgrades already in place. Designed with both comfort and function in mind, the home features an oversized, well-planned floor plan with beautiful finishes, designer touches, and a move-in-ready feel. The main floor has a natural flow for everyday living and entertaining, with generous space for gathering, relaxing, and enjoying time at home. The kitchen is open to the living areas, creating a warm and inviting central space. The primary suite provides an oversized private retreat, while all three additional bedrooms offer flexibility for family, guests, a home office, or hobby space. Added features include custom window covers, spa bath features, designer features, new sod, backyard fencing, and an irrigation system. Enjoy all of the upgrades, ready and waiting for you! The Rosedown Community offers a desirable neighborhood setting with larger lots, less traffic, and convenient access to Covington, shopping, dining, schools, and major travel routes. Covington continues to be one of East Newton's most appealing places to call home, offering small-town charm, community pride, and everyday convenience. If you are looking for a newer home with space, upgrades, and a sought-after East Newton location, 170 Rose Creek is a home worth seeing today.
/u.realgeeks.media/georgiacoastal/Realtor_Jim_Hawkins,_GA_Coastal_Homes.png)
Additional Information
- Interior Features
- High Ceilings, Walk-In Closet(s)
- Exterior Features
- Sprinkler System
- HOA Fee
- $150
- Property Description
- Brick 4 Side, Craftsman
- Flooring
- Laminate
- Appliances
- Cooktop, Dishwasher
- Heating
- Central, Forced Air
- Air Conditioning
- Ceiling Fan(s), Central Air
- Stories
- 2 Stories
- Levels
- Two
- Parking
- Garage, Attached, Side/Rear Entrance
- Elementary School
- East Newton
- High School
- Eastside
- View
- City
Mortgage Calculator
Listing courtesy of RE/MAX Around Atlanta East.
 © 2026 Georgia MLS. All rights reserved. Information Deemed Reliable But Not Guaranteed.