Share this with your friends


912-289-7355
Georgiacoastal.com
1525 Winshire Cove, Alpharetta, GA 30004
- $440,000
- 3
- BD
- 3
- BA
- 1,765
- SqFt






- List Price
- $440,000
- Status
- ACTIVE
- Days on Market
- 171
- Price Change
- ▼ $8,000 1786154295
- MLS#
- 10742963
- Subtype
- Residential
- Style
- Brick Front, Traditional
- Year Built
- 2008
- Bedrooms
- 3
- Bathrooms
- 3
- Full Baths
- 2
- Half Baths
- 1
- Living Area
- 1,765
- Lot Size
- 5,662
- Acres
- 0.13
- Subdivision
- Hanover Pointe
Property Description
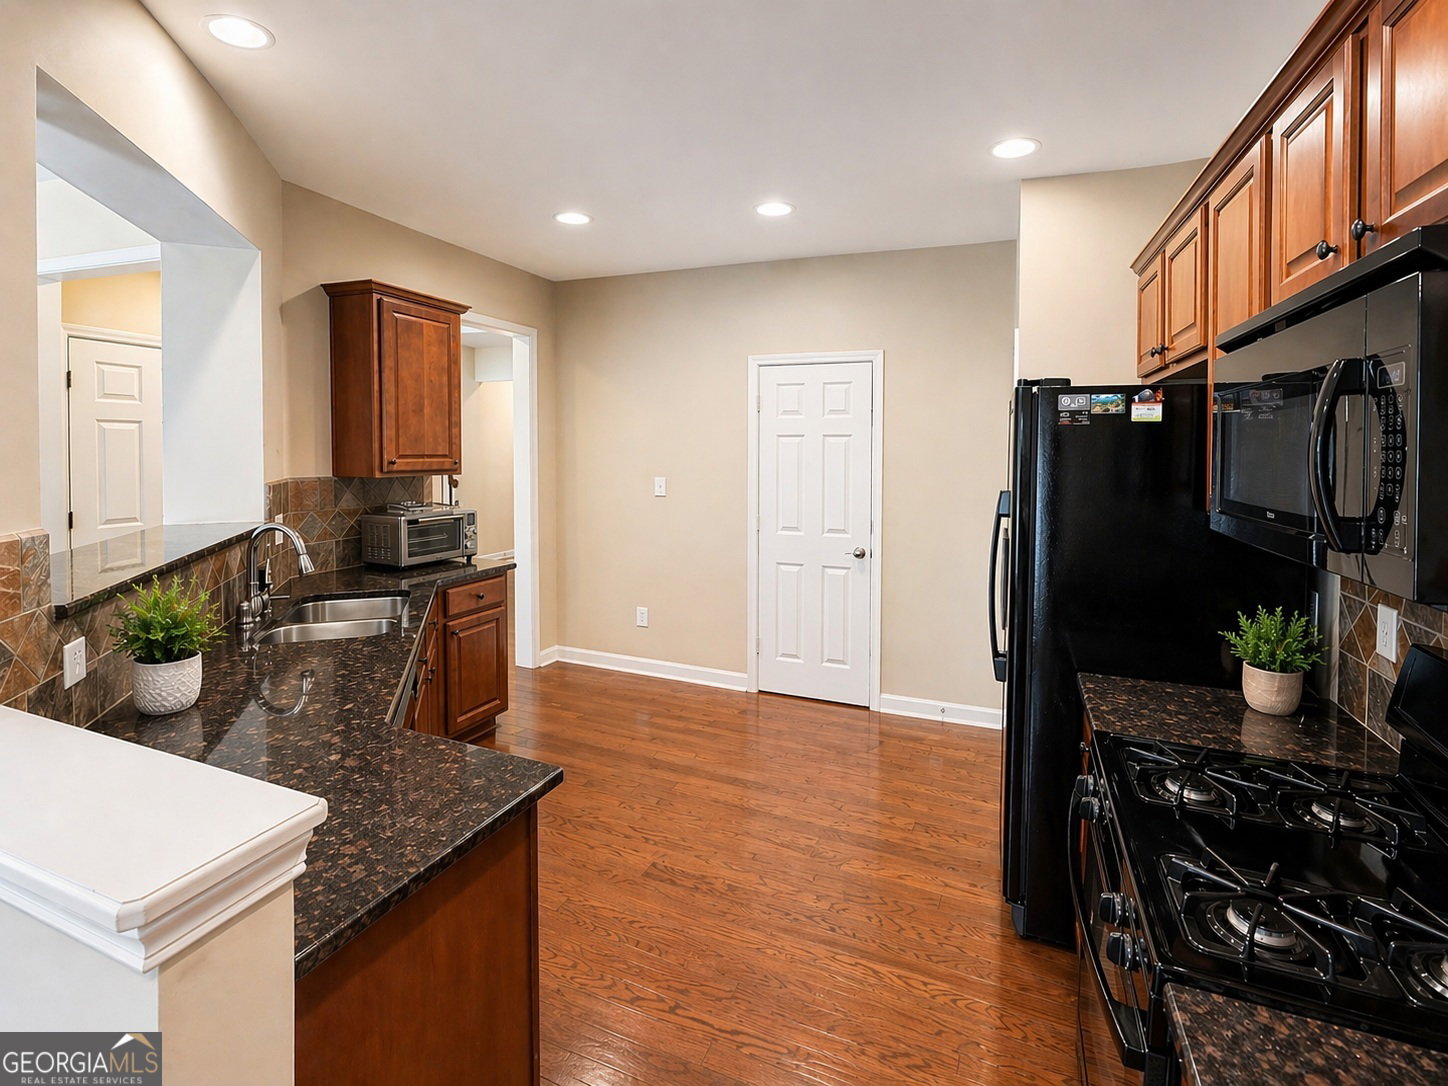
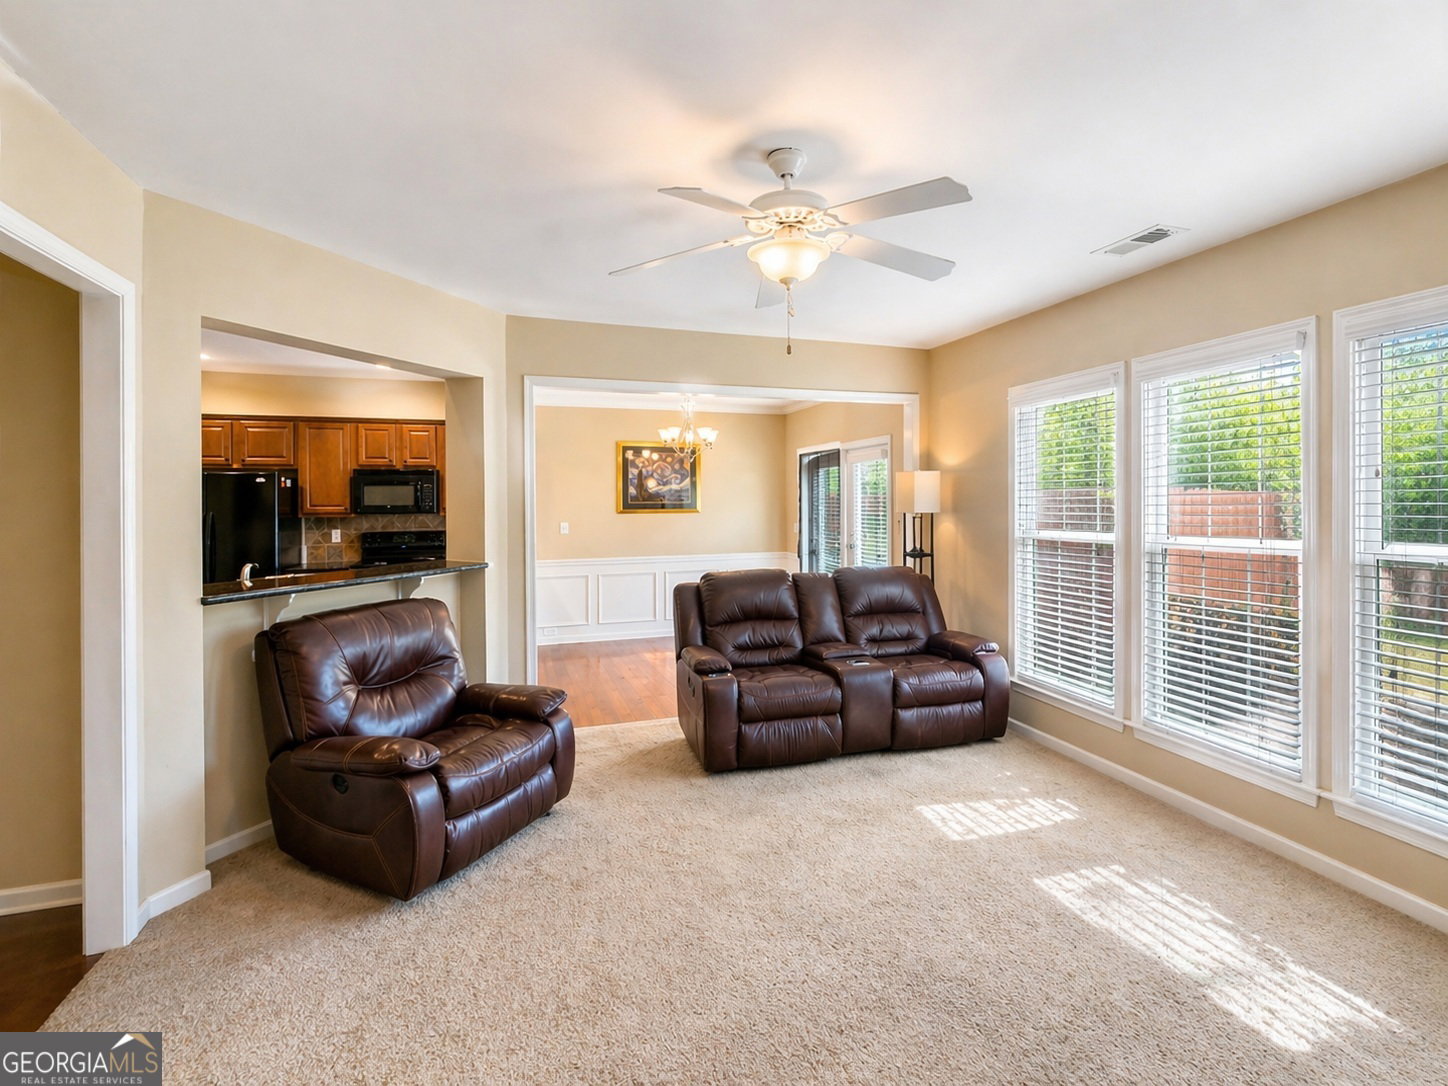
Welcome home to this beautiful END-UNIT townhome in Alpharetta. This 3 bed/2.5 bath residence features one of the best floorplans in the neighborhood and is already partially furnished. BRAND NEW HVAC INSTALLED SEPTEMBER 2026 (seller paid nearly $9,000). Step inside to a high-ceiling foyer with an inviting, open-concept first floor, complete with granite kitchen countertops, plenty of cabinet storage, ample natural light, and a cozy fireplace in the living room. Upstairs, you'll find a versatile bonus area that can be used as an office or kid's play room. The oversized primary owner's suite features a walk-in closet, dual vanities, and a separate shower and bathtub. Two additional spacious bedrooms share a secondary full bath. As an end unit, this home offers extra windows and natural light, along with a large adjacent shared green space, perfect for children to play just steps from the house. The seller is also willing to leave multiple pieces of furniture with the home, making furnishing the home much easier! There is a spacious 2-car garage, plus two additional parking spots in the driveway. All appliances convey with the home, including the washer, dryer, dishwasher, and refrigerator. And you can rest easy knowing that the same owner has lived in and cared for this towhhome since it was built. This community features tennis courts, a clubhouse, two playgrounds, and two large pools. With an Alpharetta address and FORSTYH COUNTY TAXES, this location is hard to beat-just minutes from Greenway access, Avalon, downtown Alpharetta, Halcyon, and convenient to GA 400. Don't miss this opportunity!
Additional Information
- Interior Features
- Double Vanity, High Ceilings, Vaulted Ceiling(s), Walk-In Closet(s)
- HOA Fee
- $3,372
- Property Description
- Brick Front, Traditional
- Flooring
- Carpet
- Appliances
- Dishwasher, Dryer, Gas Water Heater, Microwave, Refrigerator, Washer
- Heating
- Central
- Air Conditioning
- Central Air
- Stories
- 2 Stories
- Levels
- Two
- Parking
- Garage
- Elementary School
- Brandywine
- High School
- Denmark
Mortgage Calculator
Listing courtesy of Keller Williams Realty Atl. Partners.
 © 2026 Georgia MLS. All rights reserved. Information Deemed Reliable But Not Guaranteed.