7641 Capps Ridge Lane, Douglasville, GA 30135
- $535,000
- 5
- BD
- 4
- BA
- 3,094
- SqFt












- List Price
- $535,000
- Status
- ACTIVE UNDER CONTRACT
- Days on Market
- 83
- Price Change
- ▼ $15,000 1783035267
- Closing Date
- Aug 27, 2026
- MLS#
- 10779587
- Subtype
- Residential
- Style
- Brick 3 Side, Traditional
- Year Built
- 2007
- Bedrooms
- 5
- Bathrooms
- 4
- Full Baths
- 4
- Living Area
- 3,094
- Lot Size
- 47,480
- Acres
- 1.09
- Subdivision
- Estate At Hurricane Pointe
Property Description
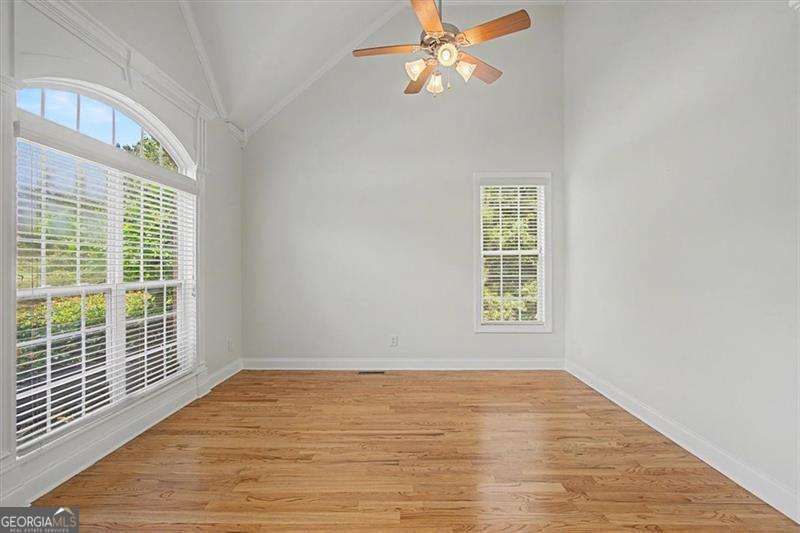
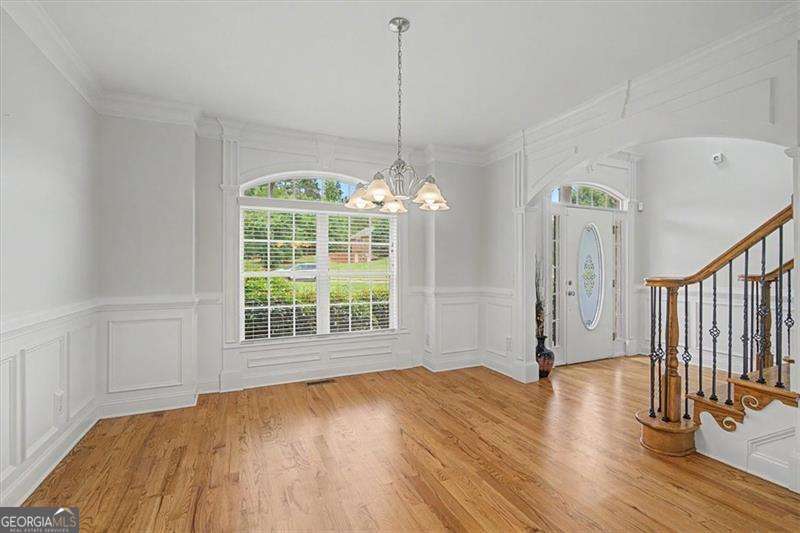
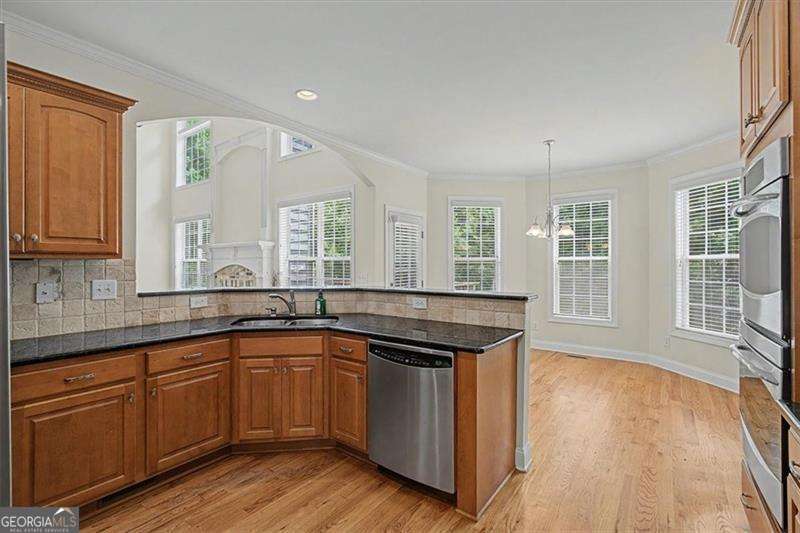
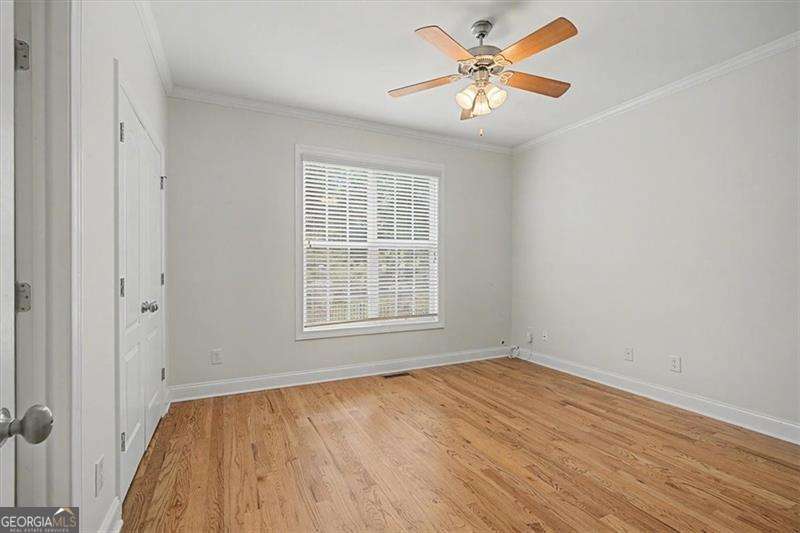
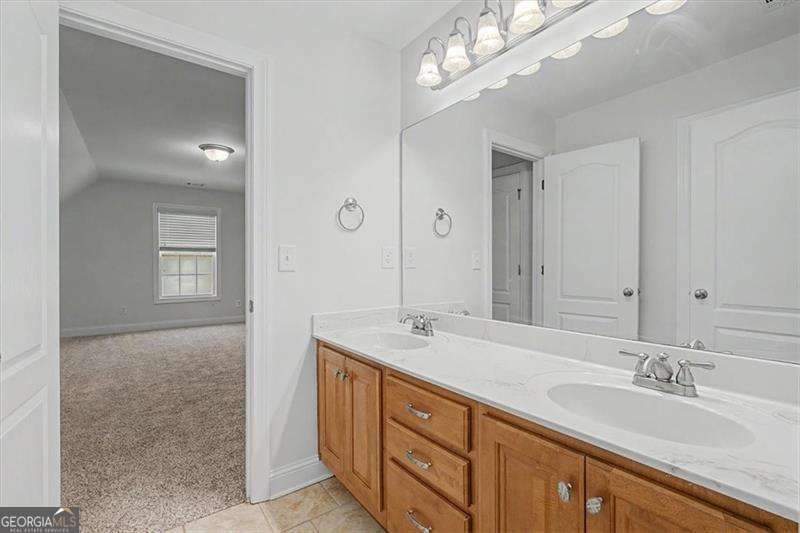
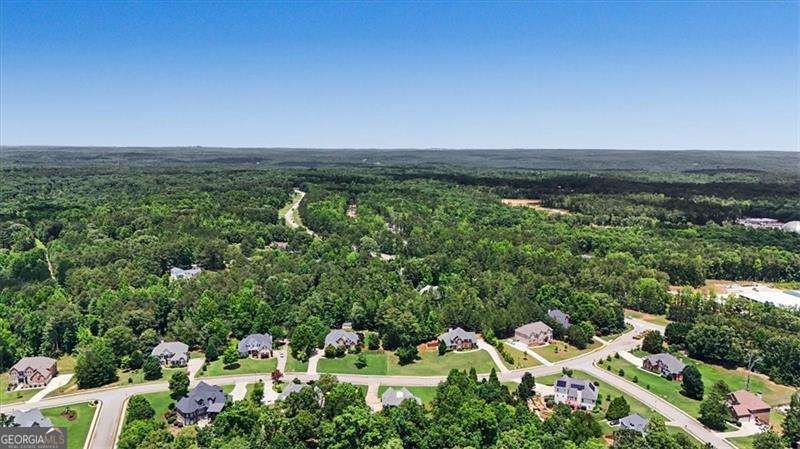
Nestled on a beautifully landscaped 1-acre homesite at the front of the neighborhood, this home offers an exceptional blend of luxury, sophistication, and opportunity. From the moment you enter, a grand staircase sets the tone for the elegance found throughout this remarkable residence. Designed with both comfort and entertaining in mind, the home features four generously sized bedrooms, each with its own private ensuite bathroom, creating the ideal layout for family living and hosting guests. The owner's suite serves as a private sanctuary, highlighted by an expanded custom walk-in closet with built-in organization systems and thoughtfully designed storage. The impressive living room boasts soaring 12-foot vaulted ceilings, filling the space with natural light and creating a dramatic yet welcoming atmosphere. Just off the entrance, a sunlit office provides the perfect work-from-home space, library, or flex room. At the center of the home, the chef-inspired kitchen is equipped to handle everything from intimate family dinners to large-scale entertaining. Enjoy hosting in the formal dining room or gather casually in the spacious breakfast nook overlooking the picturesque grounds. One of the home's most exciting features is the expansive unfinished basement, offering endless possibilities to create additional living space tailored to your lifestyle. Whether you envision a home theater, fitness studio, wine cellar, guest retreat, game room, or multigenerational living space, this blank canvas presents a rare opportunity to significantly increase both functionality and future value. Surrounded by meticulously maintained landscaping and offering the privacy and space of a full acre, this exceptional property combines timeless design, thoughtful details, and unlimited potential in one of Douglasville's most desirable settings. This is more than a home-it's an opportunity to create the lifestyle you've been dreaming of.
/u.realgeeks.media/georgiacoastal/Realtor_Jim_Hawkins,_GA_Coastal_Homes.png)
Additional Information
- Interior Features
- High Ceilings, Split Bedroom Plan, Vaulted Ceiling(s), Walk-In Closet(s), Wet Bar
- HOA Fee
- $300
- Property Description
- Brick 3 Side, Traditional
- Flooring
- Carpet, Hardwood
- Appliances
- Dishwasher, Double Oven, Microwave, Refrigerator
- Heating
- Central, Electric, Hot Water, Natural Gas
- Air Conditioning
- Ceiling Fan(s), Central Air, Electric
- Stories
- 2 Stories
- Levels
- Two
- Parking
- Garage
- Elementary School
- South Douglas
- High School
- Alexander
Mortgage Calculator
Listing courtesy of Atlanta Communities.
 © 2026 Georgia MLS. All rights reserved. Information Deemed Reliable But Not Guaranteed.