327 Hooch Holler Lane, Morganton, GA 30560
- $1,255,000
- 3
- BD
- 4
- BA
- 2,970
- SqFt








- List Price
- $1,255,000
- Status
- ACTIVE
- Days on Market
- 127
- Price Change
- ▼ $70,000 1781023689
- MLS#
- 10768099
- Subtype
- Residential
- Style
- Rustic, Craftsman
- Year Built
- 2019
- Bedrooms
- 3
- Bathrooms
- 4
- Full Baths
- 3
- Half Baths
- 1
- Living Area
- 2,970
- Lot Size
- 274,863
- Acres
- 6.31
- Subdivision
- Bootleg Mountain
Property Description
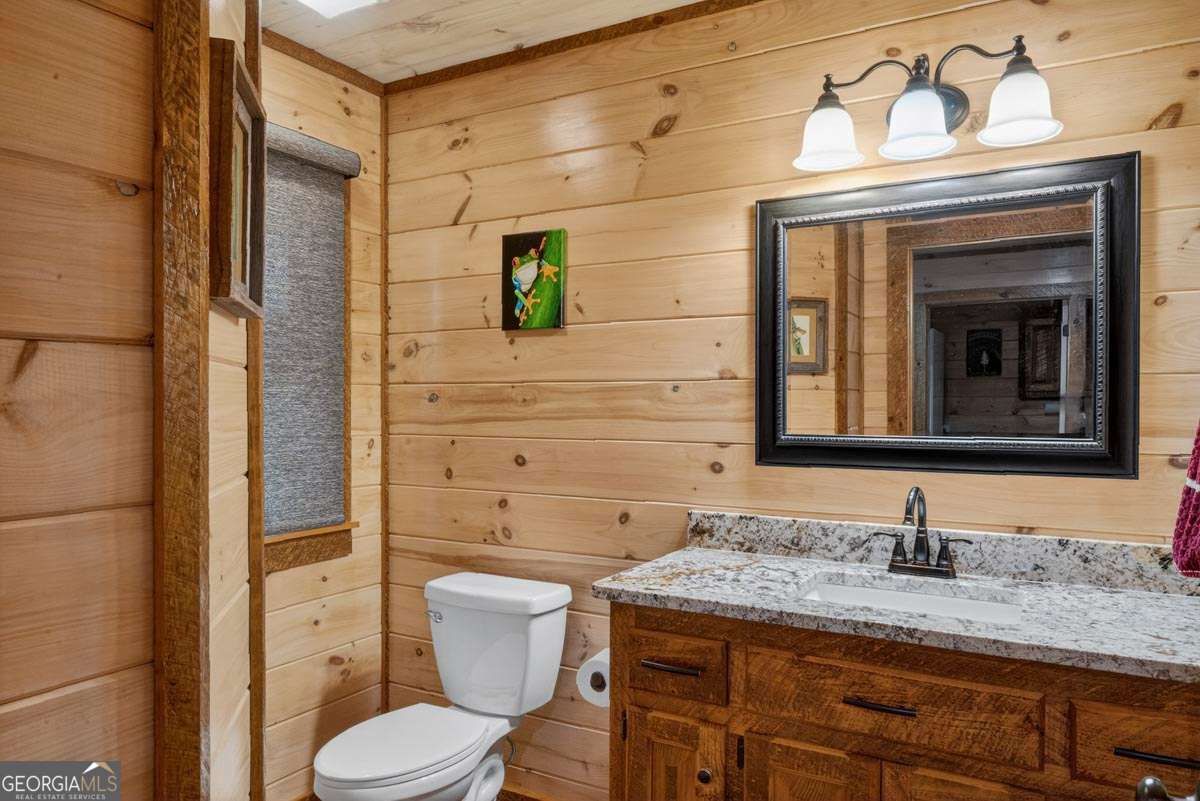
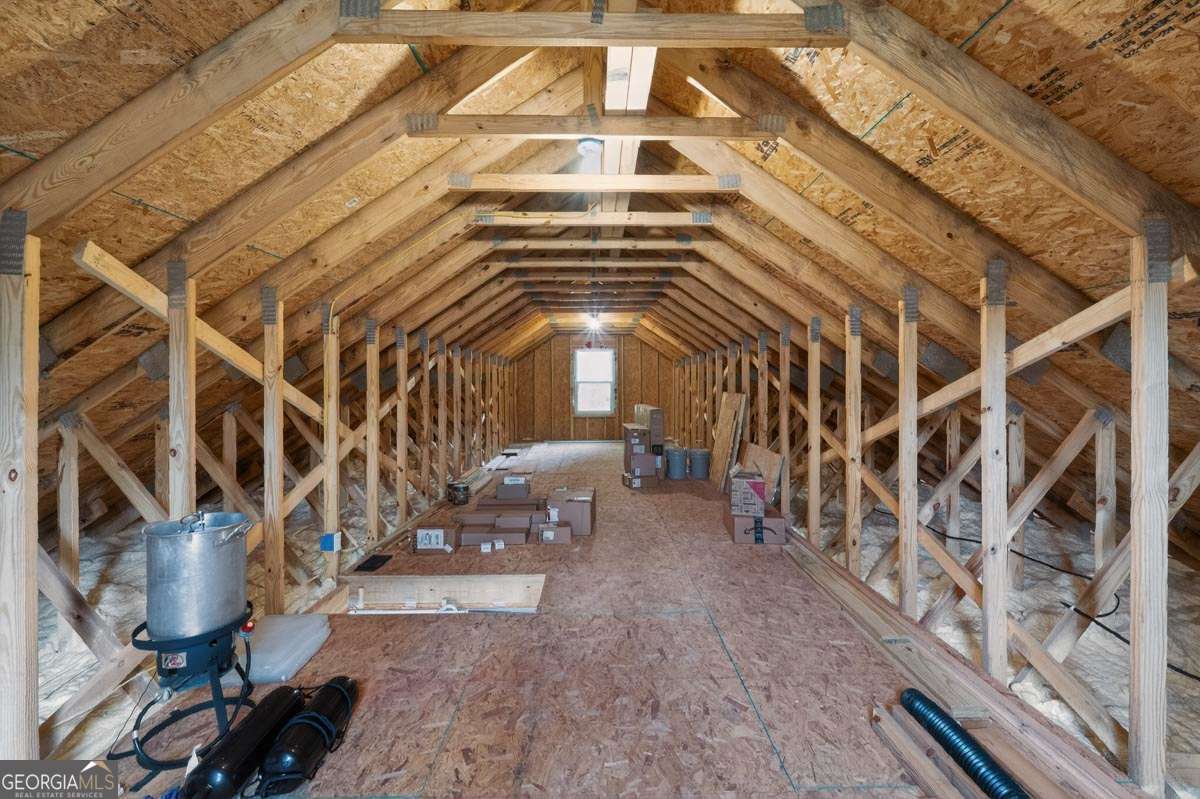
Tucked away in the desirable Bootleg Mountain Subdivision just minutes from Blue Ridge and Blairsville, this immaculate mountain retreat offers the rare combination of privacy, acreage, and pristine condition. Situated on 6.31 acres-including an adjoining lot-this property invites you to explore your own private walking trails that wind through the woods and lead to Tarply Branch, creating a peaceful, nature-filled escape right in your backyard. The cabin itself is beautifully maintained and thoughtfully designed for comfort and functionality. Featuring 3 bedrooms and 3.5 baths, the home offers true main-level living with a spacious primary suite complete with a private bath and walk-in closet. The heart of the home is a stunning kitchen outfitted with granite countertops, a pantry, and ample workspace, flowing seamlessly into an open and inviting great room highlighted by hardwood floors, soaring space, and a striking two-sided stone fireplace. Additional conveniences include a separate laundry room, 3 walk in closets, ensuring ease for both everyday living and hosting guests. The fully finished basement expands your living space, with a private guest suite with its own bath, plus an additional guest room and bath-perfect for family and visitors alike. Outdoor living is just as impressive, with multiple spaces designed for relaxation and entertaining. Enjoy cozy evenings by the wood-burning fireplace on the main level deck, or gather around the custom fire pit and unwind in the hot tub on the lower-level entertaining area. Whole house Generac Generator included. Car enthusiasts and hobbyists will appreciate the oversized 3-car garage with 1,596 square feet and a storage area above, along with additional structures including a 12x16 shed and a 14x16 pole barn. With all paved road access and meticulous care evident throughout, this property is truly move-in ready.A rare opportunity to own a private mountain haven where every detail has been carefully curated.
/u.realgeeks.media/georgiacoastal/Realtor_Jim_Hawkins,_GA_Coastal_Homes.png)
Additional Information
- Interior Features
- Beamed Ceilings, High Ceilings, Master On Main Level, Separate Shower, Soaking Tub, Split Foyer, Tile Bath, Entrance Foyer, Vaulted Ceiling(s), Walk-In Closet(s), Wet Bar
- HOA Fee
- $250
- Property Description
- Rustic, Craftsman
- Flooring
- Hardwood, Laminate, Other, Tile, Vinyl
- Appliances
- Dishwasher, Dryer, Microwave, Range, Refrigerator, Tankless Water Heater, Washer
- Heating
- Central, Dual, Electric, Heat Pump, Propane
- Air Conditioning
- Ceiling Fan(s), Central Air, Dual, Electric, Heat Pump
- Stories
- 2 Stories
- Levels
- Two
- Pool
- Yes
- Parking
- Garage, Detached, Parking Pad, Garage Door Opener
- Elementary School
- East Fannin
- High School
- Fannin
- View
- Valley
Mortgage Calculator
Listing courtesy of ReMax Town & Ctry-Downtown.
 © 2026 Georgia MLS. All rights reserved. Information Deemed Reliable But Not Guaranteed.