60 Hickory Hill Drive, Oxford, GA 30054
- $675,000
- 5
- BD
- 5
- BA






- List Price
- $675,000
- Status
- ACTIVE UNDER CONTRACT
- Days on Market
- 67
- Price Change
- ▼ $8,000 1784612858
- Closing Date
- Aug 21, 2026
- MLS#
- 10779983
- Subtype
- Residential
- Style
- Brick 4 Side, Traditional
- Year Built
- 1996
- Bedrooms
- 5
- Bathrooms
- 5
- Full Baths
- 4
- Half Baths
- 1
- Lot Size
- 281,833
- Acres
- 6.47
- Subdivision
- North Conyers Farms
Property Description
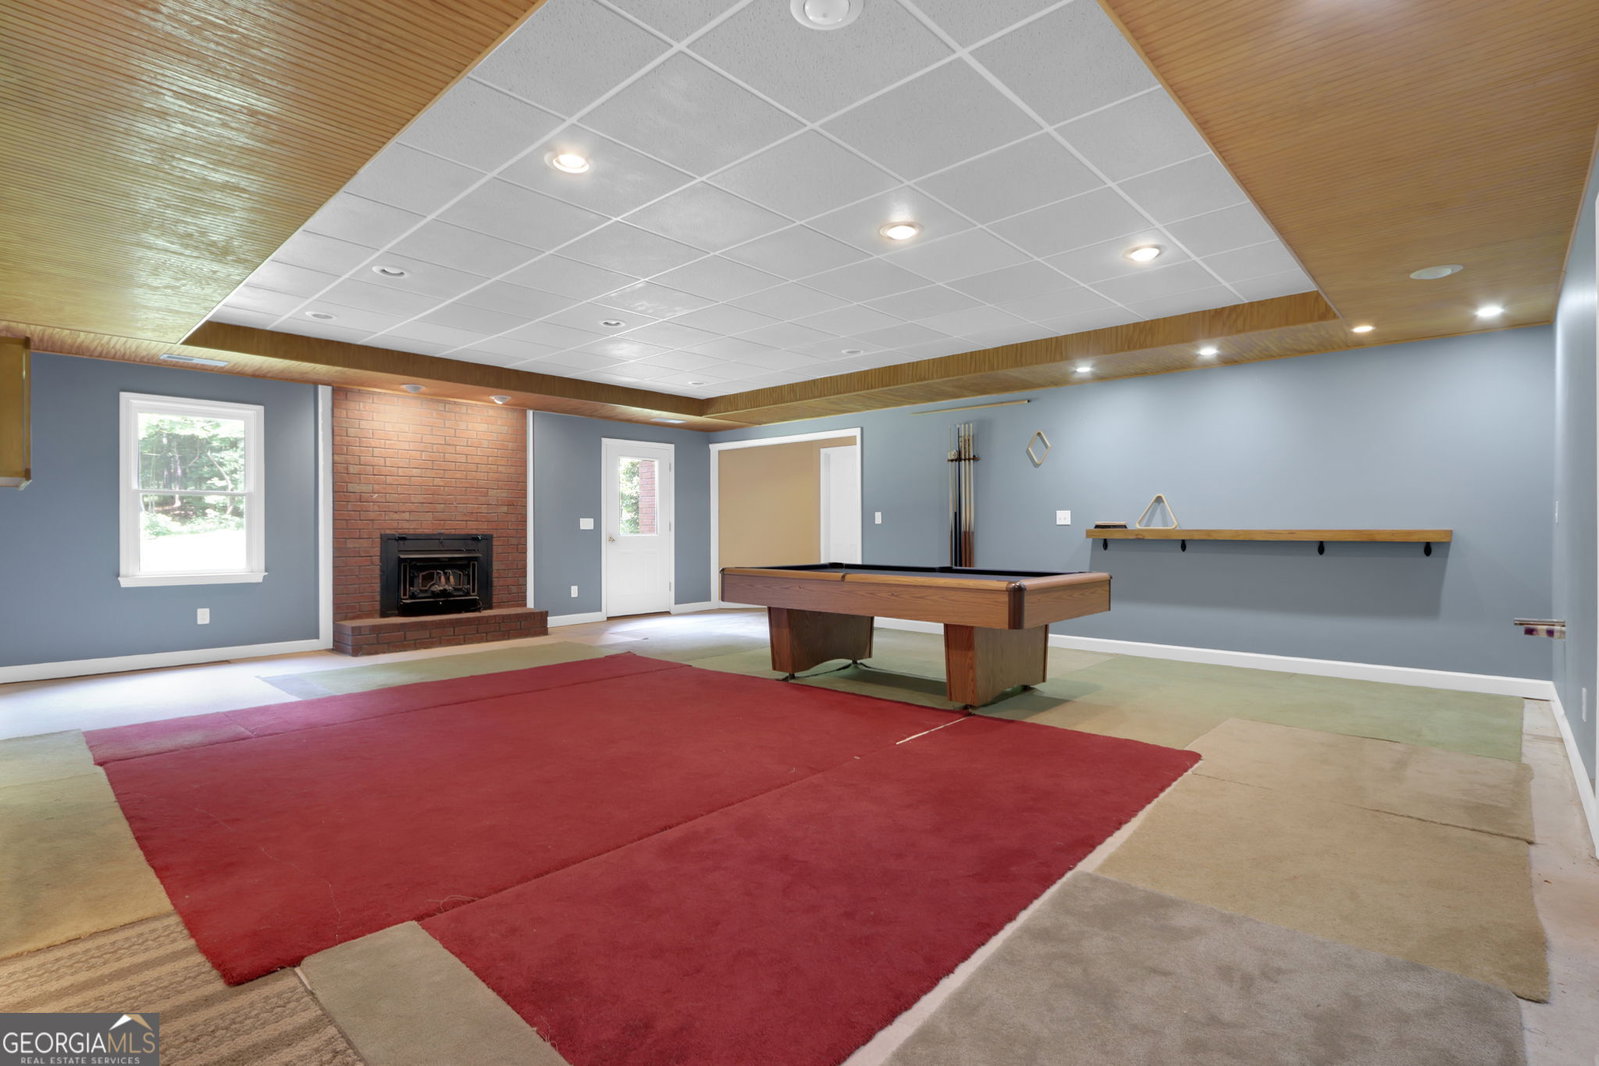
Space, privacy, and versatility come together on 6.47 acres at this impressive four sided brick estate. Designed to accommodate a variety of lifestyles, this property offers expansive living areas, thoughtful updates, and exceptional flexibility for entertaining, multi-generational living, working from home, or simply enjoying room to spread out. The main level features an open concept kitchen, breakfast area, and fireside living room that seamlessly connect for everyday living and gatherings. A separate formal dining room adds additional entertaining space, while the main level primary suite offers a private retreat with dual vanities, separate closets, a garden tub, and a separate shower. Upstairs, three generously sized secondary bedrooms, two full baths, and a versatile loft provide plenty of room for family, guests, or a dedicated office. The fully finished terrace level takes this home to the next level with a second living room and fireplace, an additional bedroom and bath, a full kitchen, and a heated and cooled workshop. From extended family living to guest quarters, hobby space, or a home based business, the possibilities are endless. Recent improvements include professionally resurfaced and sealed floors and kitchen countertops, a whole home Puronics water filtration system with a new water bladder tank, a new upstairs HVAC system installed in 2022, and a new main-level HVAC system installed in 2025. A screened porch overlooks the private backyard and acreage, creating the perfect setting for morning coffee, evening relaxation, and enjoying the peaceful surroundings. Properties offering this much space, flexibility, and value are hard to find. Schedule your private tour today. Discounted rate options and no lender fee future refinancing may be available for qualified buyers of this home.
/u.realgeeks.media/georgiacoastal/Realtor_Jim_Hawkins,_GA_Coastal_Homes.png)
Additional Information
- Interior Features
- Double Vanity, Master On Main Level, Other, Tray Ceiling(s), Vaulted Ceiling(s), Walk-In Closet(s)
- Exterior Features
- Other
- Property Description
- Brick 4 Side, Traditional
- Flooring
- Carpet, Other
- Appliances
- Dishwasher, Dryer, Microwave, Refrigerator, Washer
- Heating
- Central, Forced Air, Propane, Zoned
- Air Conditioning
- Ceiling Fan(s), Central Air, Zoned
- Stories
- 2 Stories
- Levels
- Two
- Parking
- Garage, Attached
- Elementary School
- Fairview
- High School
- Newton
Mortgage Calculator
Listing courtesy of Orchard Brokerage, LLC.
 © 2026 Georgia MLS. All rights reserved. Information Deemed Reliable But Not Guaranteed.