358 Denali Butte Terrace, Canton, GA 30114
- $449,900
- 4
- BD
- 3
- BA
- 2,420
- SqFt





- List Price
- $449,900
- Status
- ACTIVE
- Days on Market
- 47
- Price Change
- ▼ $15,000 1785253763
- MLS#
- 10787983
- Subtype
- Residential
- Style
- Craftsman, Traditional
- Year Built
- 2024
- Bedrooms
- 4
- Bathrooms
- 3
- Full Baths
- 3
- Living Area
- 2,420
- Lot Size
- 7,840
- Acres
- 0.18
- Subdivision
- Towne Mill
Property Description
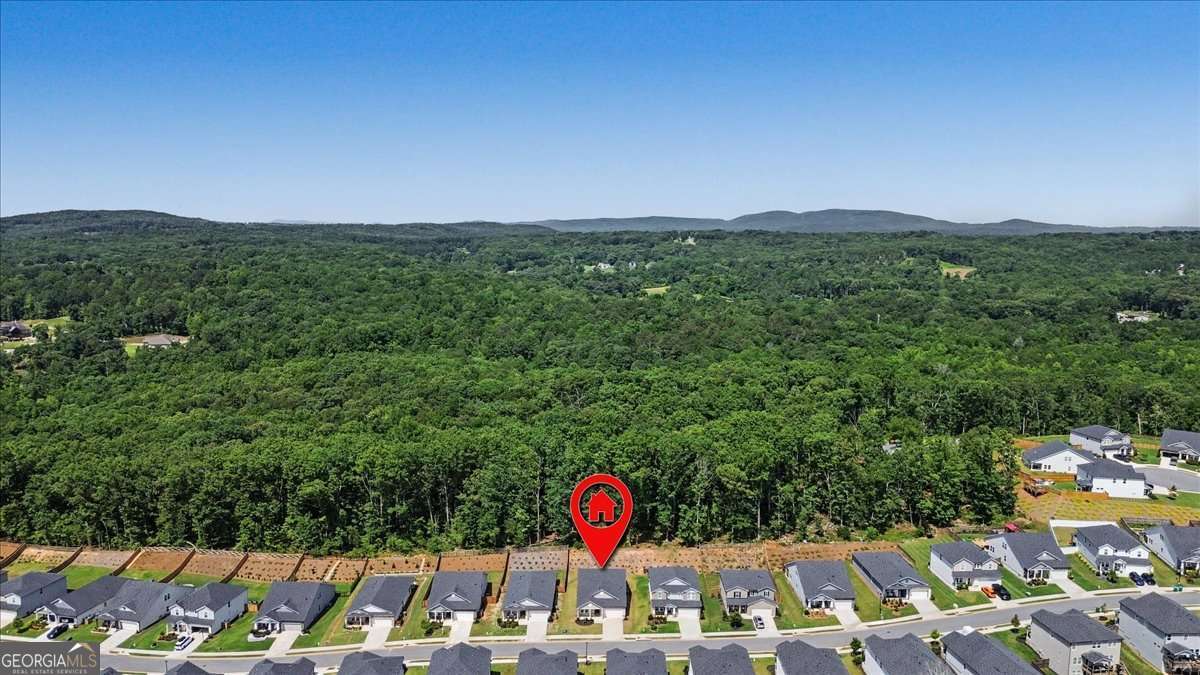
"$10k YOUR WAY" BUYER INCENTIVE! Seller is offering closing cost contribution / rate buy down with accepted offer! Welcome to 358 Denali Butte Terrace...a TURN-KEY, 2024-built home offering the perfect blend of modern design, comfort, and convenience. Featuring 4 bedrooms, 3 full baths, and 2,400+ square feet of thoughtfully designed living space, this home is ideal for today's lifestyle. The MOVE-IN READY sought-after floor plan includes a spacious primary suite and two additional bedrooms on the main level, providing easy one-level living. The main level also has a large flex room with a closet. Just add a door and it could easily be a 5th bedroom! The stunning kitchen showcases custom cabinetry, quartz countertops, stainless steel appliances, a designer tile backsplash, and a large island overlooking the open-concept family room with fireplace. Engineered hardwood flooring flows throughout the main living areas, while the upstairs loft and fourth bedroom create the perfect space for guests, a home office, or media room. The luxurious primary suite features a spa-inspired bath with double vanities, an oversized shower, and a generous walk-in closet. Situated in the desirable Towne Mill community with outstanding amenities and scenic views, this move-in-ready home offers all the benefits of new construction without the wait. Don't miss this exceptional opportunity to own a nearly new home in one of Canton's most sought-after neighborhoods.
/u.realgeeks.media/georgiacoastal/Realtor_Jim_Hawkins,_GA_Coastal_Homes.png)
Additional Information
- Interior Features
- Double Vanity, High Ceilings, Master On Main Level, Tile Bath, Tray Ceiling(s), Walk-In Closet(s)
- HOA Fee
- $890
- Property Description
- Craftsman, Traditional
- Flooring
- Carpet, Laminate
- Appliances
- Dishwasher, Disposal, Gas Water Heater, Microwave, Tankless Water Heater
- Heating
- Central, Forced Air, Natural Gas
- Air Conditioning
- Ceiling Fan(s), Central Air, Electric, Gas
- Stories
- 2 Stories
- Levels
- Two
- Parking
- Garage, Kitchen Level, Garage Door Opener
- Elementary School
- Hasty
- High School
- Cherokee
Mortgage Calculator
Listing courtesy of Atlanta Communities.
 © 2026 Georgia MLS. All rights reserved. Information Deemed Reliable But Not Guaranteed.