1942 Musket Court, Smoke Rise, GA 30087
- $674,000
- 5
- BD
- 4
- BA
- 4,724
- SqFt




- List Price
- $674,000
- Status
- ACTIVE
- Days on Market
- 9
- MLS#
- 10842099
- Subtype
- Residential
- Style
- Traditional
- Year Built
- 1971
- Bedrooms
- 5
- Bathrooms
- 4
- Full Baths
- 3
- Half Baths
- 1
- Living Area
- 4,724
- Lot Size
- 38,332
- Acres
- 0.88
- Subdivision
- SMOKE RISE
Property Description
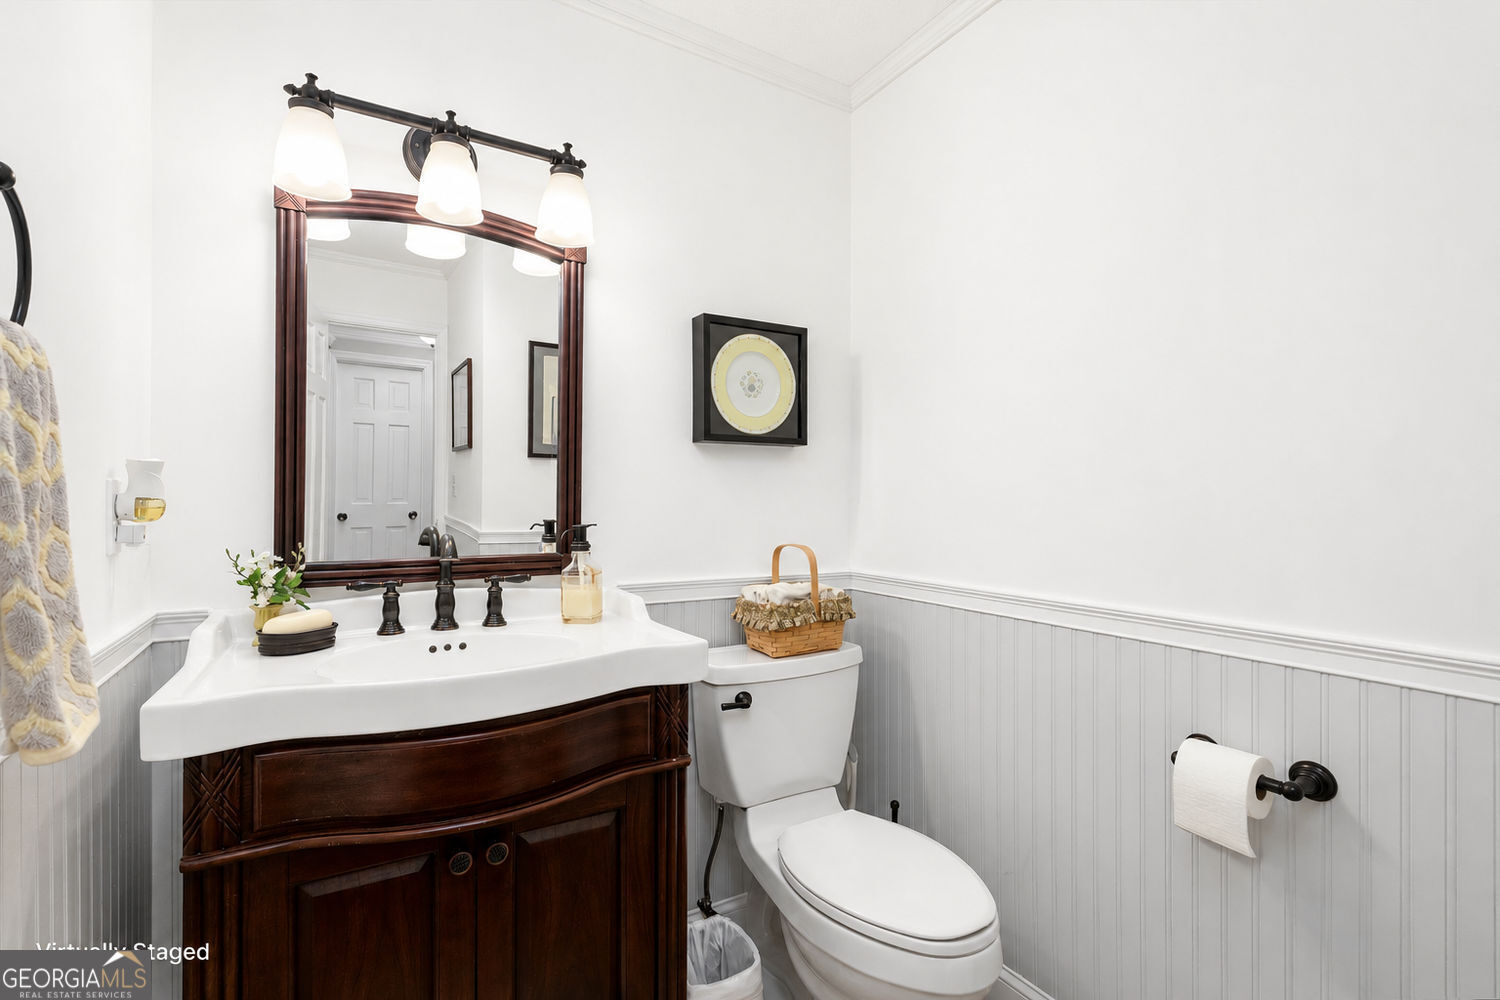
Welcome to this beautifully maintained Smoke Rise traditional, offering space, versatility, and a warm, inviting layout perfect for everyday living and entertaining. Freshly painted throughout, the home feels bright, clean, and truly movein ready. The main level features a welcoming foyer, a separate dining room with custom cabinetry, an office or flex room at the front of the home, and an upgraded kitchen with stained cabinetry, solidsurface counters, a center island, pantry, and casual dining area overlooking the side patio. The great room offers a striking fireplace wall and opens seamlessly into the sunroom-three sides of windows, abundant natural light, and a builtin wet bar create a standout gathering space. Upstairs, you'll find four generous bedrooms and two full baths, including a peaceful primary suite with a doublevanity bath and separate dressing area. The finished daylight lower level adds even more flexibility with a bedroom or bonus room, full bath, workshop, and ample storage, plus walkout access to the backyard. Situated on a private lot just under an acre with both front and back yard space, this home provides room to relax, garden, or play. Additional highlights include hardwood, tile, and carpet flooring, doublepane windows, a twocar garage, a large outbuilding with power and a welldesigned traditional floor plan with over 3,300 sq ft above grade and 1,368 sq ft finished below. Fresh, spacious, and thoughtfully updated, this Smoke Rise property is ready for its next owner. Shopping, dining and recreation are all in the area as well as easy access to business and medical areas.
/u.realgeeks.media/georgiacoastal/Realtor_Jim_Hawkins,_GA_Coastal_Homes.png)
Additional Information
- Interior Features
- Bookcases, Double Vanity, Walk-In Closet(s), Tile Bath, Separate Shower, Wet Bar
- Property Description
- Traditional
- Flooring
- Hardwood, Carpet
- Appliances
- Dishwasher, Disposal, Double Oven, Microwave, Refrigerator, Gas Water Heater, Oven
- Heating
- Central, Natural Gas, Forced Air
- Air Conditioning
- Central Air, Zoned, Whole House Fan
- Stories
- 2 Stories
- Levels
- Two
- Parking
- Garage
- Elementary School
- Smoke Rise
- High School
- Tucker
- View
- City
Mortgage Calculator
Listing courtesy of SRA Signature Realty.
 © 2026 Georgia MLS. All rights reserved. Information Deemed Reliable But Not Guaranteed.