70 Toscanno Drive, Covington, GA 30014
- $565,000
- 4
- BD
- 4
- BA
- 2,932
- SqFt




- List Price
- $565,000
- Status
- ACTIVE
- Days on Market
- 56
- Price Change
- ▼ $15,000 1782948928
- MLS#
- 10779839
- Subtype
- Residential
- Style
- Brick 4 Side, Contemporary
- Year Built
- 2007
- Bedrooms
- 4
- Bathrooms
- 4
- Full Baths
- 3
- Half Baths
- 1
- Living Area
- 2,932
- Lot Size
- 176,853
- Acres
- 4.06
- Subdivision
- Toscanno Estates
Property Description
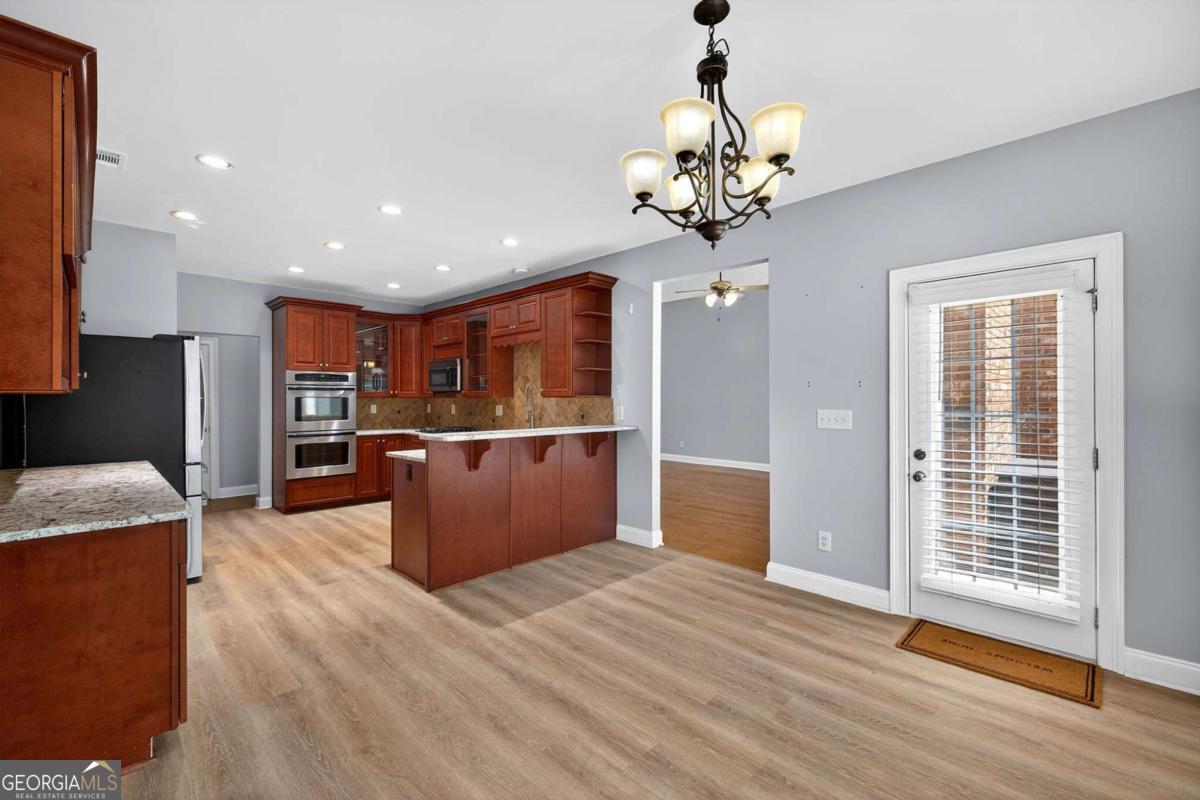
One-of-a-Kind Brick Estate on 4.5 Acres Discover the perfect blend of space, comfort, and privacy in this stunning four-sided brick home situated on 4.5 beautifully maintained acres. Filled with natural light, this spacious residence features separate living and dining rooms accented by hardwood floors, creating an inviting atmosphere for both everyday living and entertaining. The home offers 4 generously sized bedrooms and 3.5 bathrooms, including a private upstairs bedroom with its own en-suite bath-ideal for guests, extended family, or a home office. The primary suite is a true retreat, complete with a cozy sitting area and an updated spa-like bathroom. A convenient Jack-and-Jill bathroom serves two additional bedrooms. The large kitchen features an eat-in dining area and overlooks the outdoor entertainment space, making it the heart of the home. Step outside to enjoy a fenced backyard oasis with a large swimming pool, ample grilling space, and plenty of room for gatherings. Beyond the pool area, the remaining acreage is open, well-maintained, and ready for your vision-whether it's gardening, recreation, a workshop, or simply enjoying the peaceful surroundings. This exceptional property offers endless possibilities and a lifestyle that's hard to find. Don't miss the opportunity to make it yours!
/u.realgeeks.media/georgiacoastal/Realtor_Jim_Hawkins,_GA_Coastal_Homes.png)
Additional Information
- Interior Features
- Double Vanity, Master On Main Level, Roommate Plan, Tray Ceiling(s), Walk-In Closet(s)
- Property Description
- Brick 4 Side, Contemporary
- Flooring
- Carpet, Hardwood, Laminate, Tile
- Appliances
- Dishwasher, Double Oven, Electric Water Heater, Microwave, Other
- Heating
- Central, Electric, Heat Pump, Propane
- Air Conditioning
- Ceiling Fan(s), Central Air, Heat Pump
- Stories
- 1.5 Stories
- Levels
- One and One Half
- Pool
- Yes
- Parking
- Garage, Attached, Kitchen Level, Side/Rear Entrance
- Elementary School
- Mansfield
- High School
- Eastside
Mortgage Calculator
Listing courtesy of Keller Williams Realty Atl. Partners.
 © 2026 Georgia MLS. All rights reserved. Information Deemed Reliable But Not Guaranteed.