190 Thrushwood Drive, Fayetteville, GA 30215
- $685,000
- 6
- BD
- 5
- BA
- 5,116
- SqFt








- List Price
- $685,000
- Status
- ACTIVE
- Days on Market
- 113
- Price Change
- ▼ $14,000 1788675034
- MLS#
- 10779492
- Subtype
- Residential
- Style
- Brick/Frame, Traditional
- Year Built
- 2016
- Bedrooms
- 6
- Bathrooms
- 5
- Full Baths
- 5
- Living Area
- 5,116
- Lot Size
- 14,810
- Acres
- 0.34
- Subdivision
- Logan Park
Property Description
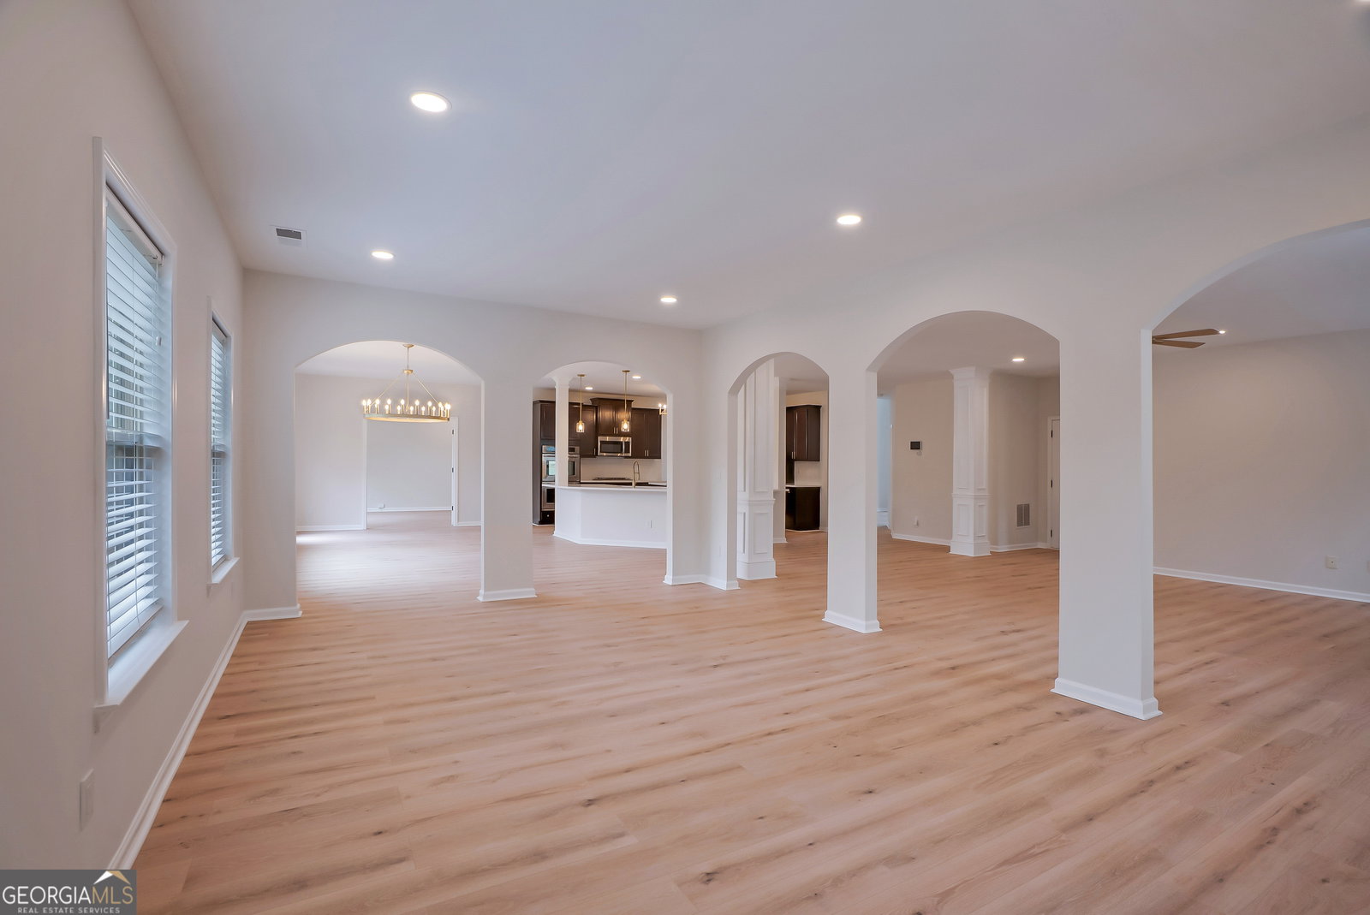
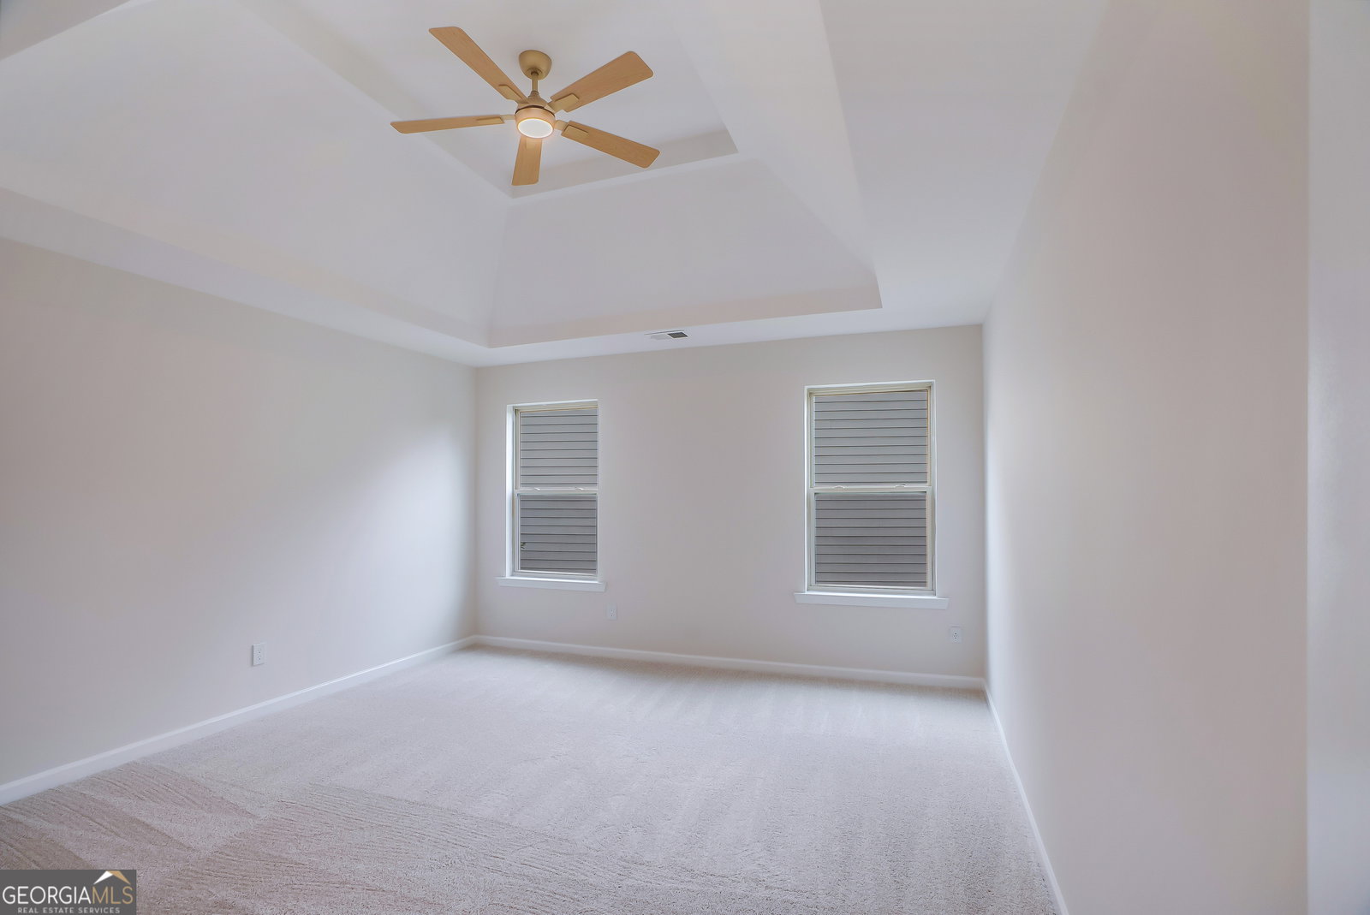
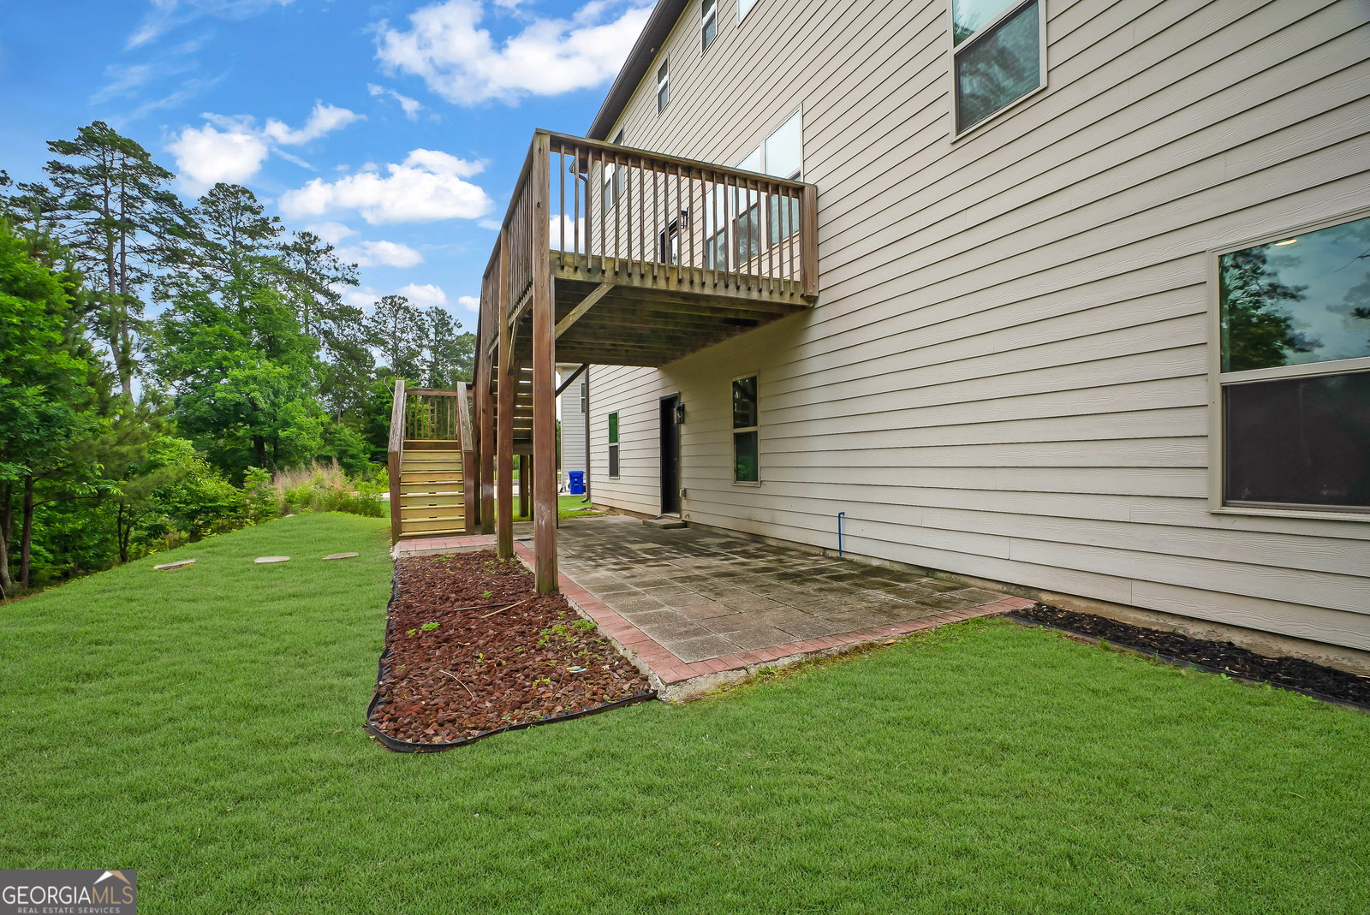
Lake Executive Home in Sought-After Fayetteville Community Welcome to this beautifully updated 6-bedroom, 5-bathroom executive home nestled in one of Fayetteville's most desirable communities. Perfectly positioned on a premium homesite backing to a serene lake and wooded views, this impressive residence offers luxury, functionality, and space for every lifestyle. Step inside to discover an open-concept floor plan featuring a grand family room with a stunning stone fireplace, elegant archways, abundant natural light, and upgraded lighting throughout. The heart of the home is the remodeled chef's kitchen, showcasing beautiful cabinetry, quartz countertops, stainless steel appliances, and abundant workspace designed for both everyday living and entertaining. A highly sought-after feature, the main level includes a full bedroom and bathroom, making it ideal for guests, multigenerational living, or a private home suite. The main floor also offers a dedicated home office, perfect for remote work, along with spacious living and dining areas. Adjacent to the main living space, the bright and airy sunroom provides the perfect place to relax while enjoying peaceful views of the backyard and surrounding nature. Retreat upstairs to the expansive owner's suite, complete with a luxurious spa-inspired bathroom and an impressive custom-designed walk-in closet featuring built-in shelving and organization systems. Additional bedrooms are generously sized, offering flexibility for family, guests, fitness, or hobby spaces. Storage is thoughtfully designed throughout the home, including a pantry with custom built-in shelving, upgraded closet systems, and functional storage solutions. The updated bathrooms feature modern finishes, designer lighting, and stylish fixtures that elevate every space. The unfinished basement offers endless possibilities for future expansion-create a home theater, gym, game room, additional living space, or personalized retreat to fit your lifestyle.
Additional Information
- Interior Features
- Double Vanity, High Ceilings, Separate Shower, Tray Ceiling(s), Entrance Foyer, Vaulted Ceiling(s), Walk-In Closet(s)
- Exterior Features
- Balcony
- HOA Fee
- $600
- Property Description
- Brick/Frame, Traditional
- Flooring
- Carpet, Laminate
- Appliances
- Convection Oven, Cooktop, Dishwasher, Disposal, Double Oven, Gas Water Heater, Microwave, Oven, Refrigerator, Stainless Steel Appliance(s), Water Softener
- Heating
- Central, Dual, Zoned
- Air Conditioning
- Ceiling Fan(s), Central Air, Dual, Zoned
- Stories
- 3 or More Stories
- Levels
- Three Or More
- Parking
- Garage, Attached, Garage Door Opener
- Elementary School
- Spring Hill
- High School
- Fayette
Mortgage Calculator
Listing courtesy of Lawrence Sharp Realtors LLC.
 © 2026 Georgia MLS. All rights reserved. Information Deemed Reliable But Not Guaranteed.