Share this with your friends


912-289-7355
Georgiacoastal.com
4199 Baverton Drive, Suwanee, GA 30024
- $479,400
- 3
- BD
- 3
- BA
- 1,867
- SqFt




- List Price
- $479,400
- Status
- ACTIVE
- Days on Market
- 137
- Price Change
- ▼ $500 1787014109
- MLS#
- 10769520
- Subtype
- Residential
- Style
- Traditional
- Year Built
- 2014
- Bedrooms
- 3
- Bathrooms
- 3
- Full Baths
- 2
- Half Baths
- 1
- Living Area
- 1,867
- Lot Size
- 2,178
- Acres
- 0.05
- Subdivision
- Three Bridges
Property Description
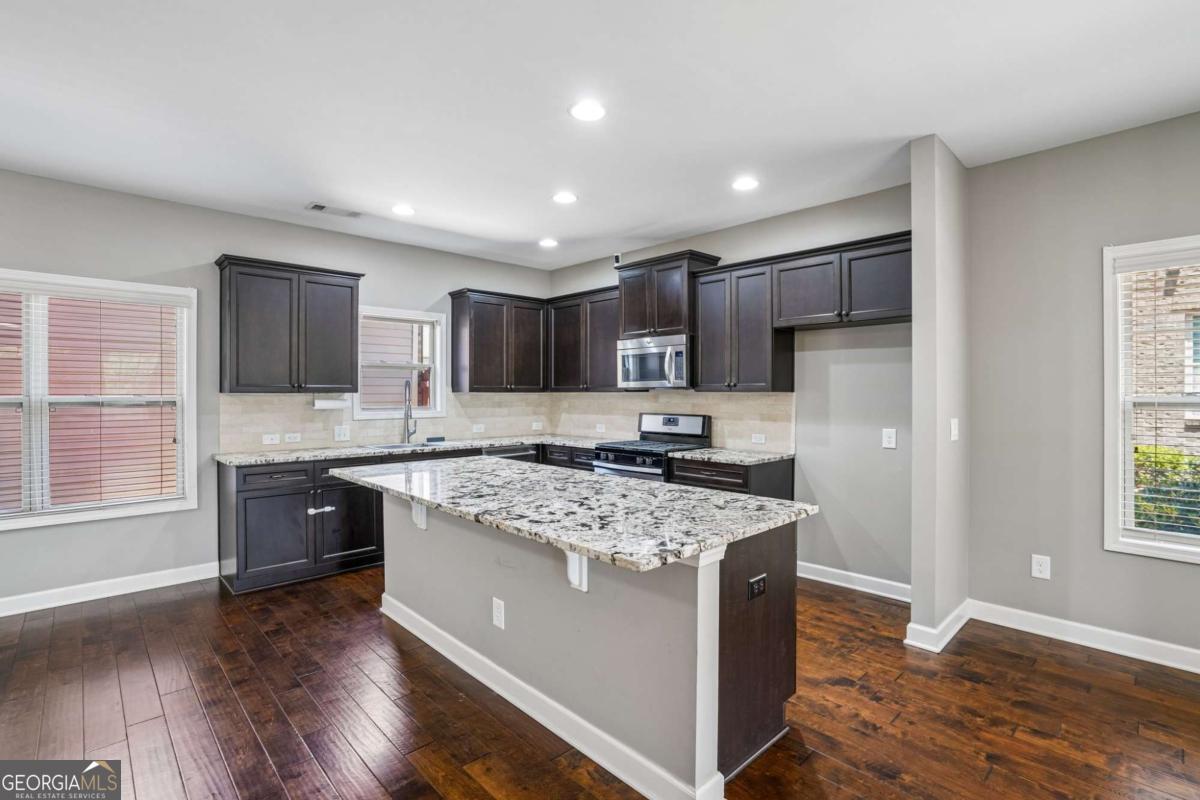
One of the most thoroughly upgraded end-unit townhomes in gated Three Bridges, this move-in-ready home delivers luxury finishes, exceptional storage, and a premium location directly across from two expansive neighborhood green spaces. Step inside to hardwood floors throughout, designer lighting, and decorator-style switches that set a polished tone. The bright, open-concept main level is ideal for both everyday living and entertaining, anchored by a striking three-sided fireplace that seamlessly connects the family room, dining area, and kitchen. The kitchen features richly stained cabinetry, granite countertops, stainless steel appliances, an oversized island, an upgraded sink, and a new Bosch dishwasher. Upstairs, the spacious primary suite offers a tray ceiling, custom walk-in closet, and a fully renovated spa-inspired bathroom with an oversized double shower and rain shower head. The secondary bathroom has also been completely remodeled and expanded with a large tiled shower and rain fixture. Both full bathrooms were rebuilt down to the studs with reinforced flooring for lasting quality and durability. Additional highlights include custom closet systems in the primary suite, pantry, and coat closet, convenient upstairs laundry, and two attic spaces that provide outstanding storage. Outside, enjoy your private courtyard plus the rare benefit of an end-unit with direct side-yard access. Across the street, two large green spaces invite outdoor living, dog walks, and relaxation. Residents of Three Bridges enjoy a gated community with a swimming pool, lighted tennis courts, clubhouse, and park-like setting. The location offers quick access to Suwanee Town Center, Sims Lake Park, the Suwanee Greenway, I-85, shopping, dining, and the highly regarded North Gwinnett school cluster (Level Creek Elementary, North Gwinnett Middle, and North Gwinnett High). Beautifully renovated, meticulously maintained, and perfectly positioned, this exceptional end-unit townhome combines style, comfort, storage, and one of Suwanee's most convenient locations.
Additional Information
- Interior Features
- Double Vanity, High Ceilings, Tray Ceiling(s), Walk-In Closet(s)
- HOA Fee
- $3,444
- Property Description
- Traditional
- Flooring
- Hardwood, Tile
- Appliances
- Dishwasher, Disposal, Gas Water Heater, Microwave
- Heating
- Central, Forced Air
- Air Conditioning
- Ceiling Fan(s), Central Air, Electric
- Stories
- 2 Stories
- Levels
- Two
- Parking
- Garage, Attached, Kitchen Level, Garage Door Opener, Side/Rear Entrance
- Elementary School
- Level Creek
- High School
- North Gwinnett
Mortgage Calculator
Listing courtesy of Coldwell Banker Realty.
 © 2026 Georgia MLS. All rights reserved. Information Deemed Reliable But Not Guaranteed.