4957 Chedworth Drive, Smoke Rise, GA 30087
- $849,900
- 7
- BD
- 5
- BA






- List Price
- $849,900
- Status
- ACTIVE UNDER CONTRACT
- Days on Market
- 152
- Price Change
- ▼ $49,100 1782799368
- Closing Date
- Nov 04, 2026
- MLS#
- 10780996
- Subtype
- Residential
- Style
- Brick 4 Side, Traditional, Tudor
- Year Built
- 1985
- Bedrooms
- 7
- Bathrooms
- 5
- Full Baths
- 4
- Half Baths
- 1
- Lot Size
- 72,309
- Acres
- 1.66
- Subdivision
- Kanawha Hills
Property Description
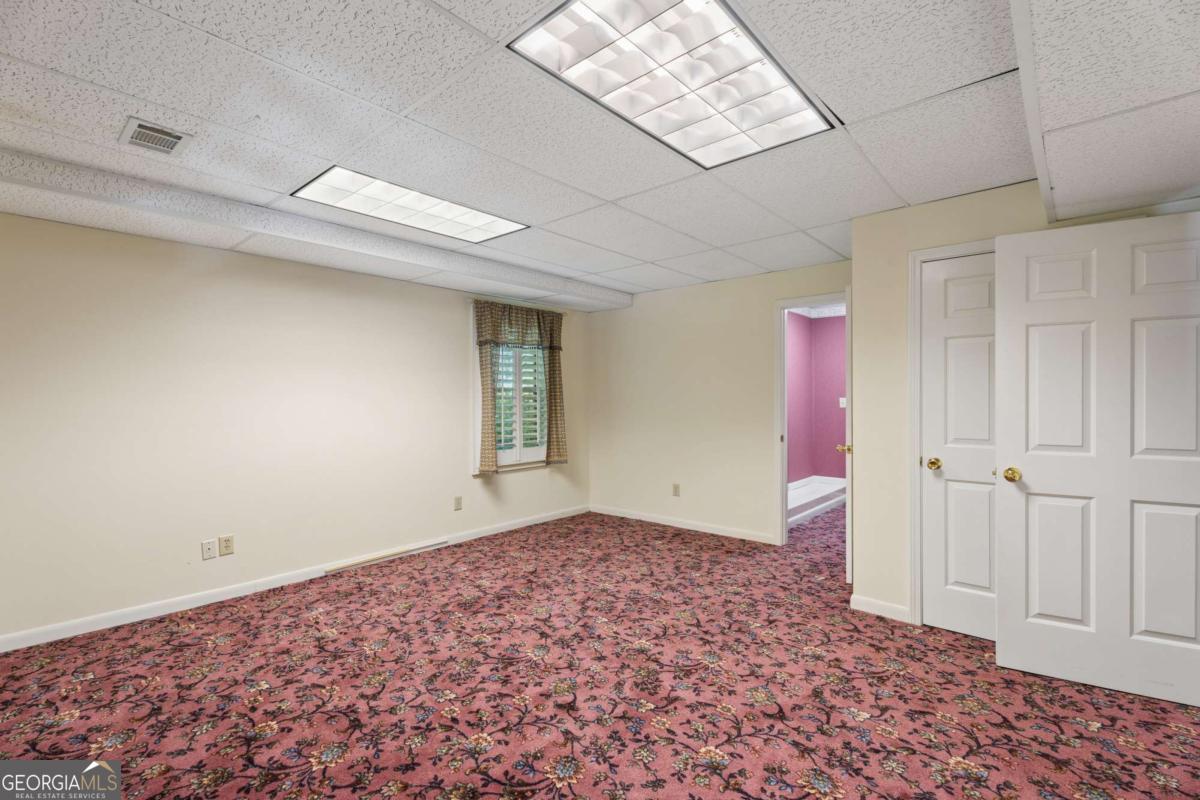
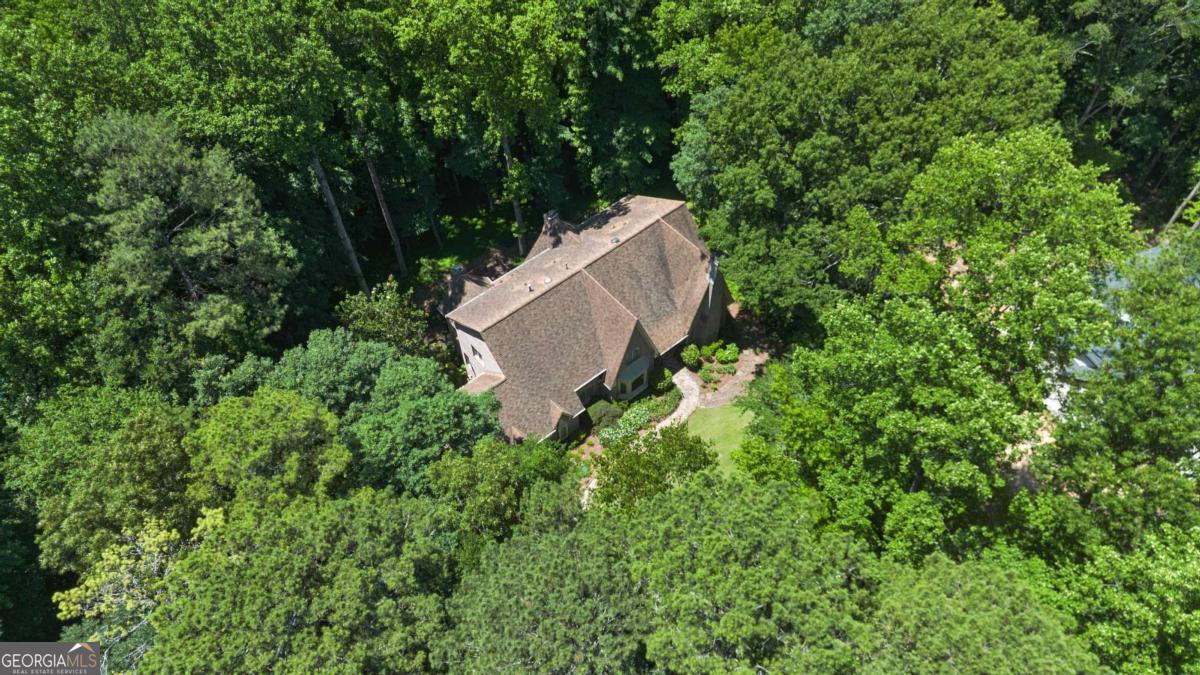
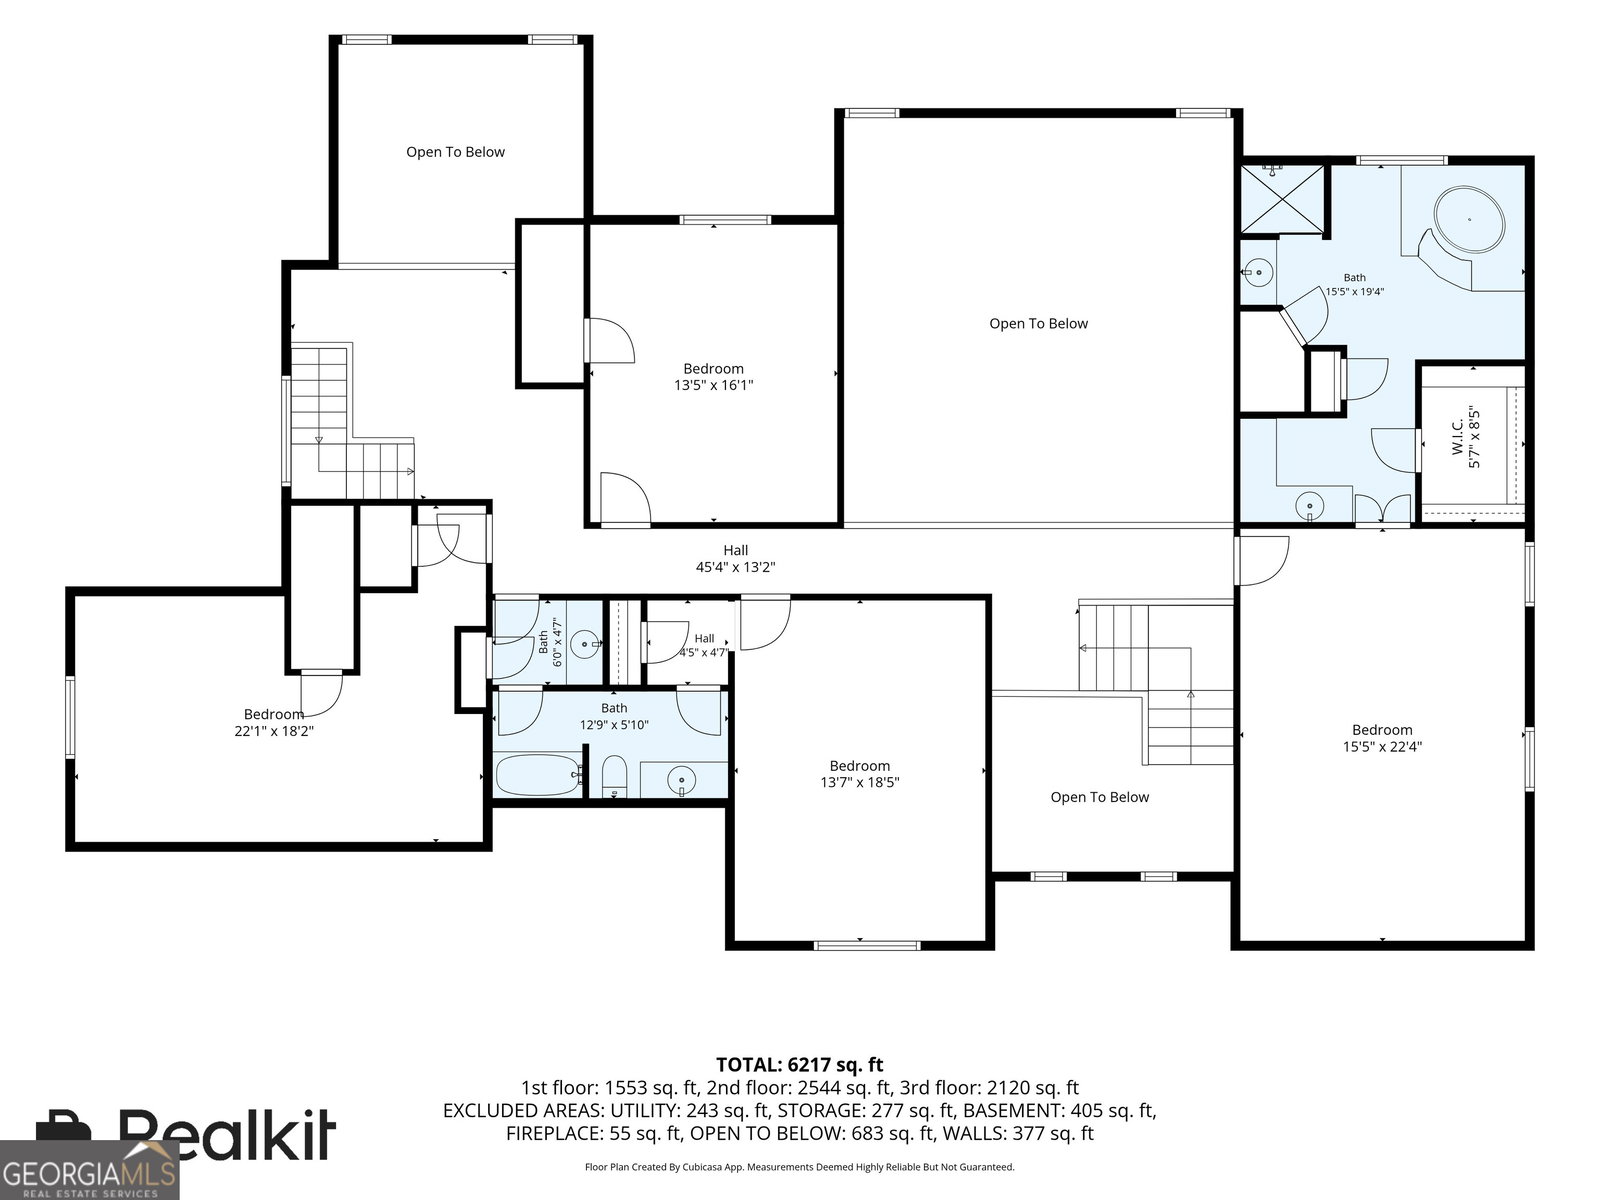
Stately brick and stone manor home in the highly sought-after Kanawha Hills enclave of Smoke Rise, situated just one house away from the Smoke Rise Country Club. Positioned on 1.66 acres of beautifully manicured grounds, this unique estate offers over 6,300 square feet of meticulously maintained finished living space, completely ready for your personal updates. The expansive floor plan is perfect for multigenerational living, featuring dual primary suites-one on the main level and one on the upper level. The interior boasts soaring vaulted ceilings, a true banquet-sized dining room made for entertaining, and a cozy keeping room off the kitchen. Enjoy the warmth of four distinct fireplaces located in the Great Room, Keeping Room, Primary Bedroom, and the fully finished lower level. The massive basement recreation room provides endless flexible space for a media room, gym, or play area. High-quality functional upgrades include a tankless water heater and a whole-house generator. The exterior features excellent curb appeal with a 2-car garage, classic cobblestone walkways, and a long, manicured 100-foot paver driveway providing abundant parking. Enjoy the peace of a premier golf course community with the convenience of being just minutes from downtown Tucker's shopping, dining, and easy highway access. A rare find with exceptional bones and unmatched space!
/u.realgeeks.media/georgiacoastal/Realtor_Jim_Hawkins,_GA_Coastal_Homes.png)
Additional Information
- Interior Features
- Bookcases, Double Vanity, High Ceilings, Master On Main Level, Rear Stairs, Tray Ceiling(s), Vaulted Ceiling(s), Walk-In Closet(s), Wet Bar
- Property Description
- Brick 4 Side, Traditional, Tudor
- Flooring
- Carpet, Hardwood, Tile
- Appliances
- Dishwasher, Double Oven, Gas Water Heater, Refrigerator, Tankless Water Heater
- Heating
- Forced Air, Natural Gas
- Air Conditioning
- Ceiling Fan(s), Central Air
- Stories
- 3 or More Stories
- Levels
- Three Or More
- Parking
- Garage, Attached, Kitchen Level, Garage Door Opener, Side/Rear Entrance
- Elementary School
- Smoke Rise
- High School
- Tucker
Mortgage Calculator
Listing courtesy of NorthGroup Real Estate Inc.
 © 2026 Georgia MLS. All rights reserved. Information Deemed Reliable But Not Guaranteed.