2352 Crimson King Drive, Braselton, GA 30517
- $1,175,000
- 5
- BD
- 5
- BA
- 6,100
- SqFt










- List Price
- $1,175,000
- Status
- ACTIVE UNDER CONTRACT
- Days on Market
- 72
- Closing Date
- Aug 21, 2026
- MLS#
- 10782083
- Subtype
- Residential
- Style
- Brick 4 Side, Traditional
- Year Built
- 2005
- Bedrooms
- 5
- Bathrooms
- 5
- Full Baths
- 4
- Half Baths
- 1
- Living Area
- 6,100
- Lot Size
- 29,620
- Acres
- 0.68
- Subdivision
- Chateau Elan
Property Description
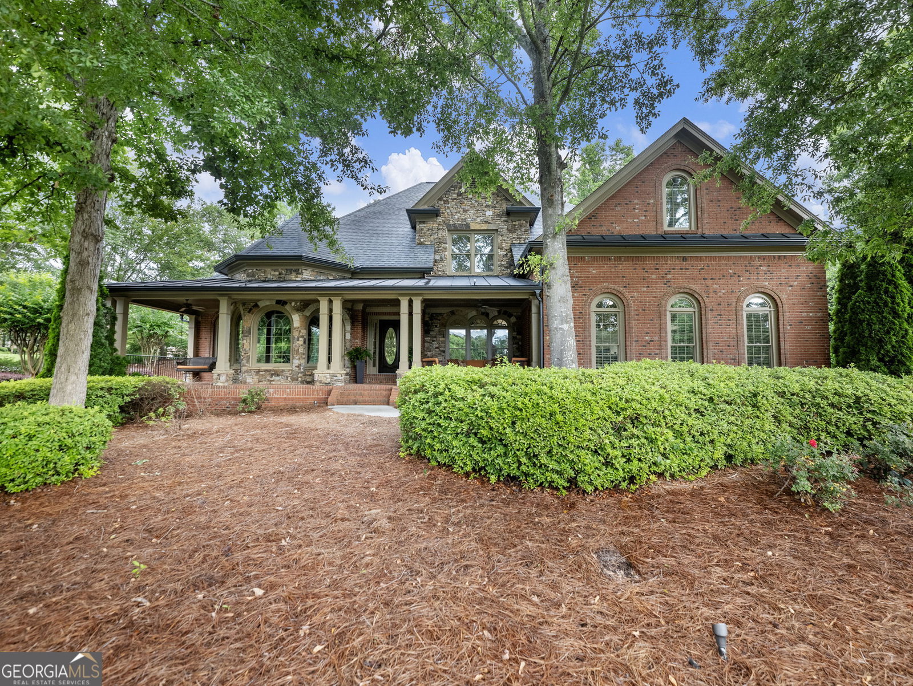
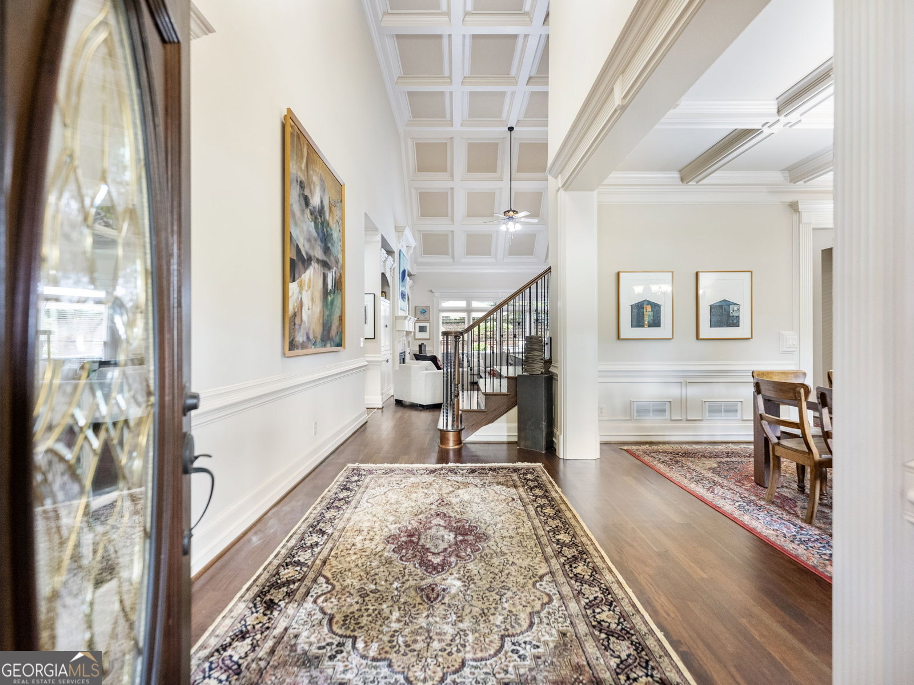
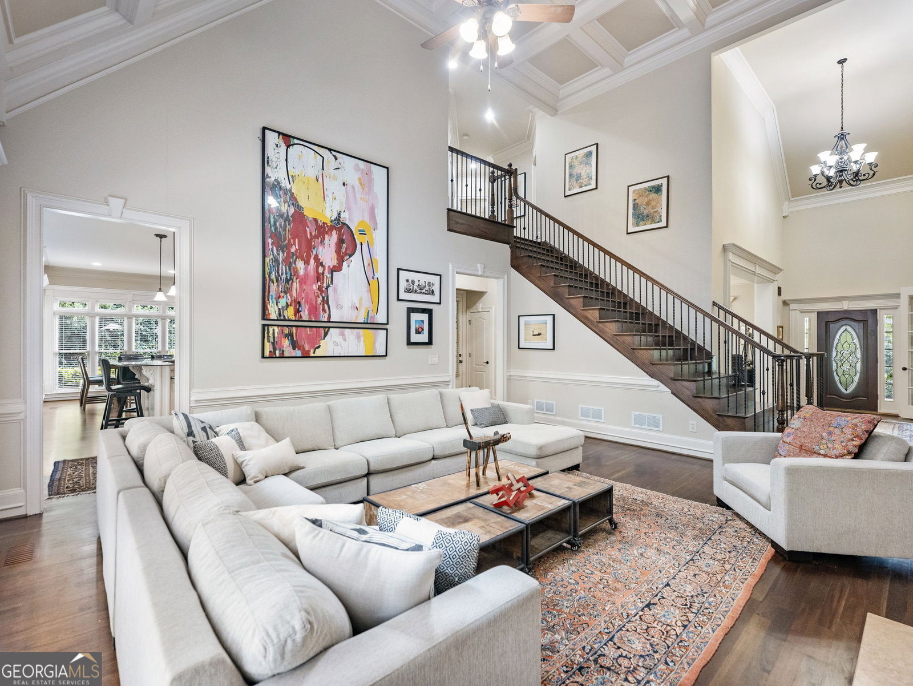
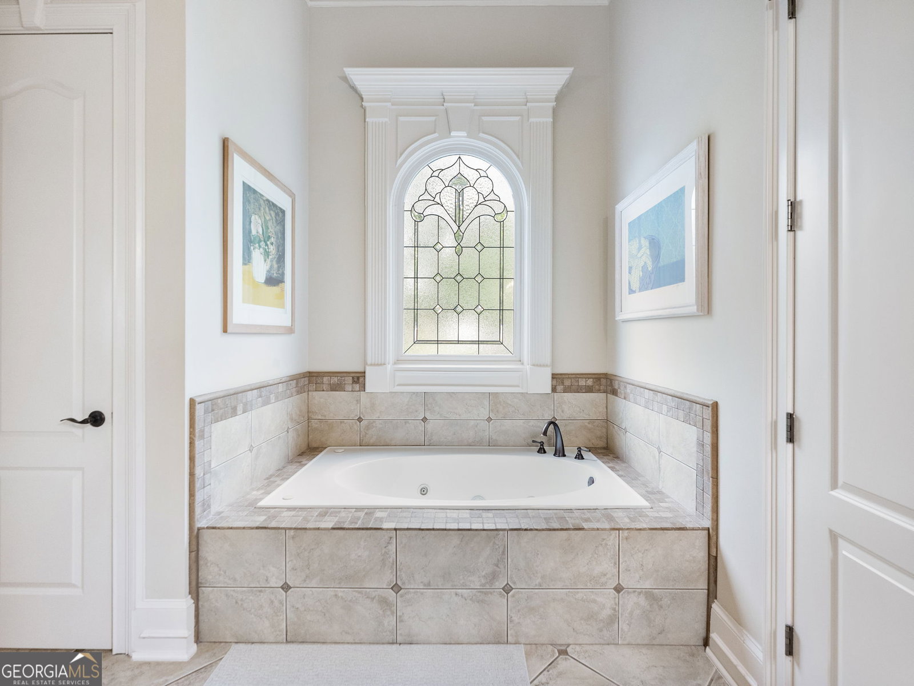
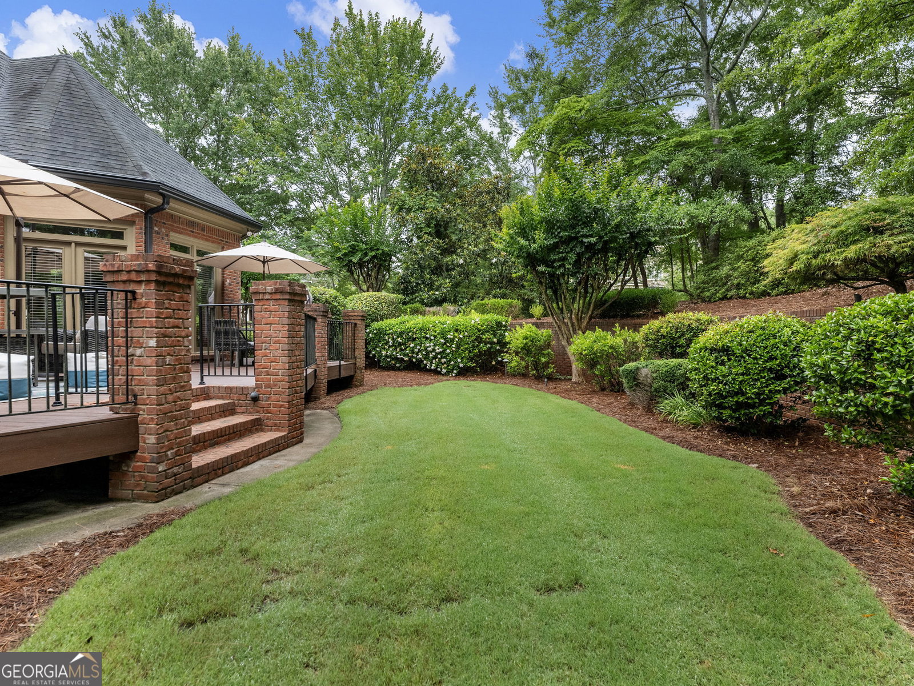
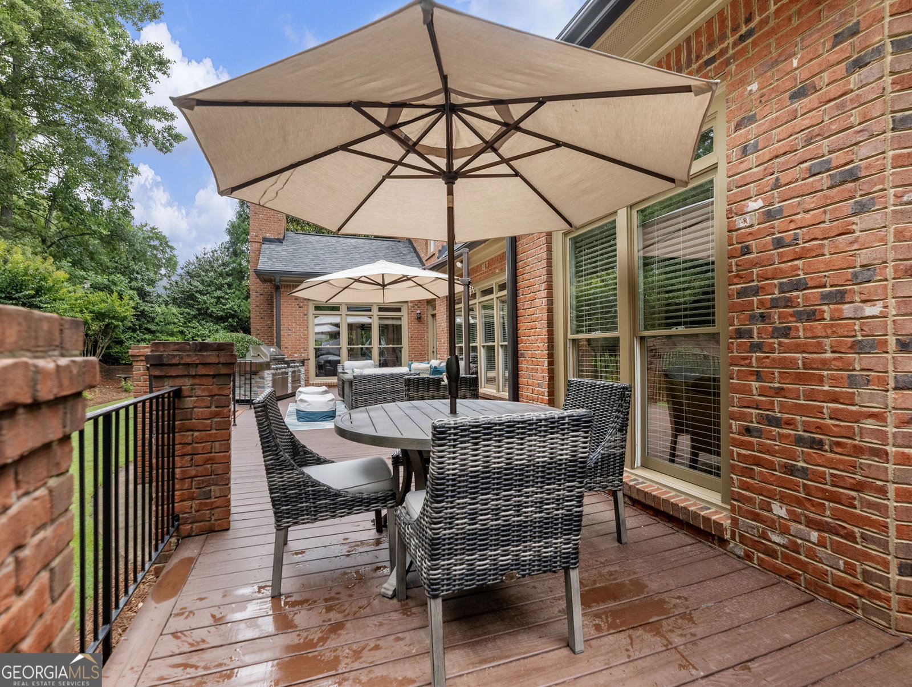
Presenting this beautiful five bedroom, four and one half bath home in the prestigious Chateau Elan neighborhood. The interior of this home offers a primary bedroom on main with a exterior door connected to back deck, a lovely bath with separate vanities, jetted tub and two closets. Kitchen is large and open both to the breakfast area and keeping room. An additional center grand room for extra space to relax and enjoy entertaining. A separate formal dining room and a vaulted study with clear panel doors for privacy is conveniently located off the foyer. The upstairs has three bedrooms, two jack and jill baths, plus a bonus room. A full finished terrace level with an additional bedroom, full bath, kitchenet, lots of space for entertainment and great storage space. The expansive front porch is gorgeous and lends itself for lots of outdoor rocking and beautiful days relaxing. This .68 acre lot offers privacy and space to enjoy outdoor living with lovely mature landscaping and is located in a circle of only 4 other homes. Beautifully maintained, move in ready condition.
/u.realgeeks.media/georgiacoastal/Realtor_Jim_Hawkins,_GA_Coastal_Homes.png)
Additional Information
- Interior Features
- Bookcases, Central Vacuum, Double Vanity, Master On Main Level, Separate Shower, Tile Bath, Tray Ceiling(s), Walk-In Closet(s)
- Exterior Features
- Sprinkler System
- HOA Fee
- $4,100
- Property Description
- Brick 4 Side, Traditional
- Flooring
- Carpet, Hardwood, Tile, Vinyl
- Appliances
- Cooktop, Dishwasher, Disposal, Double Oven, Dryer, Gas Water Heater, Microwave, Oven, Refrigerator, Stainless Steel Appliance(s), Washer
- Heating
- Central, Forced Air, Heat Pump, Natural Gas
- Air Conditioning
- Ceiling Fan(s), Central Air
- Stories
- 3 or More Stories
- Levels
- Three Or More
- Parking
- Garage, Attached, Kitchen Level, Garage Door Opener, Side/Rear Entrance
- Elementary School
- Duncan Creek
- High School
- Mill Creek
- View
- Seasonal View
Mortgage Calculator
Listing courtesy of Patti Curtis Realty, Inc.
 © 2026 Georgia MLS. All rights reserved. Information Deemed Reliable But Not Guaranteed.