531 Jake Trail, Jonesboro, GA 30238
- $339,000
- 5
- BD
- 4
- BA
- 2,798
- SqFt




- List Price
- $339,000
- Status
- ACTIVE
- Days on Market
- 97
- MLS#
- 10785149
- Subtype
- Residential
- Style
- Traditional
- Year Built
- 2006
- Bedrooms
- 5
- Bathrooms
- 4
- Full Baths
- 3
- Half Baths
- 1
- Living Area
- 2,798
- Lot Size
- 8,886
- Acres
- 0.20
- Subdivision
- Ewing Estates
Property Description
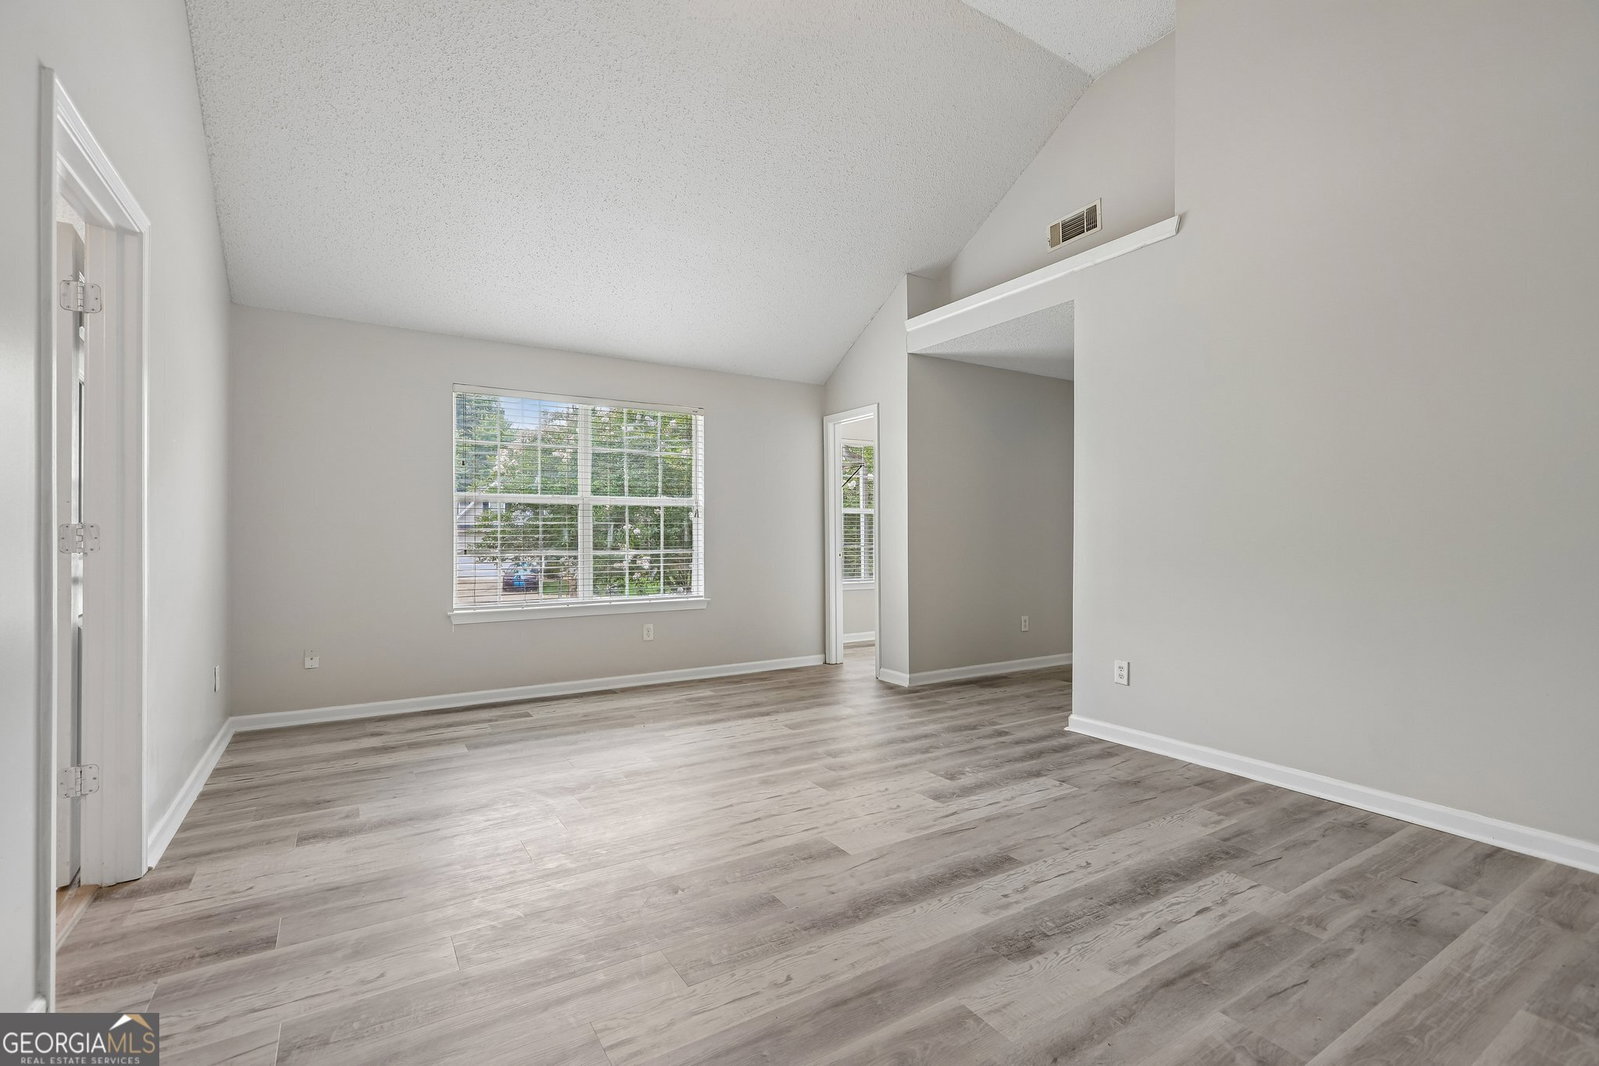
SPACIOUS 5 BEDROOM HOME BEDROOM & FULL BATH ON MAIN CUL-DE-SAC LOT OWNERS SUITE WITH BONUS ROOM Why settle for four bedrooms when you can have five? This spacious two-story home is tucked away on a quiet cul-de-sac in Jonesboro. Offering nearly 2,800 square feet of living space, this versatile floor plan features 5 bedrooms and 3 full bathrooms, including a highly desirable bedroom and full bath on the main level, perfect for guests, multigenerational living, or a home office. The main level offers multiple living and gathering spaces, including a formal dining room, a spacious family room with a fireplace, and an open kitchen with ample cabinet and counter space. Large windows throughout provide abundant natural light and create a warm, inviting atmosphere. Upstairs, you'll find four additional bedrooms, including an oversized owner's suite complete with a private ensuite bath featuring a separate tub and shower. Generously sized secondary bedrooms provide flexibility for growing households, hobbies, or work-from-home needs. Situated on a cul-de-sac lot, the property offers added privacy and reduced through traffic while remaining conveniently located near shopping, dining, schools, and major commuter routes. With its flexible layout, generous living spaces, and ample room, this home offers an exceptional opportunity to enjoy comfort, convenience, and value in one of the more established communities south of Atlanta. Schedule your private showing today!
/u.realgeeks.media/georgiacoastal/Realtor_Jim_Hawkins,_GA_Coastal_Homes.png)
Additional Information
- Interior Features
- Vaulted Ceiling(s)
- Property Description
- Traditional
- Flooring
- Laminate
- Appliances
- Other
- Heating
- Central
- Air Conditioning
- Central Air
- Stories
- 2 Stories
- Levels
- Two
- Parking
- Garage
- Elementary School
- Hawthorne
- High School
- Lovejoy
Mortgage Calculator
Listing courtesy of Redfin Corporation.
 © 2026 Georgia MLS. All rights reserved. Information Deemed Reliable But Not Guaranteed.